Arriving
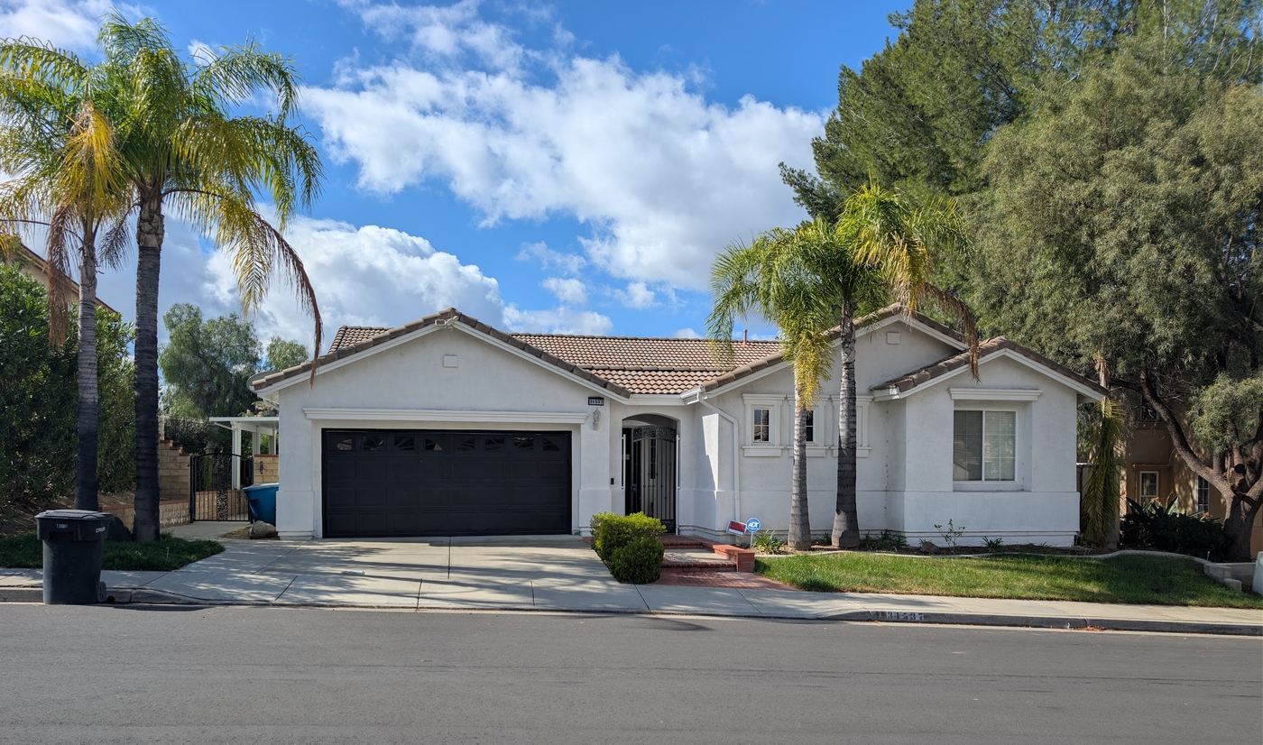
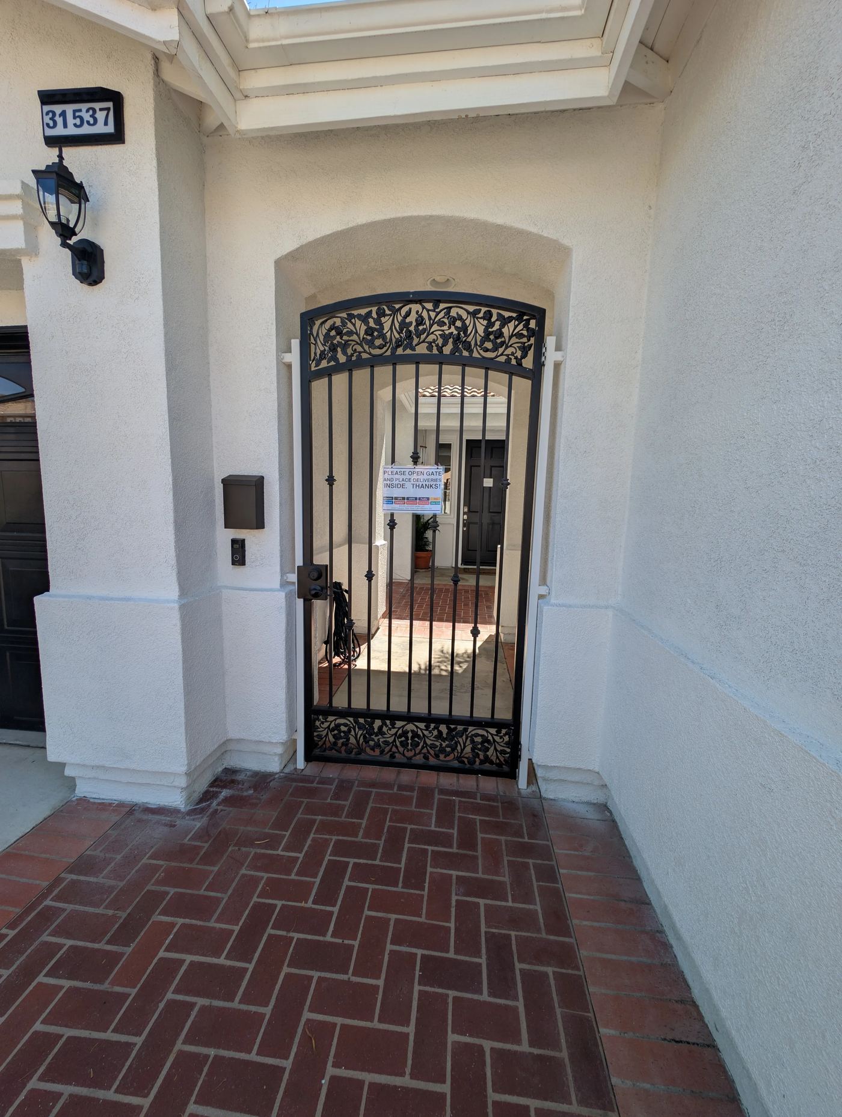
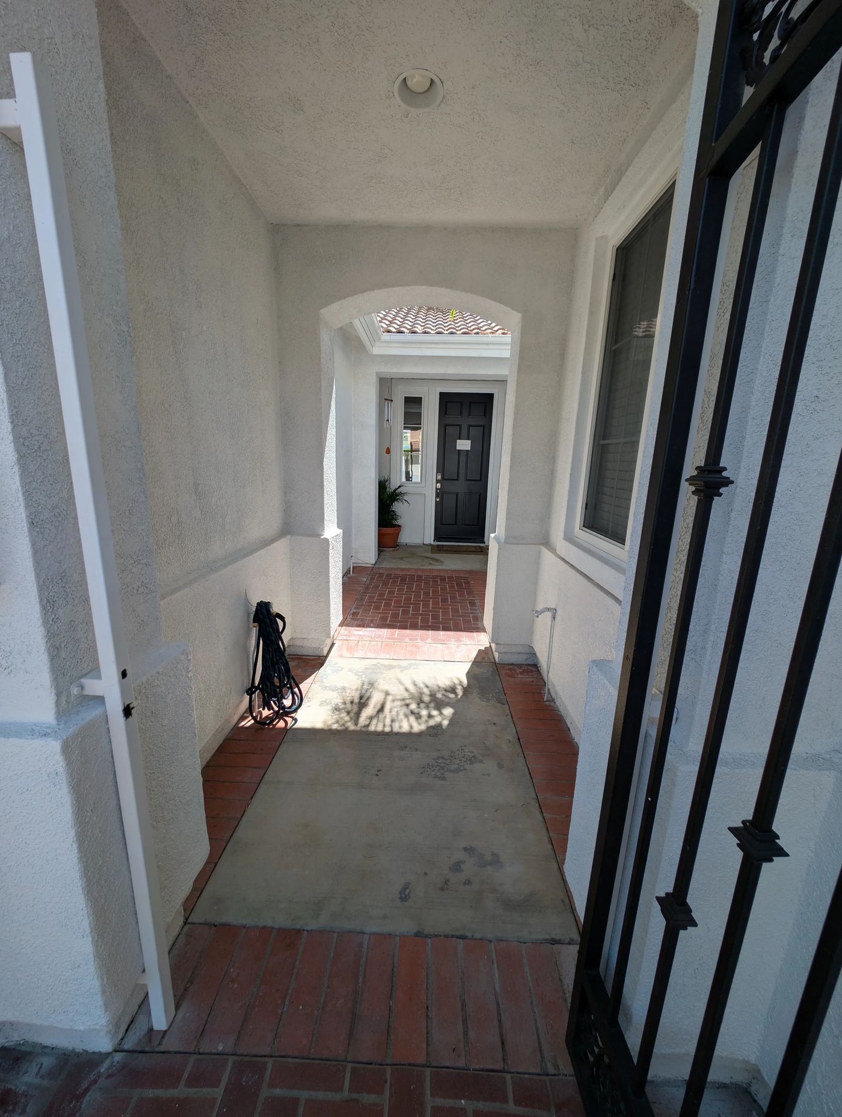
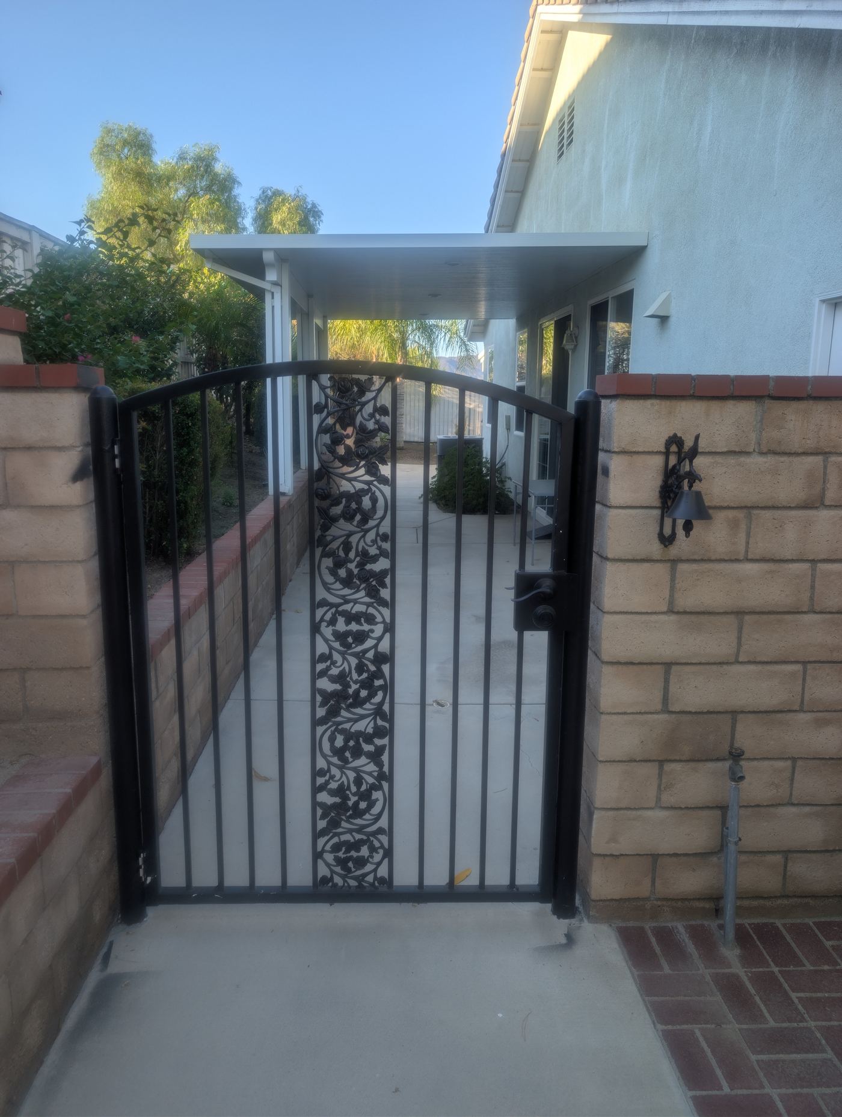
We're on a quiet residential street in Lake Elsinore — a single-story family home with a tile roof and palm trees out front. There's no institutional signage and nothing that marks this out from the houses beside it, which is deliberate. Residents live in a neighborhood, not a facility. A decorative wrought-iron gate sits under the covered archway, and a doorbell at the gate lets staff greet you right away.
This is an unlocked, non-secured home. Consistent with Title 22 and Title 17 requirements for Adult Residential Facilities, residents are never locked in and are free to come and go, with supervision matched to each person’s Individual Program Plan. The house is single-story throughout — no stairs anywhere, so residents using a walker move through the whole home and out to the yard without a step, and evacuation is ground-level from every room.
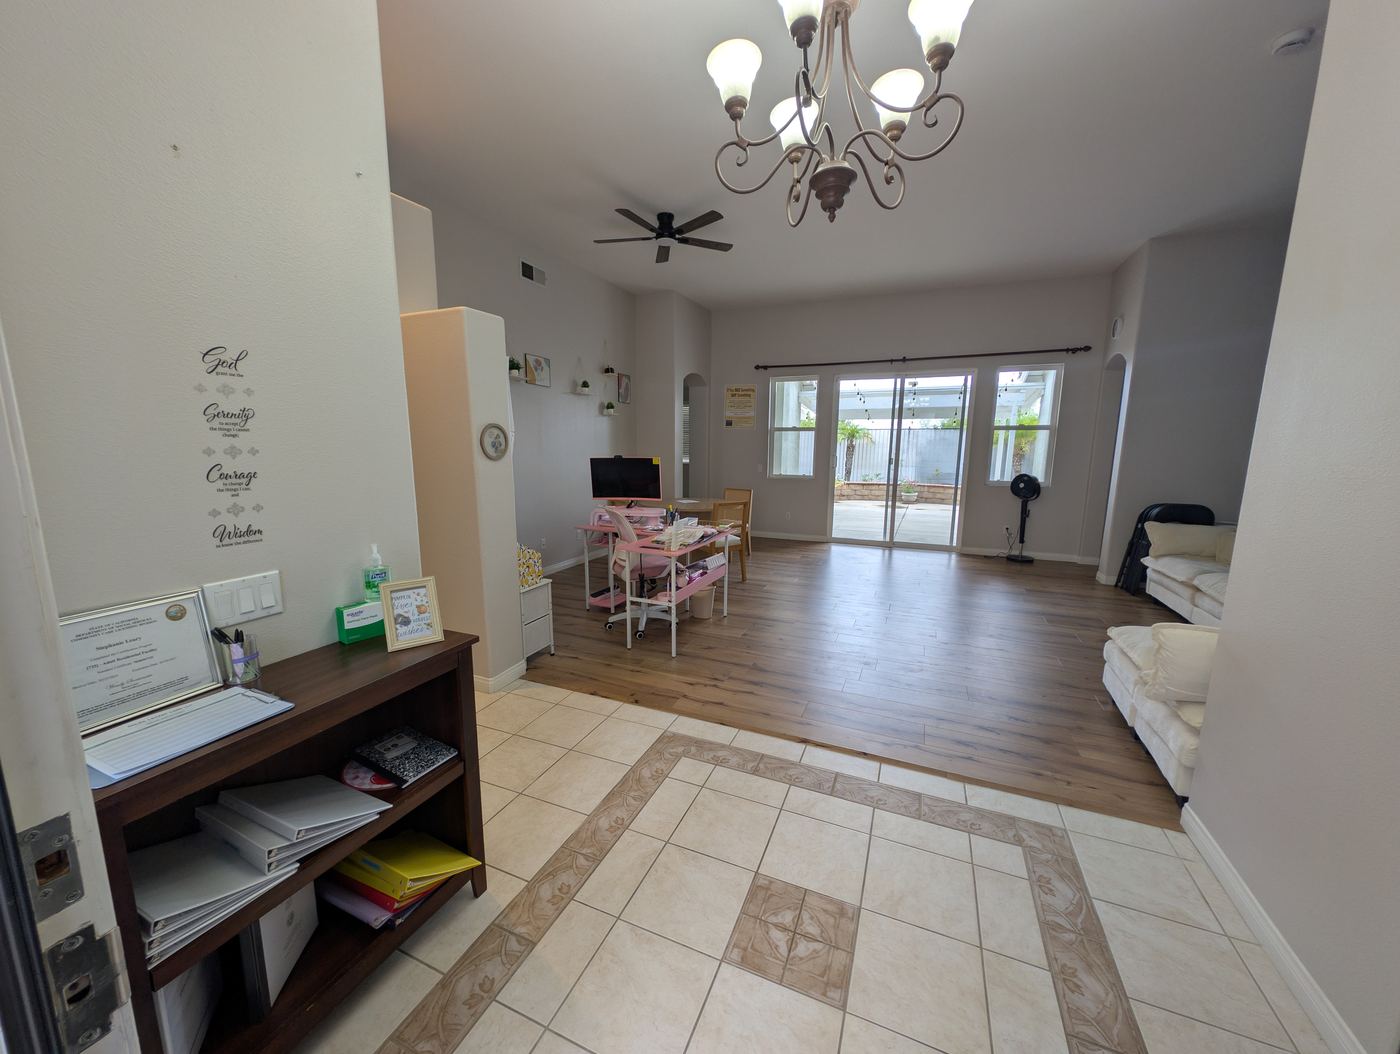
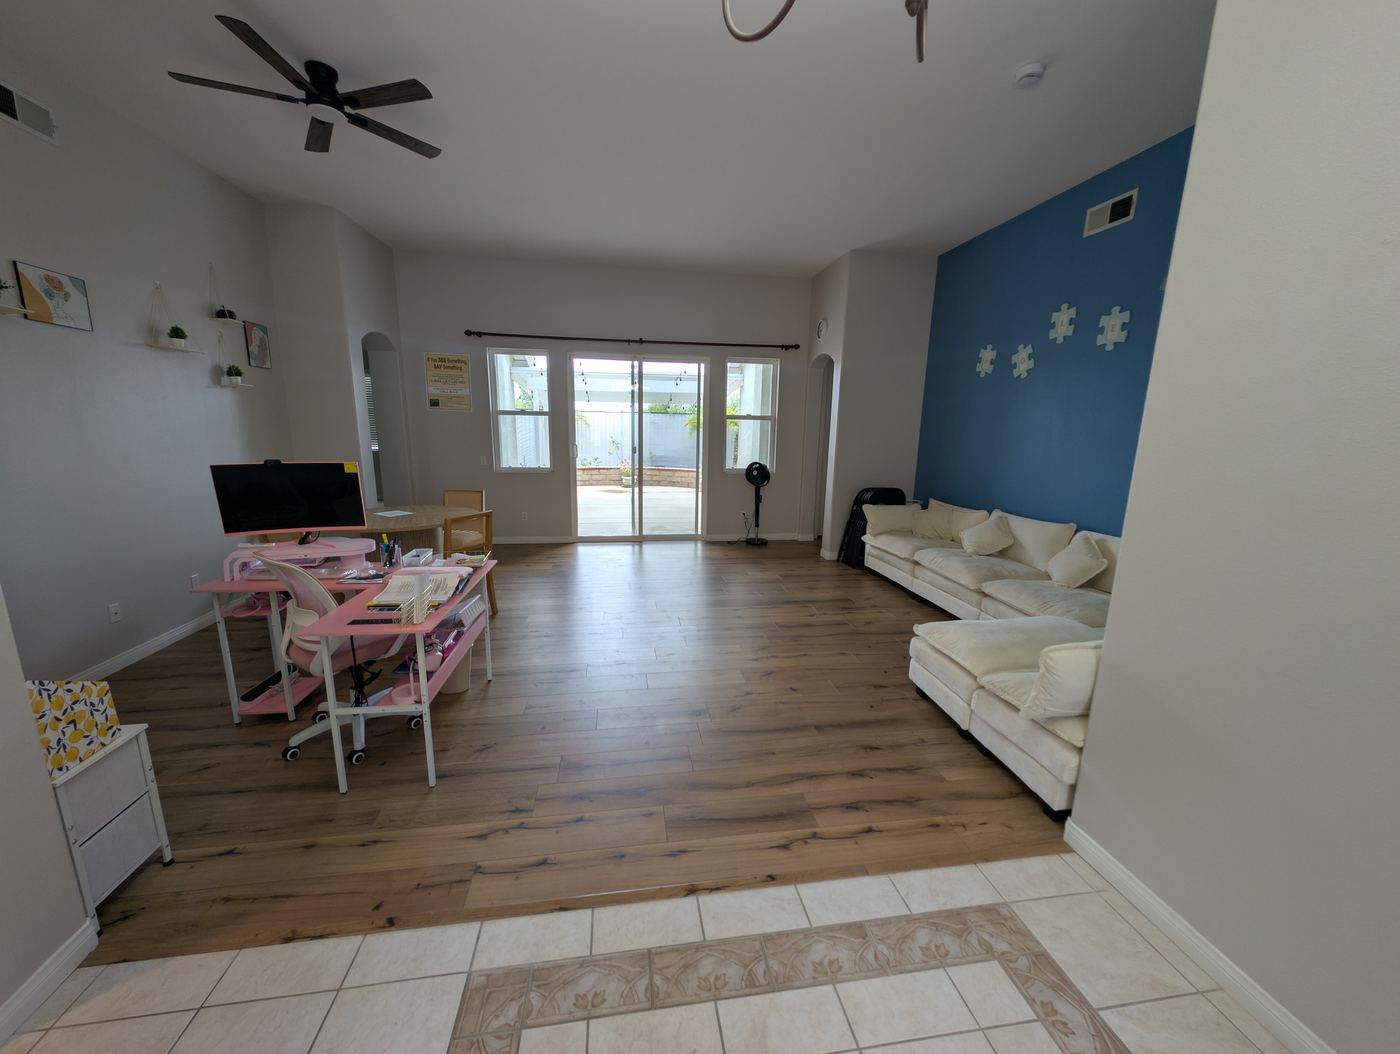
Stepping Inside
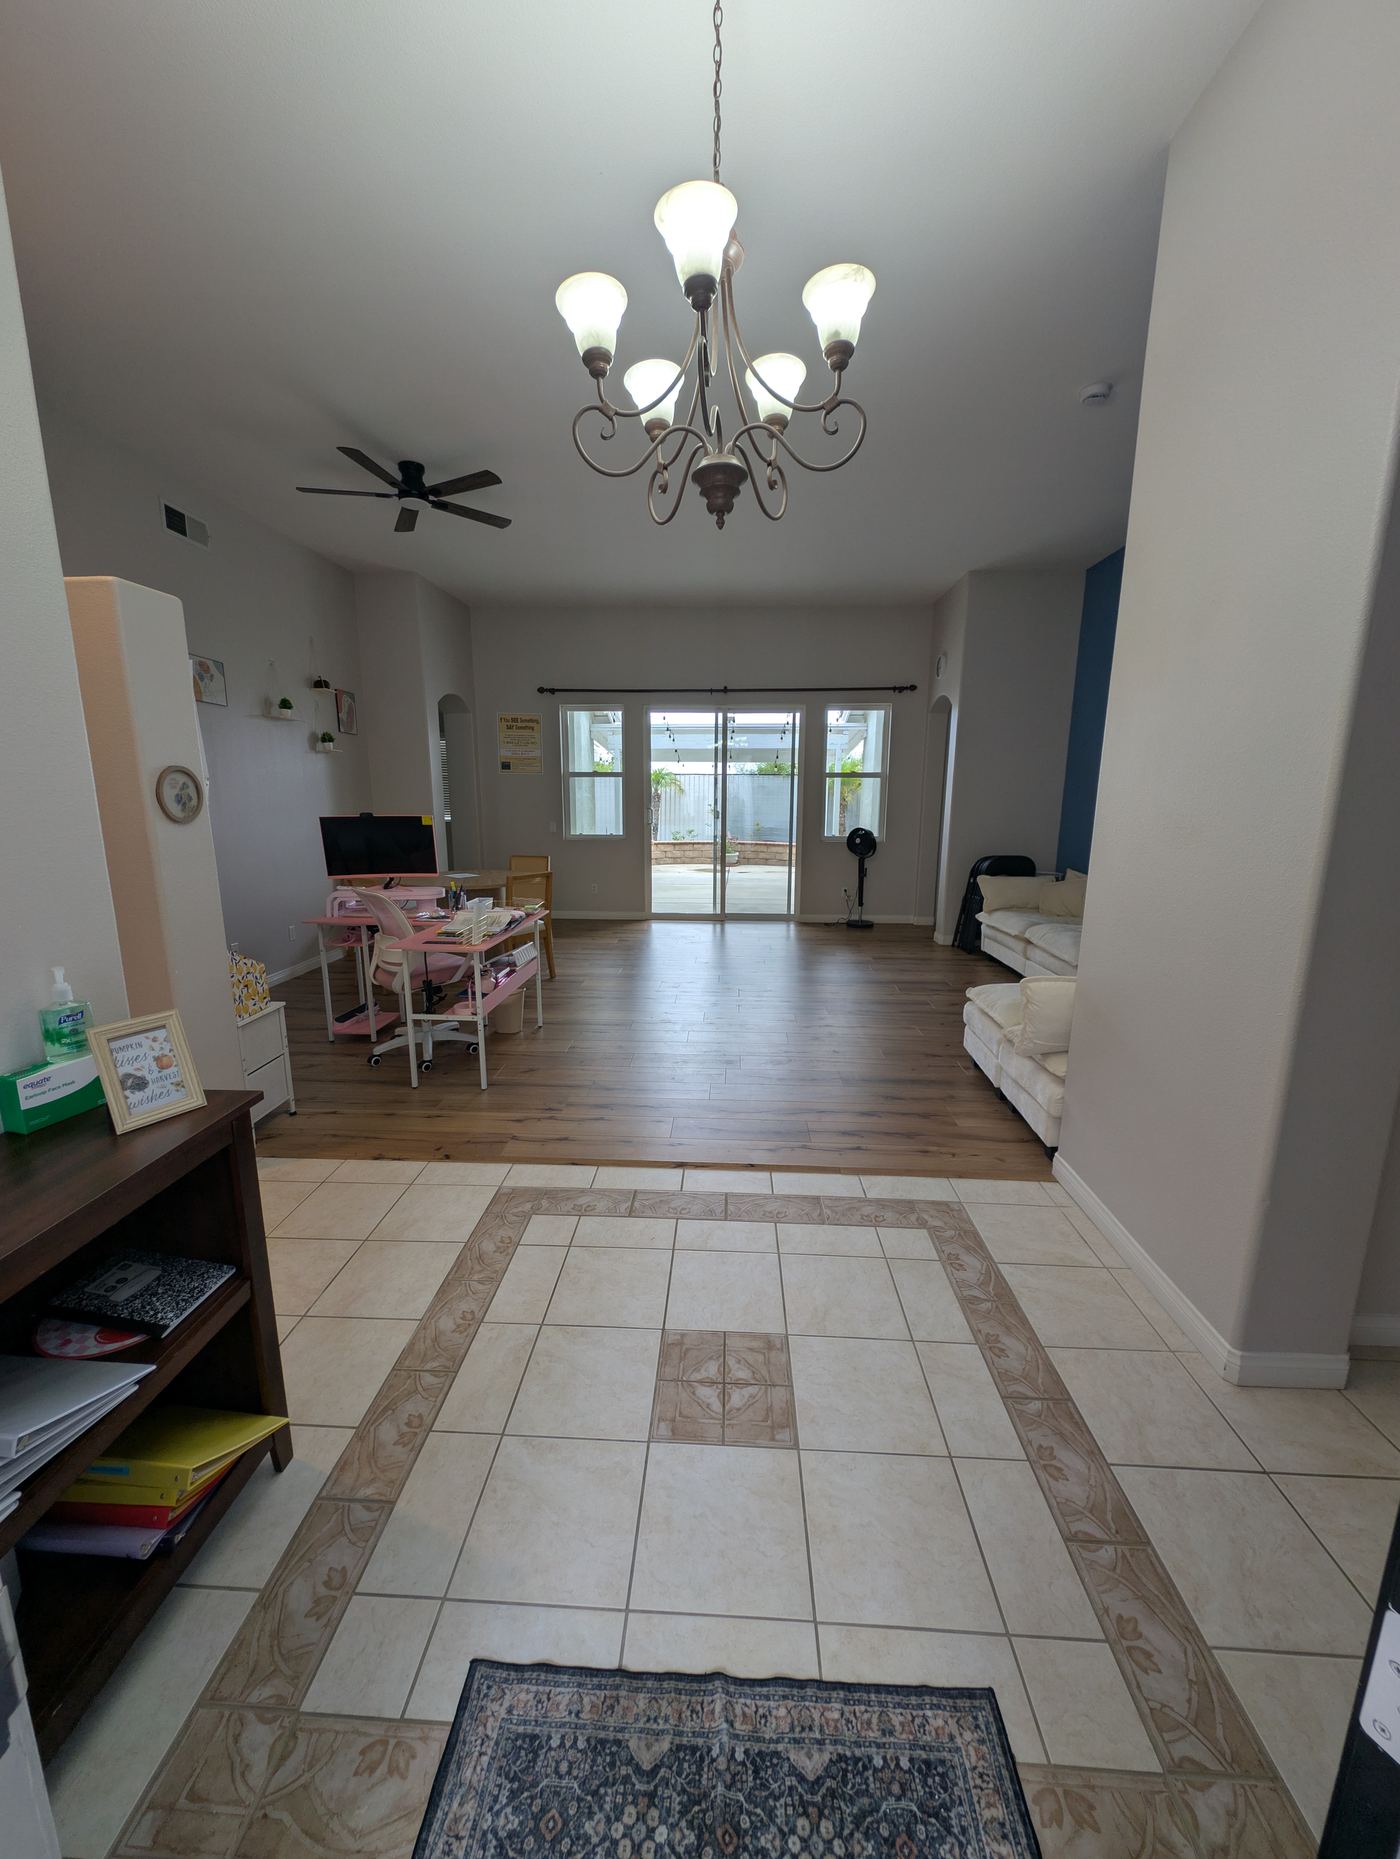
The front door opens straight into the main living space — no long corridor, no reception desk. The Serenity Prayer hangs by the entrance, and Stephanie's professional certificates and facility credentials are displayed openly on the wall where anyone walking in can read them.
Posting the license and certifications in plain view is a small thing that matters. Families and case managers shouldn't have to ask to see credentials.
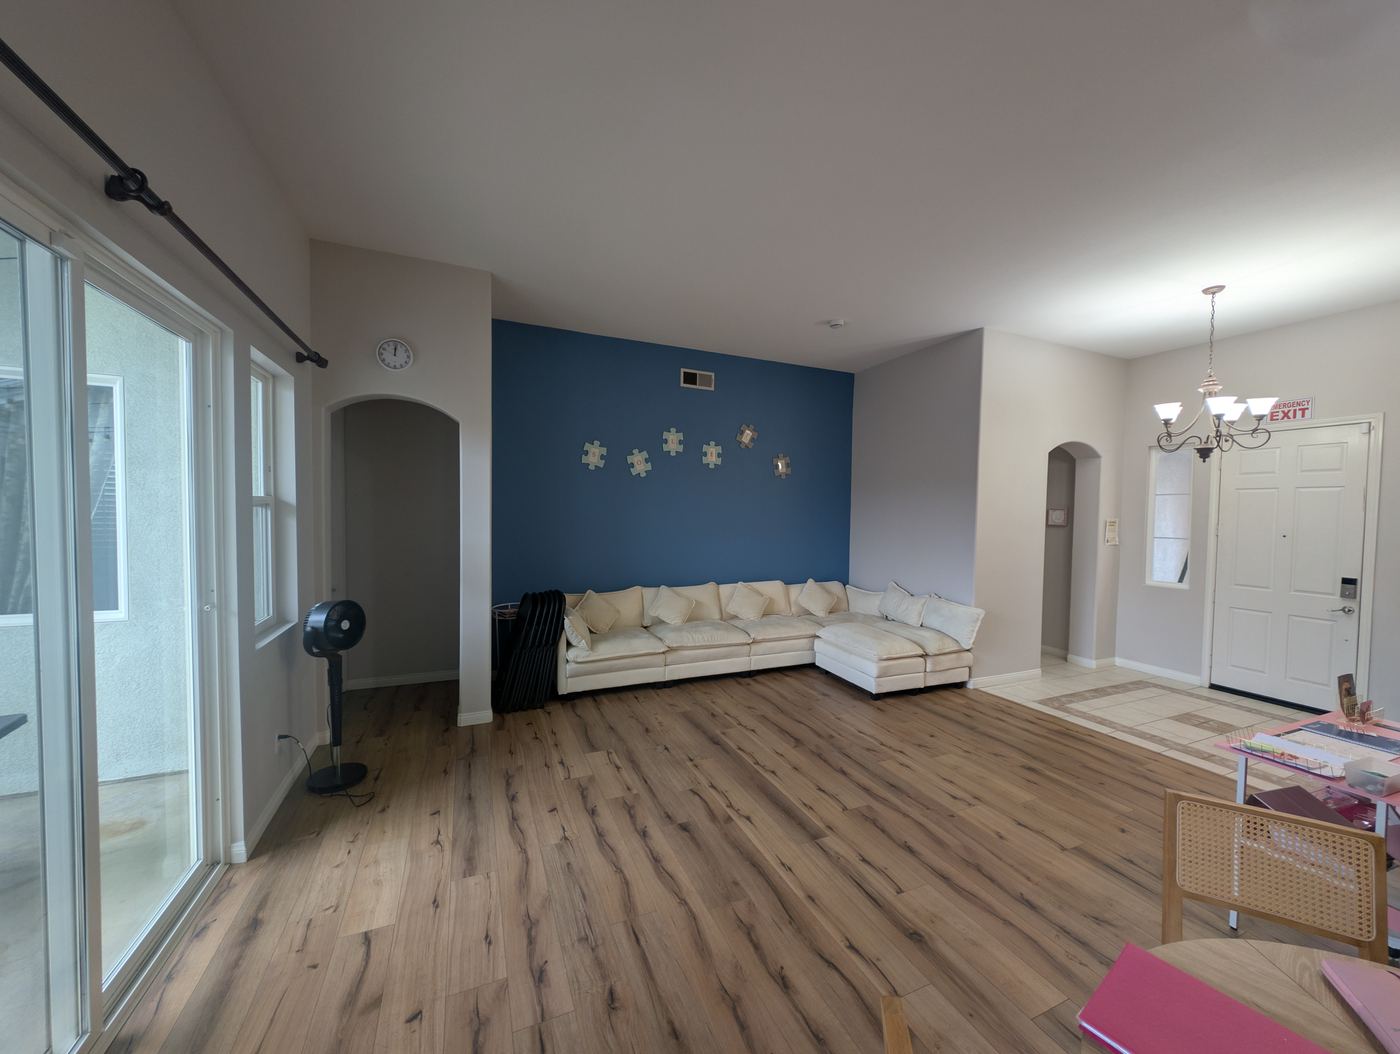
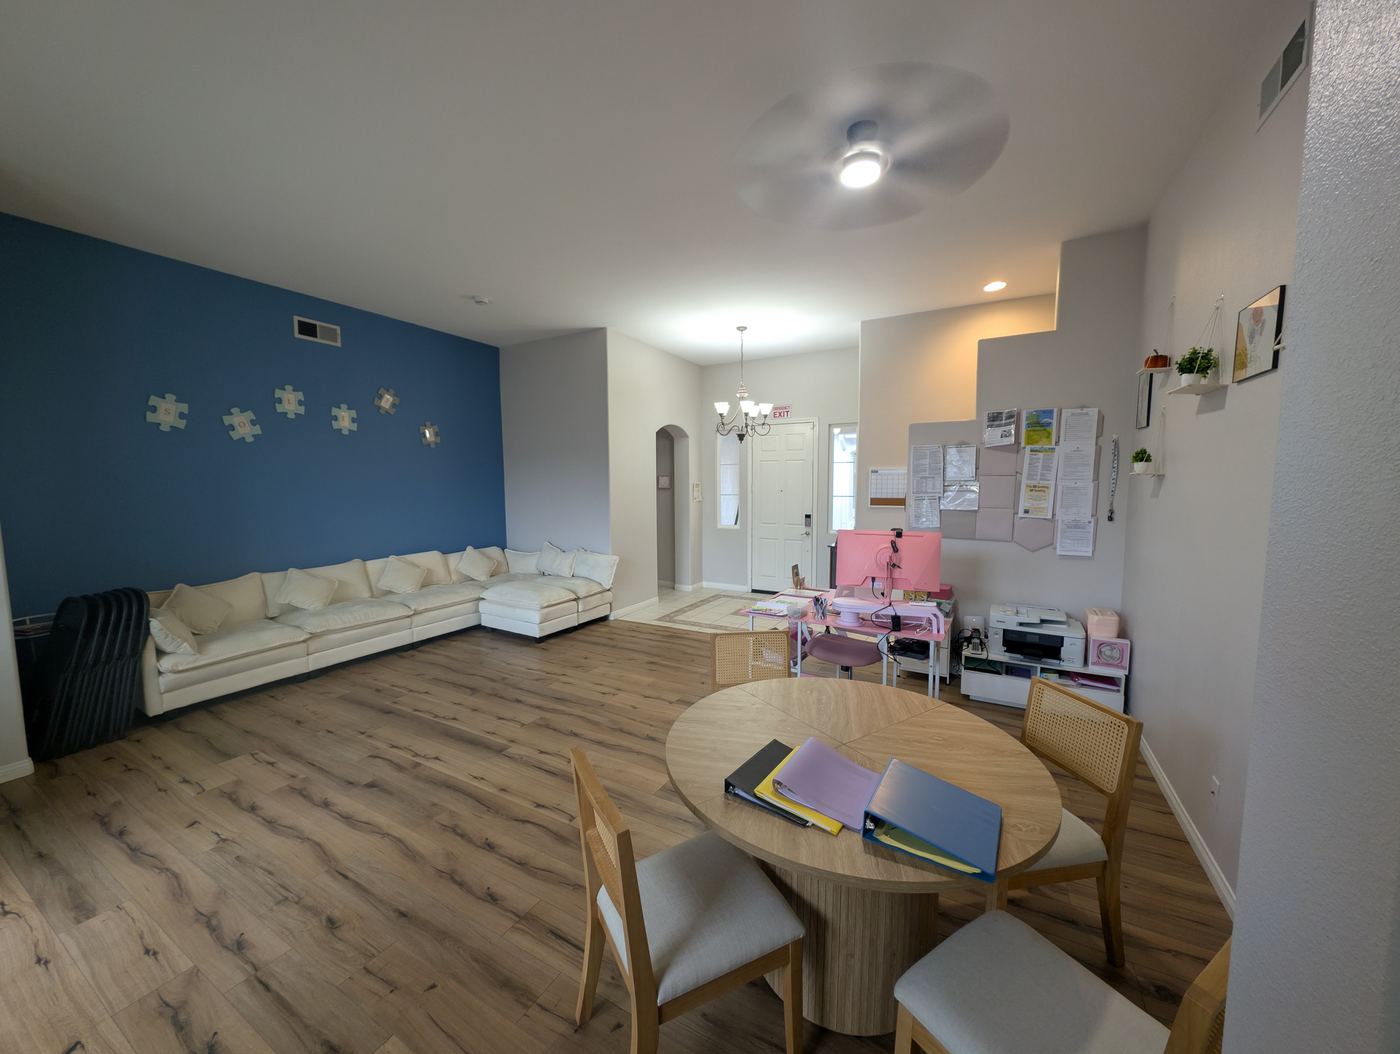

Living & Family Room
This is where most of the day happens. Hardwood floors, a sectional big enough for everyone, and an activity table used for games, art, and group programming. Puzzle-piece décor on the wall reflects a commitment to autism awareness that residents and families notice immediately. A sliding door leads straight out to the backyard, so indoor and outdoor time flow together.
Common areas stay open to all six residents throughout the day, supporting the social and recreational programming required under Title 22 — not locked away behind a schedule.
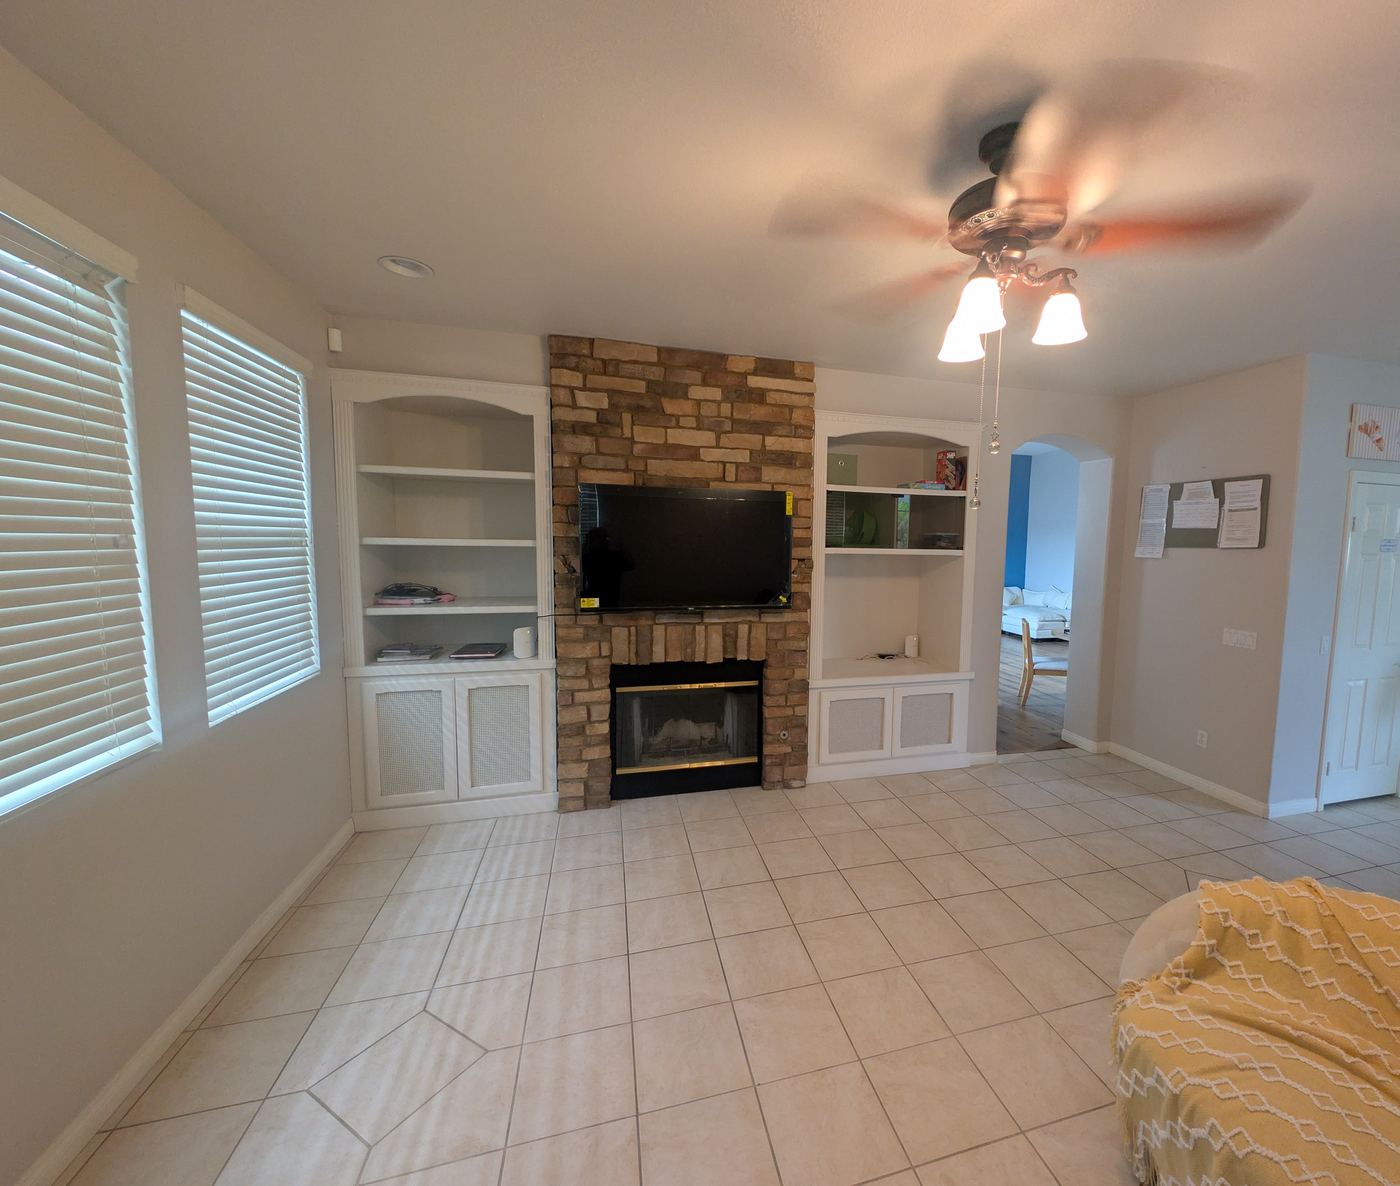
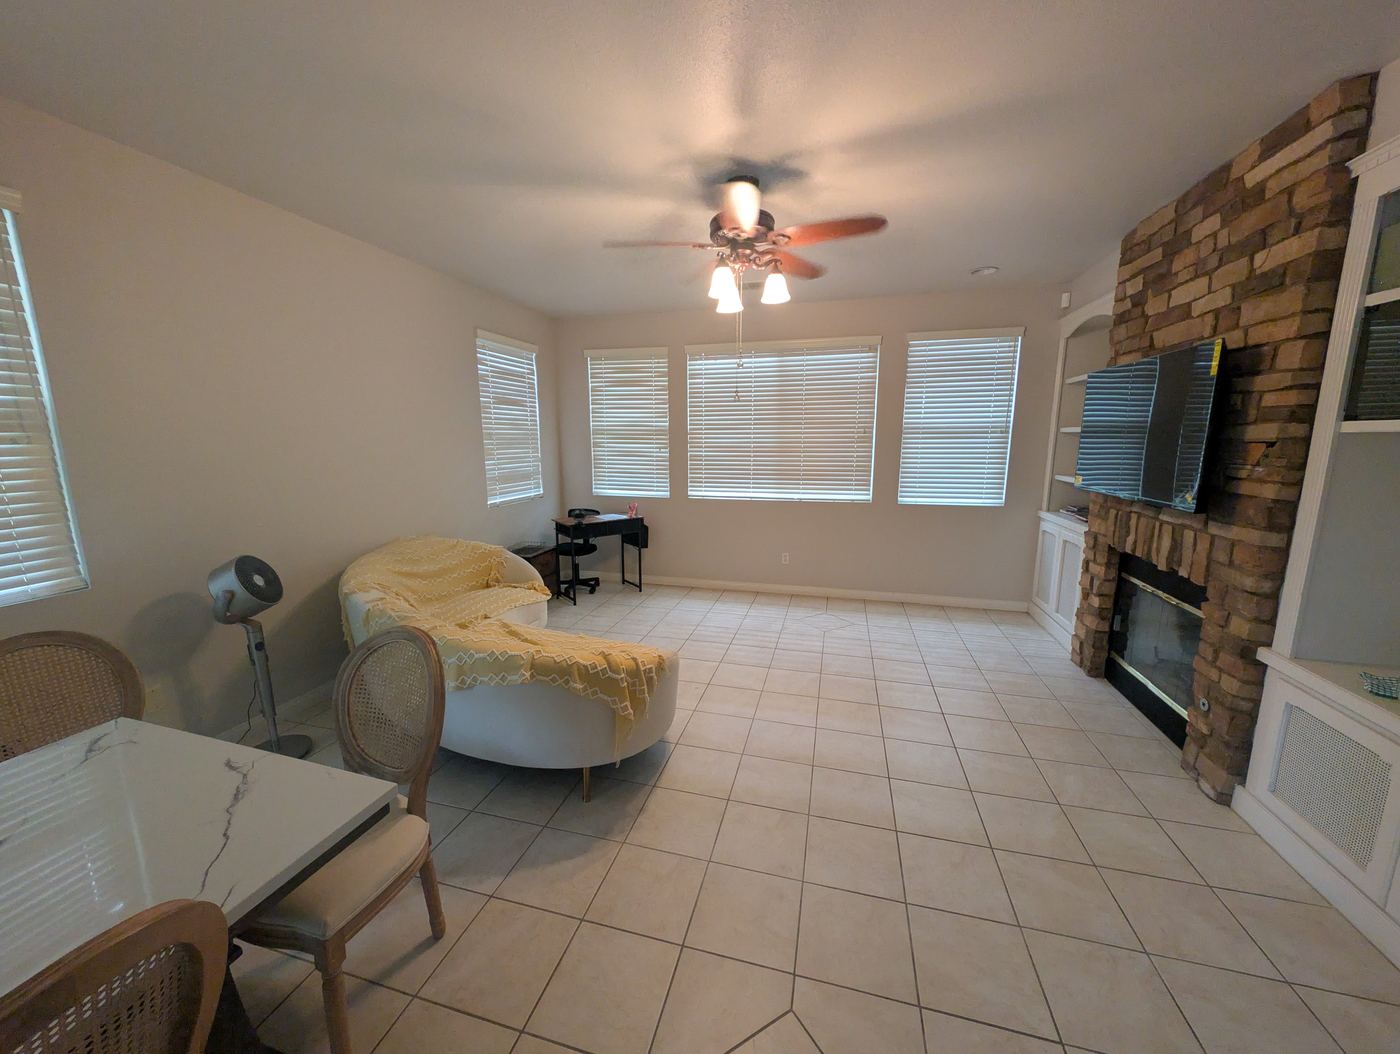
Dining Room
Meals are eaten together at one table — not on trays, not in shifts. The stone fireplace with built-in cabinetry gives the room the feel of a family home rather than a dining hall, and it doubles as the spot for holidays, birthdays, and family visits. The fireplace itself is decorative only — fully disabled and fitted with a locked door so it cannot be operated.
The fireplace is fully disabled and secured with a locked door, so it presents no burn or open-flame hazard, consistent with Title 22 and Title 17 safety requirements. Meals are served family-style at set times, with a one-week menu planned in advance, posted, and kept on file per Title 22 food service requirements.
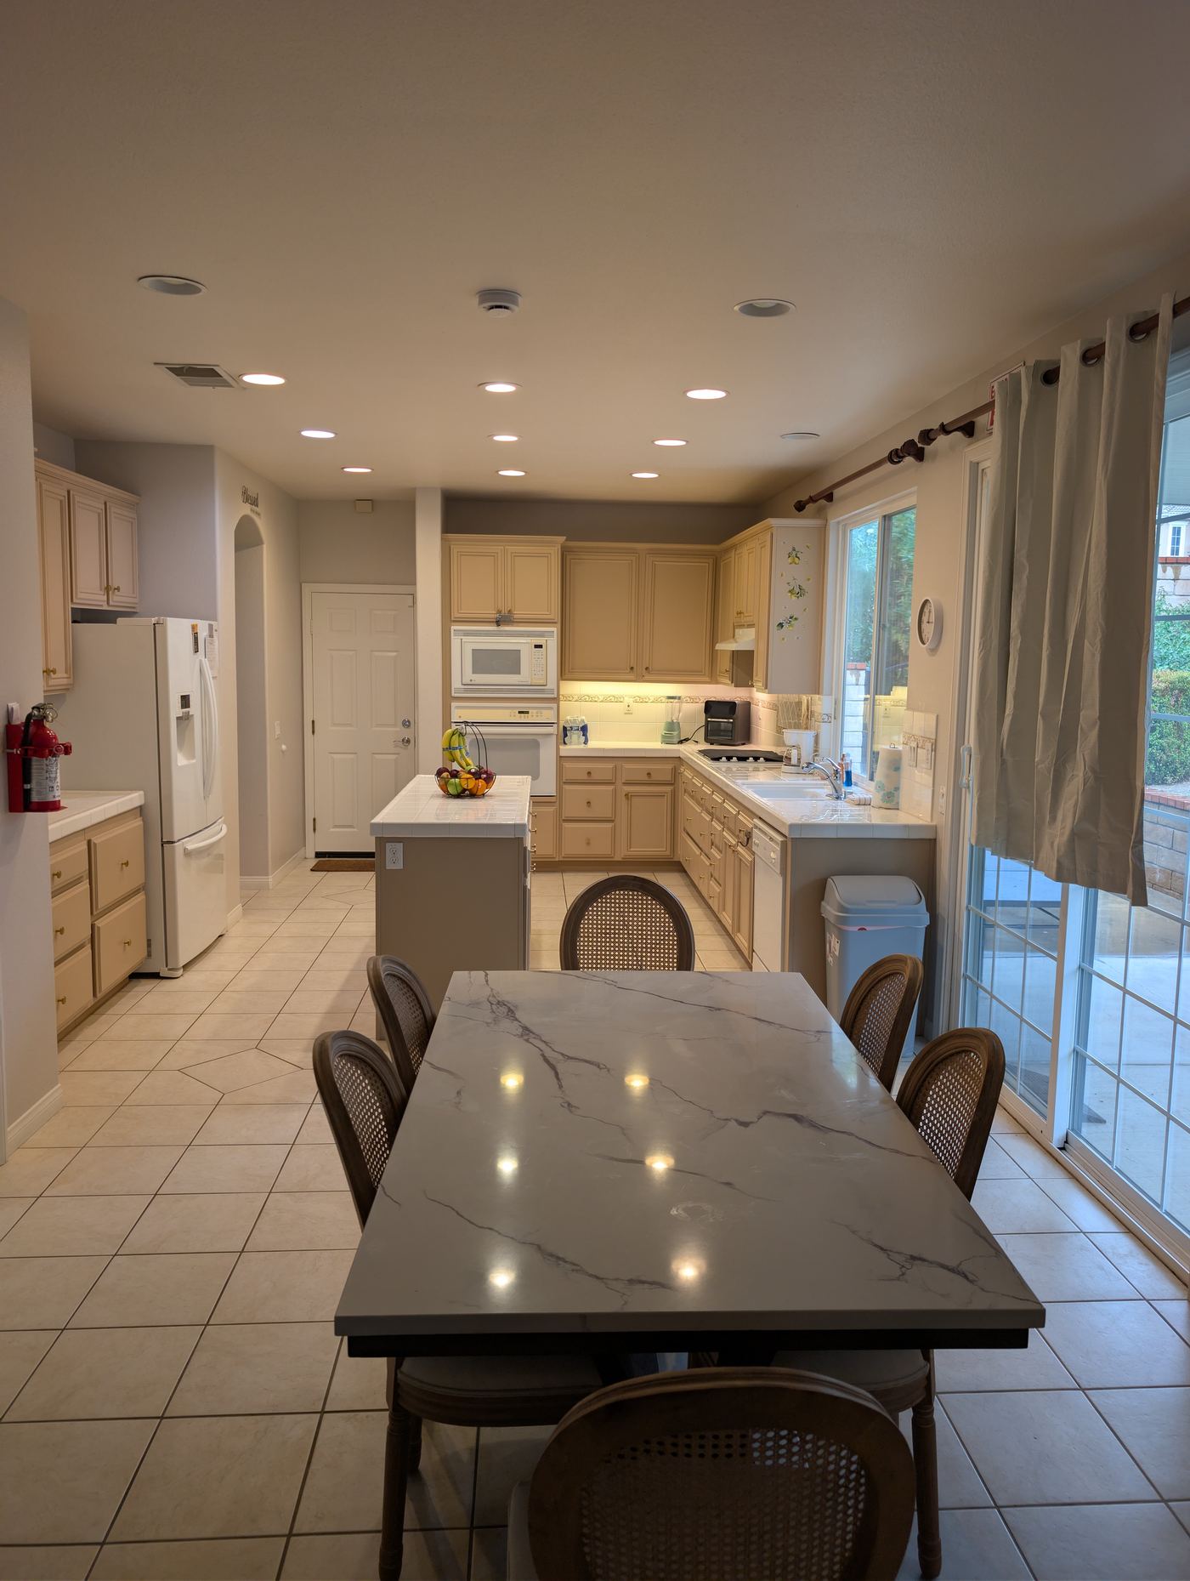
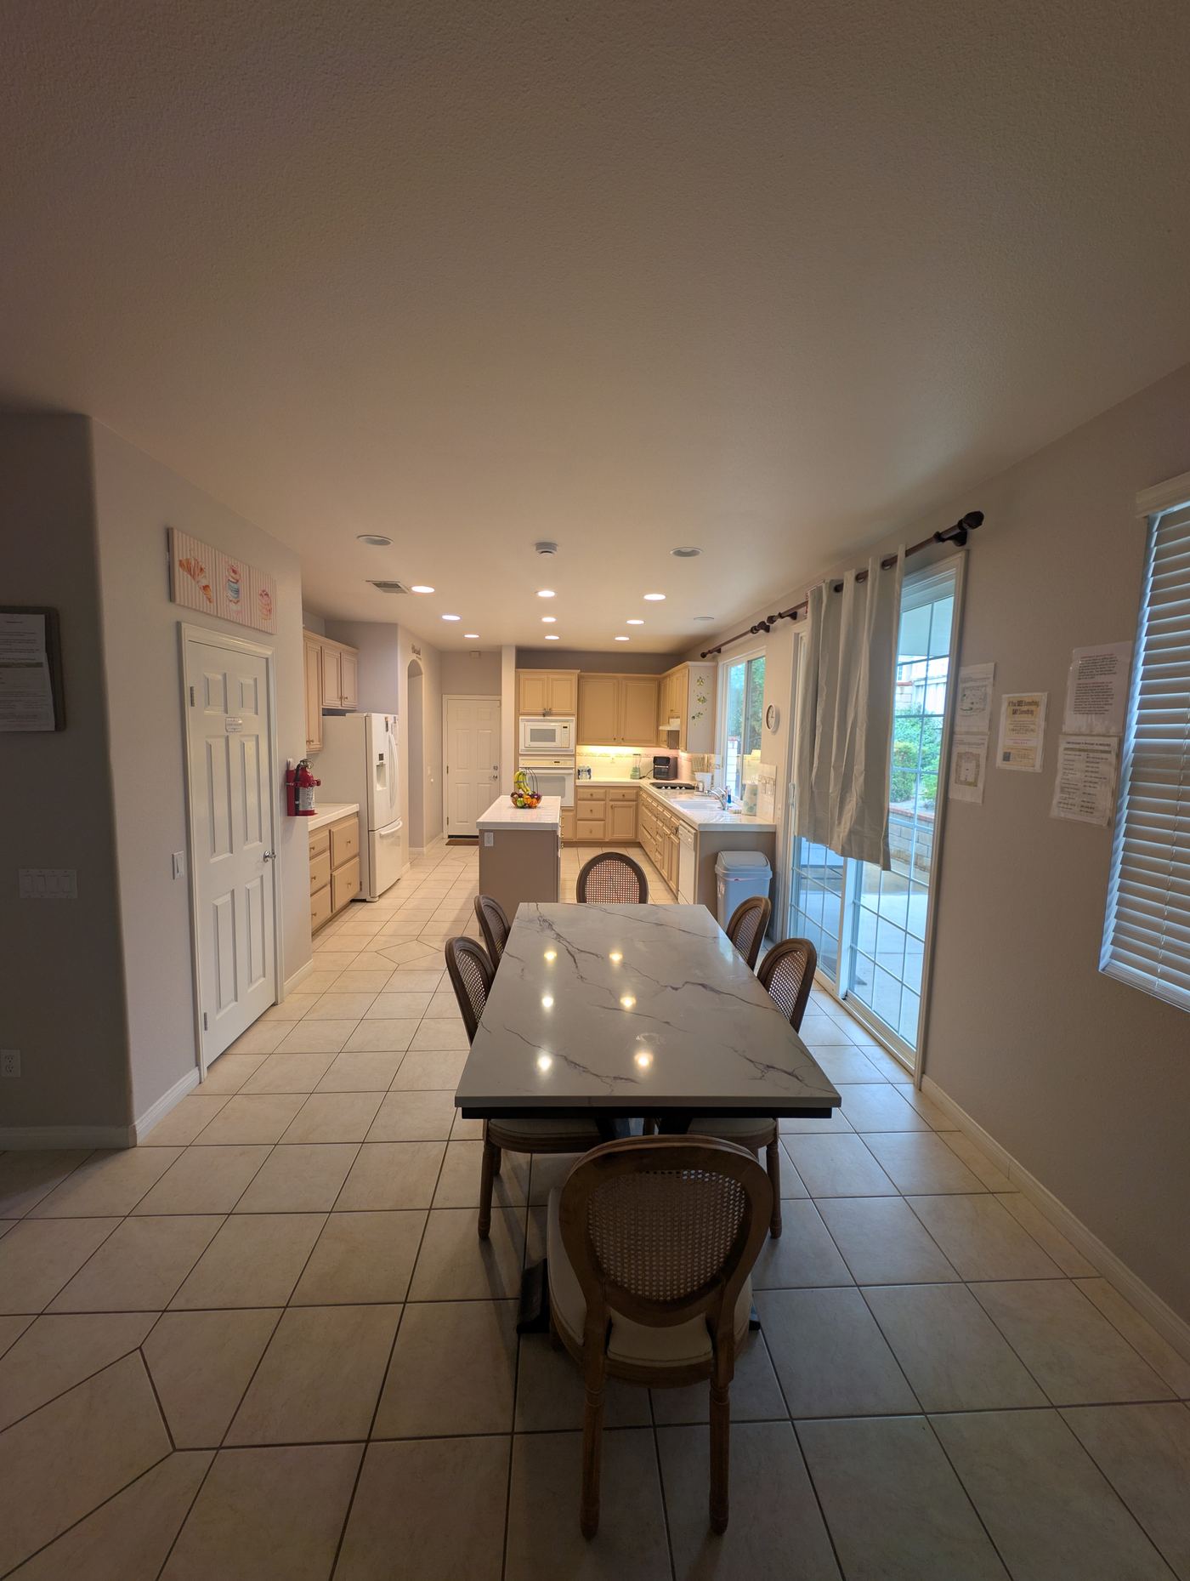
Kitchen
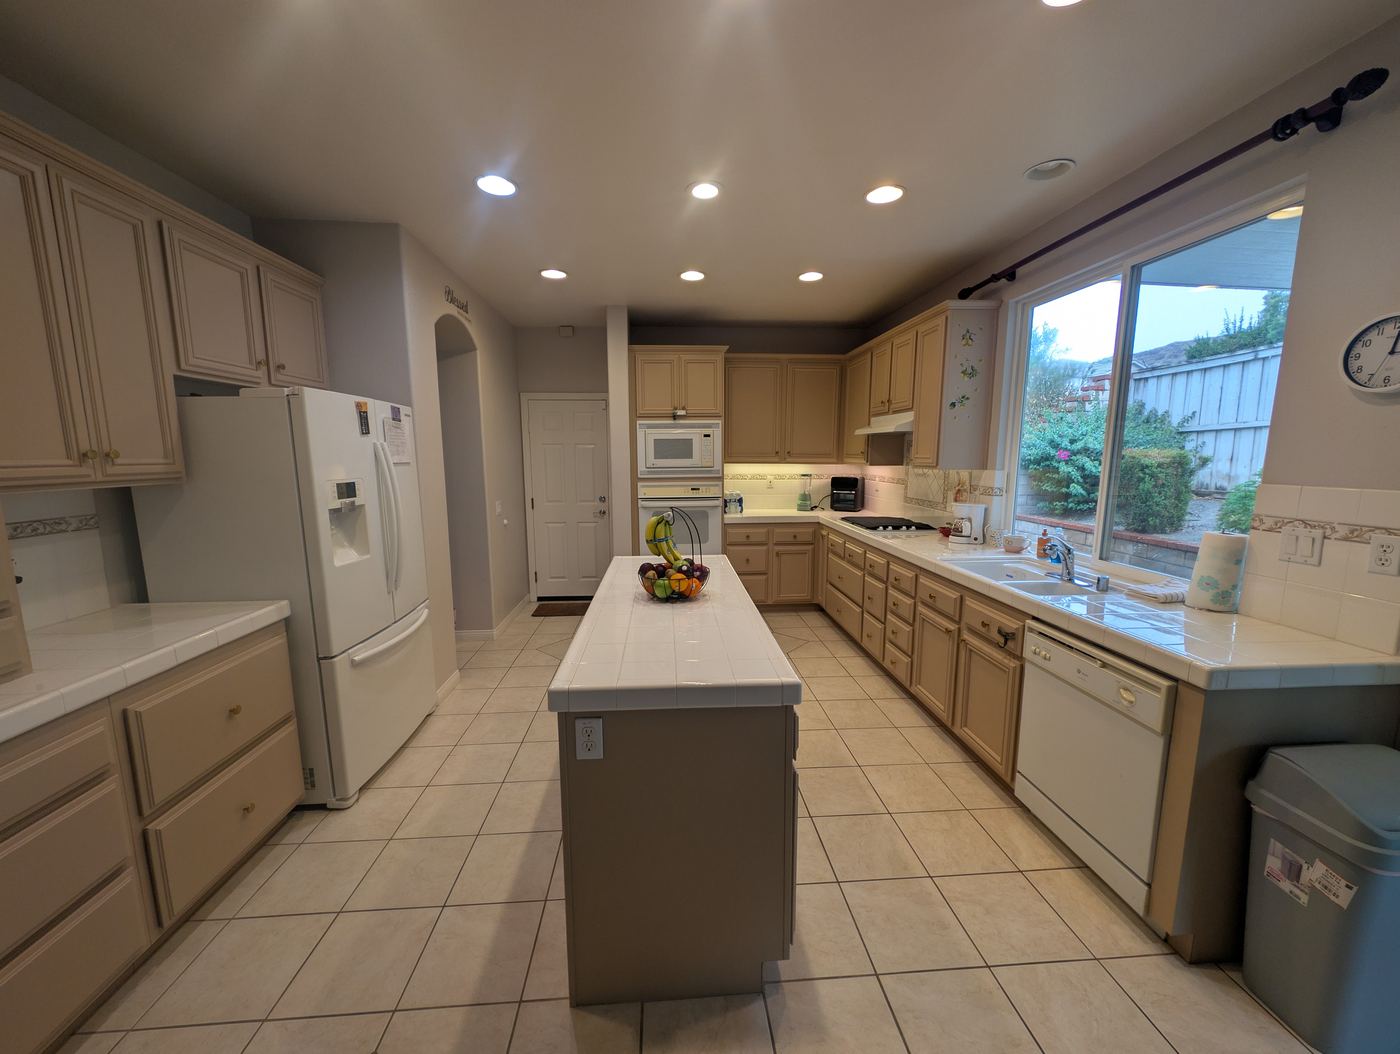
A full residential kitchen with a center island, generous counter space, and every appliance a home cook needs. Residents take part here at whatever level fits their plan — setting the table, washing produce, measuring ingredients, or cooking a full meal as an independent living skill. You'll also spot the illuminated exit signage and fire extinguisher mounted in plain sight.
Meal preparation is treated as programming, not just service — cooking, planning, and cleanup are written into daily living skill goals. Three meals plus snacks are prepared here daily, with modified, therapeutic, and special diets accommodated as written into each resident’s IPP or physician’s orders.
Entry from the Garage
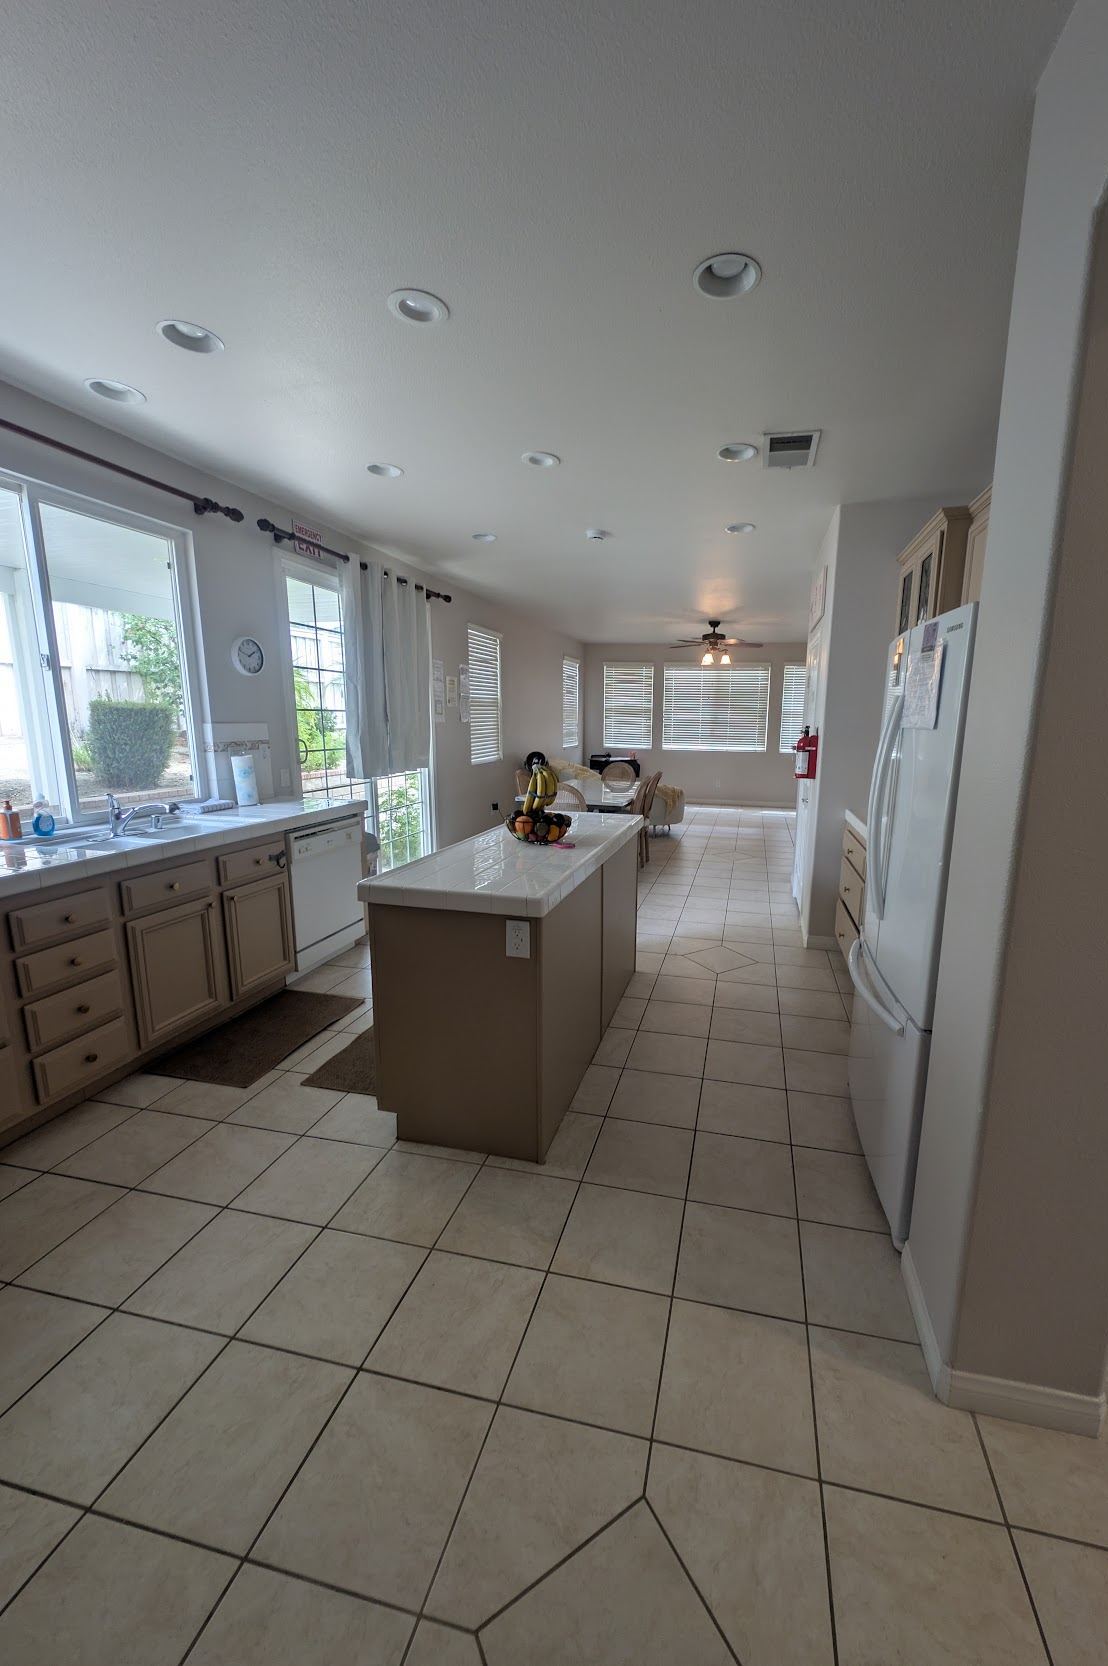
A second interior entrance connects the garage directly to the kitchen and dining area. It's step-free and sheltered, which makes arrivals and departures easier in bad weather and simpler for residents who use mobility support.
Staff arrive and depart through the side gate and this entrance rather than passing through resident living areas, so shift changes stay quiet and the front door stays reserved for families, case managers, and visitors, who sign in on arrival.
Bedroom Hallway
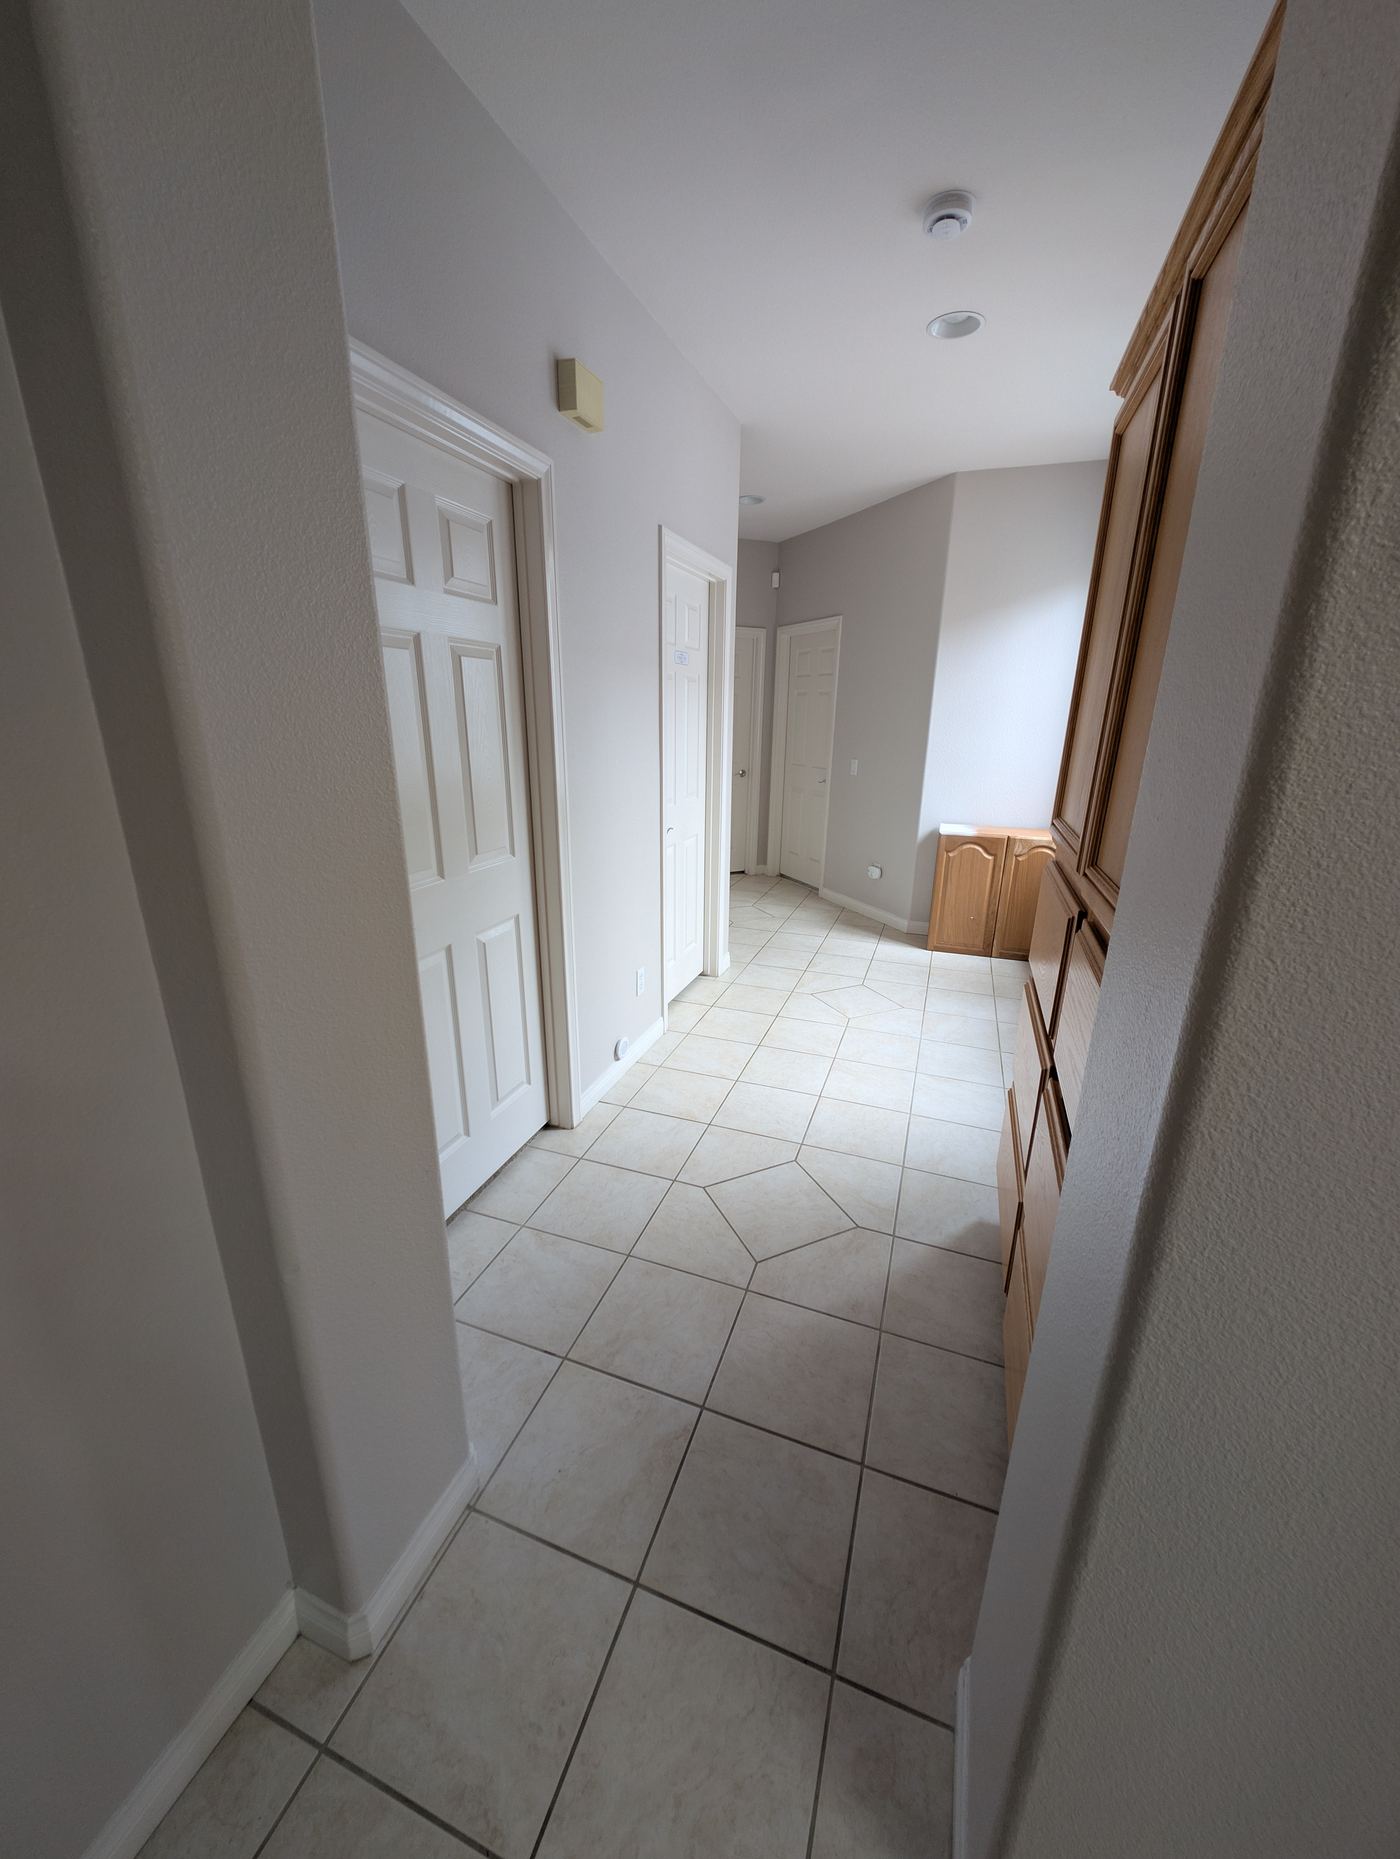
Just to the right of the front entrance, this hallway serves three resident bedrooms, Resident Bathroom 1, the medication cabinet, and the laundry room. Wide, level, and completely step-free — enough clearance for a walker to pass and turn, with no thresholds to catch a foot.
Keeping bedrooms, bathroom, medication storage, and laundry off one short corridor means staff can supervise the sleeping area and reach a resident quickly at night without crossing the house. Combination smoke and carbon monoxide detectors are installed in every room of the home — all four bedrooms, this hallway, the kitchen and dining room, and the family room and office area. All are hard-wired with battery backup, so they keep working through a power outage. The route to the front exit is direct and step-free.
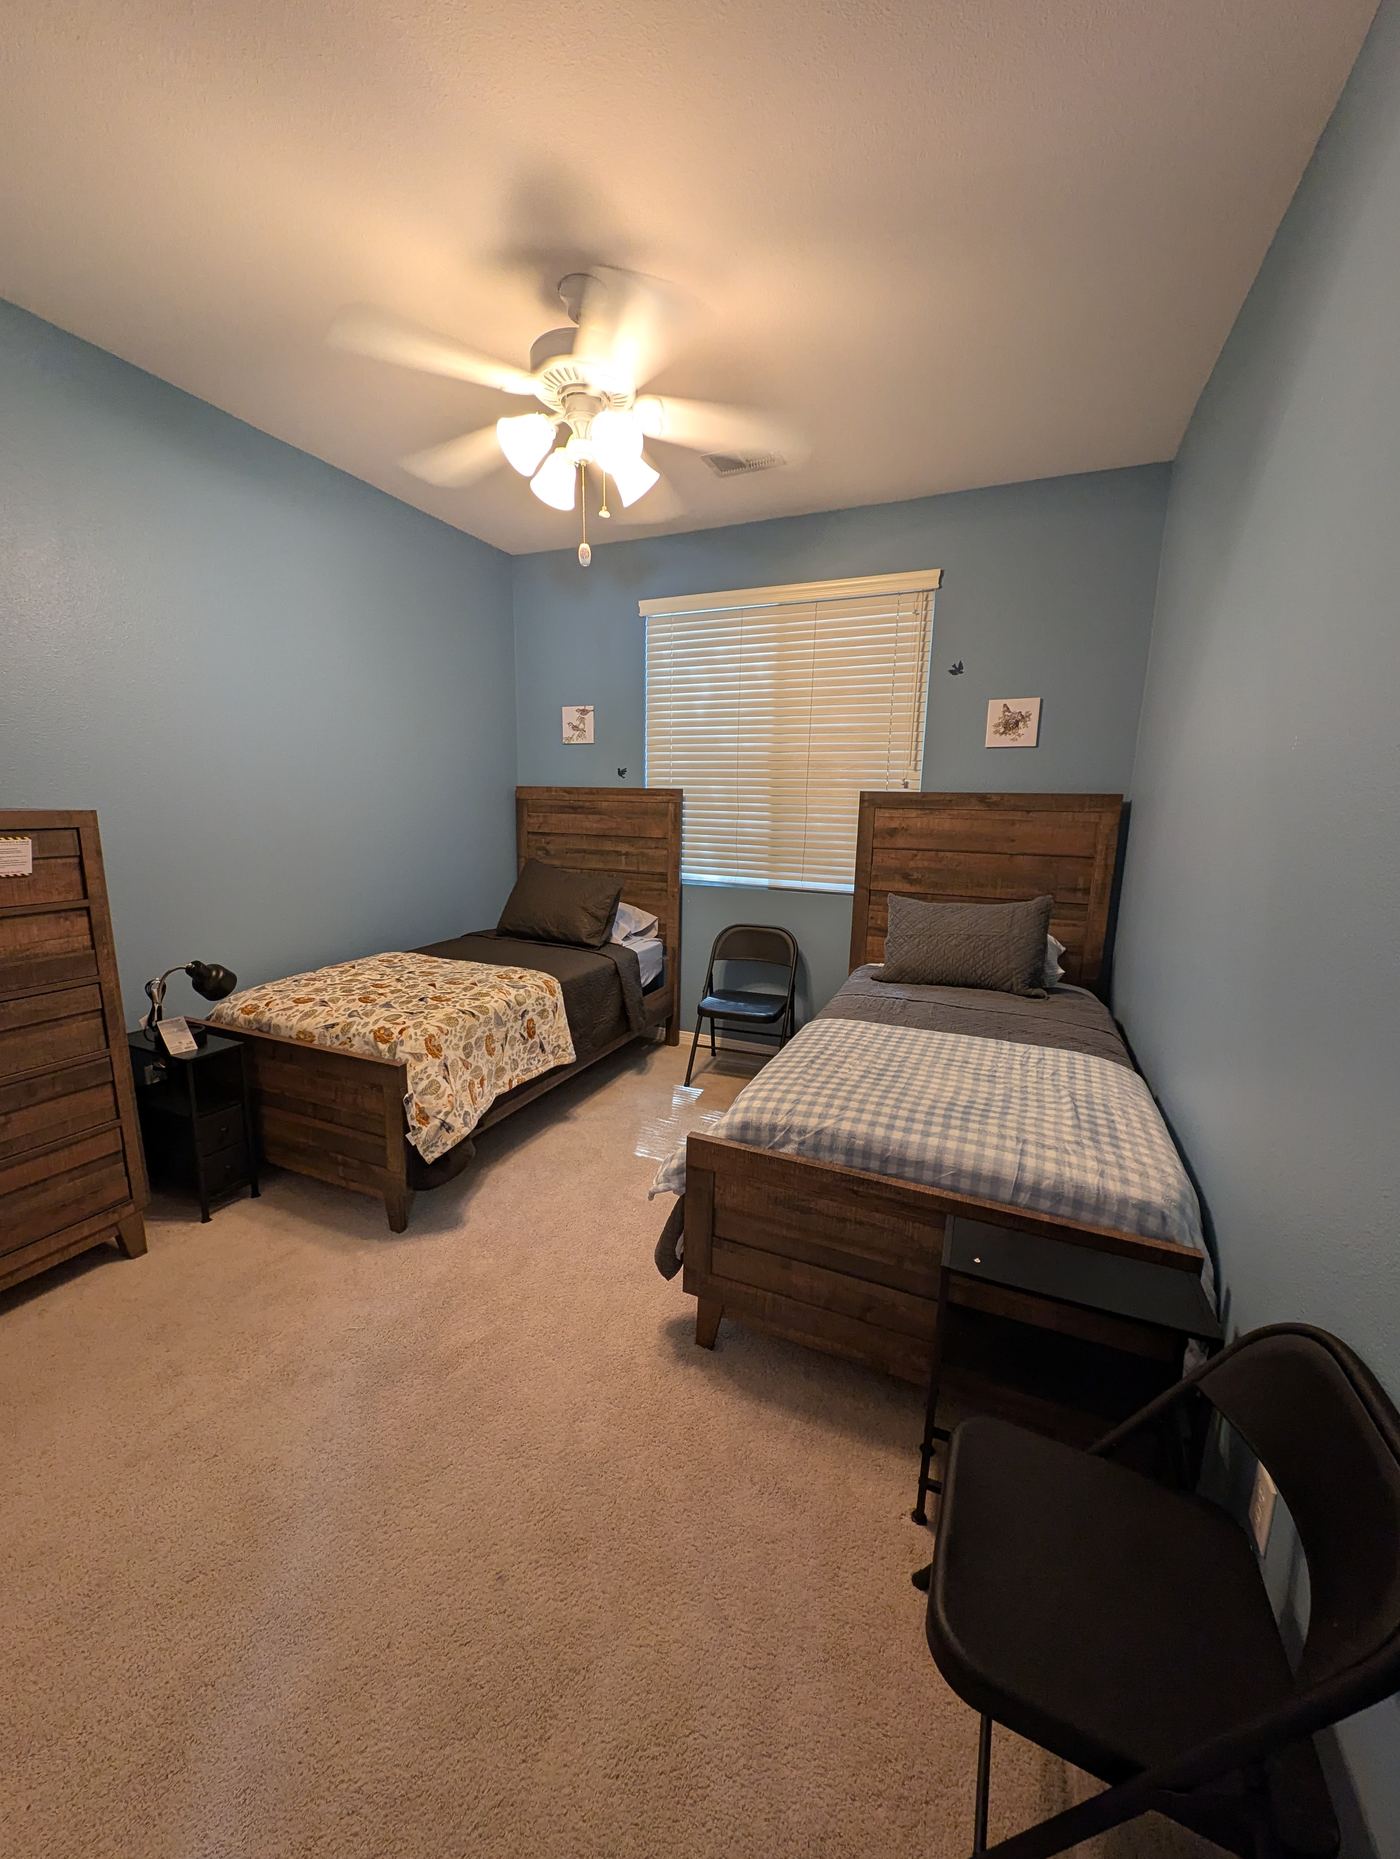
Bedroom One
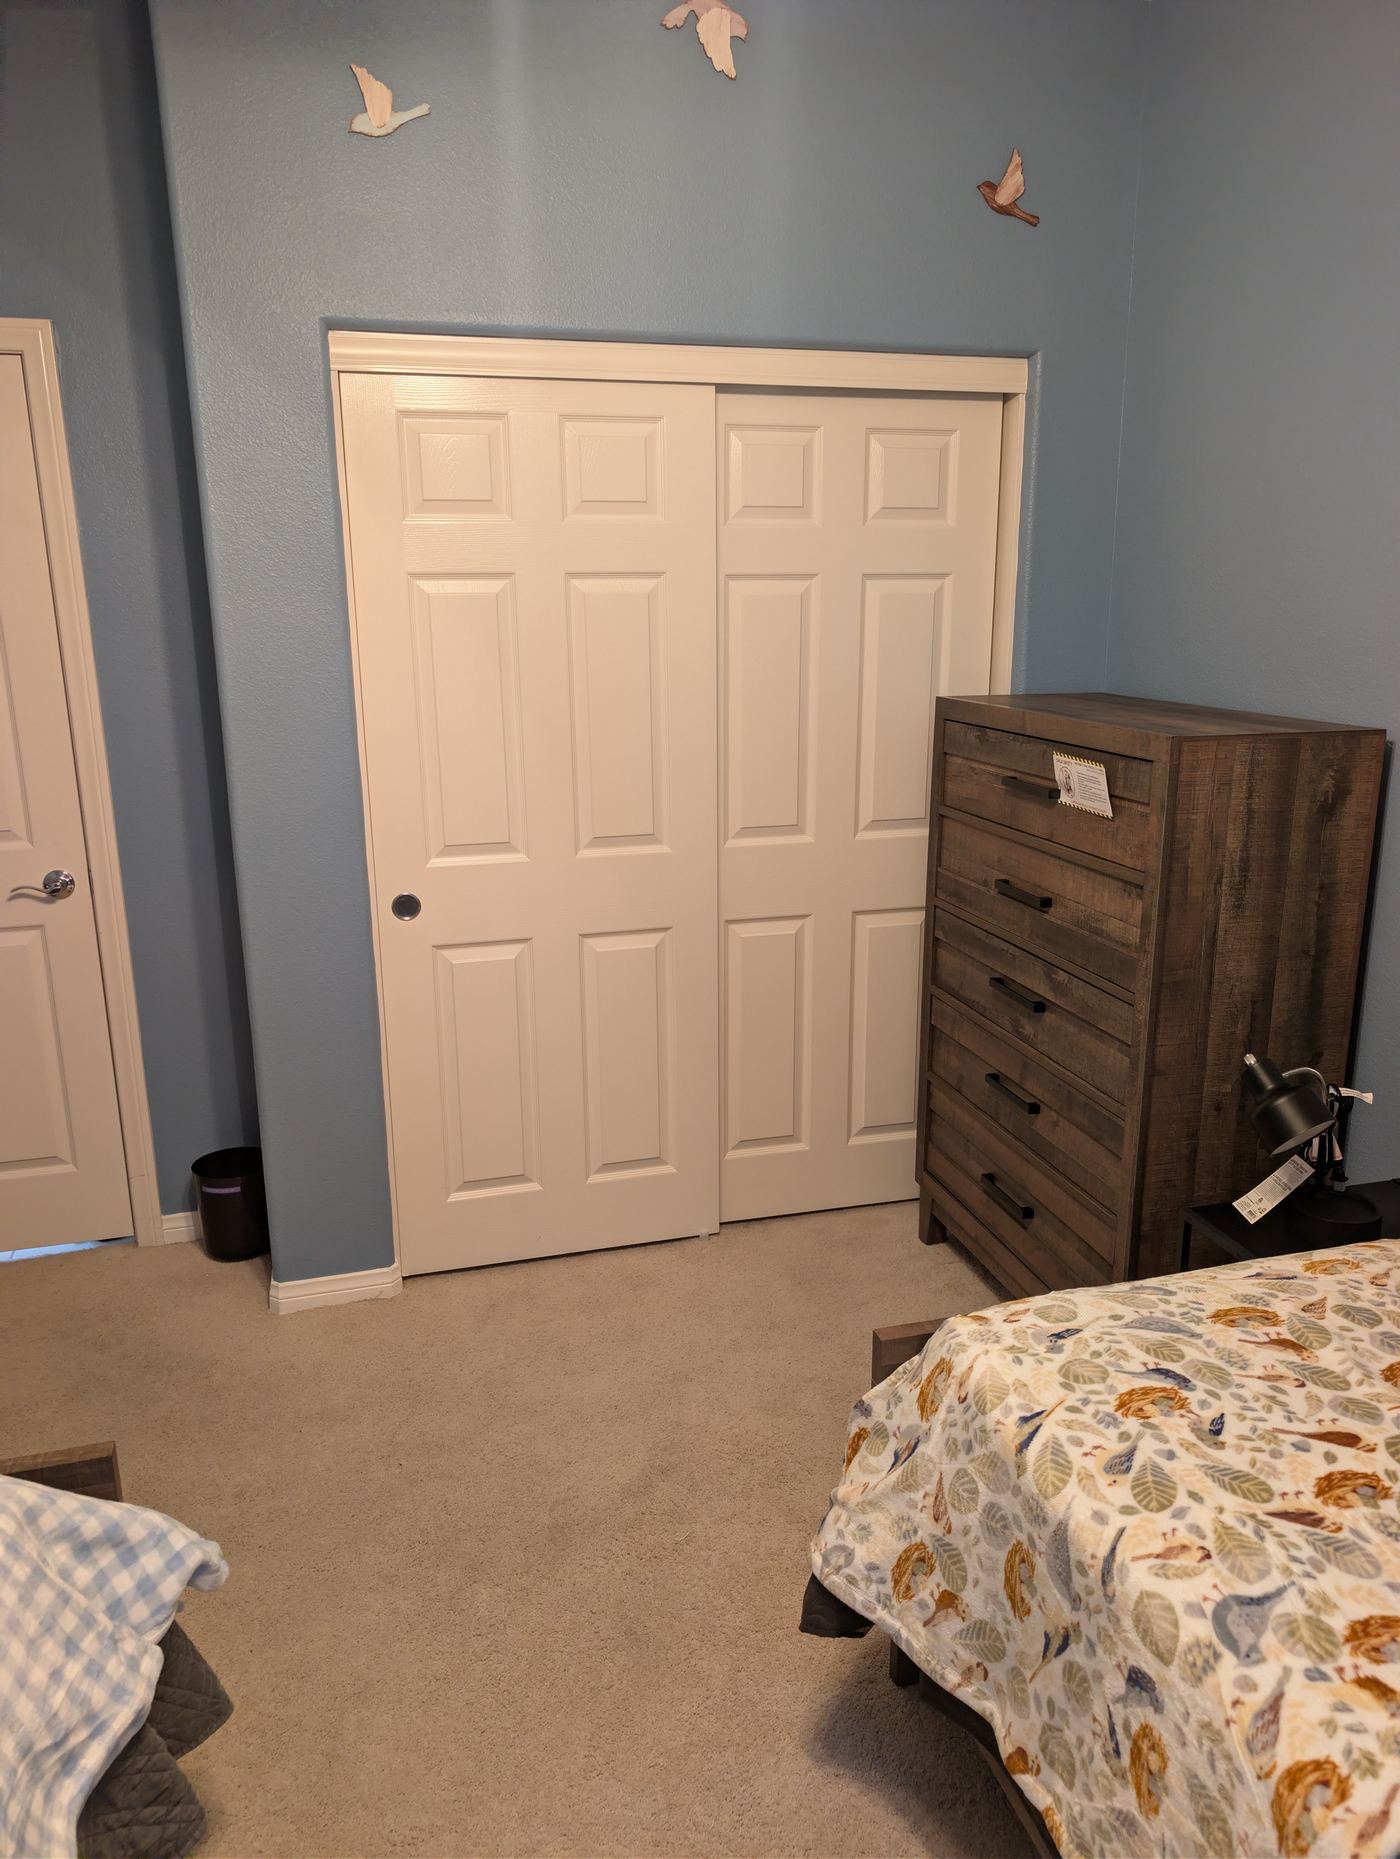
Each bedroom is decorated individually rather than issued as a standard set. Hardwood floors, plantation shutters, real furniture, and personal storage. Residents are encouraged to bring their own belongings and make the room theirs.
No more than two residents share a bedroom. Each has their own bed, their own storage, and the freedom to personalize their space.
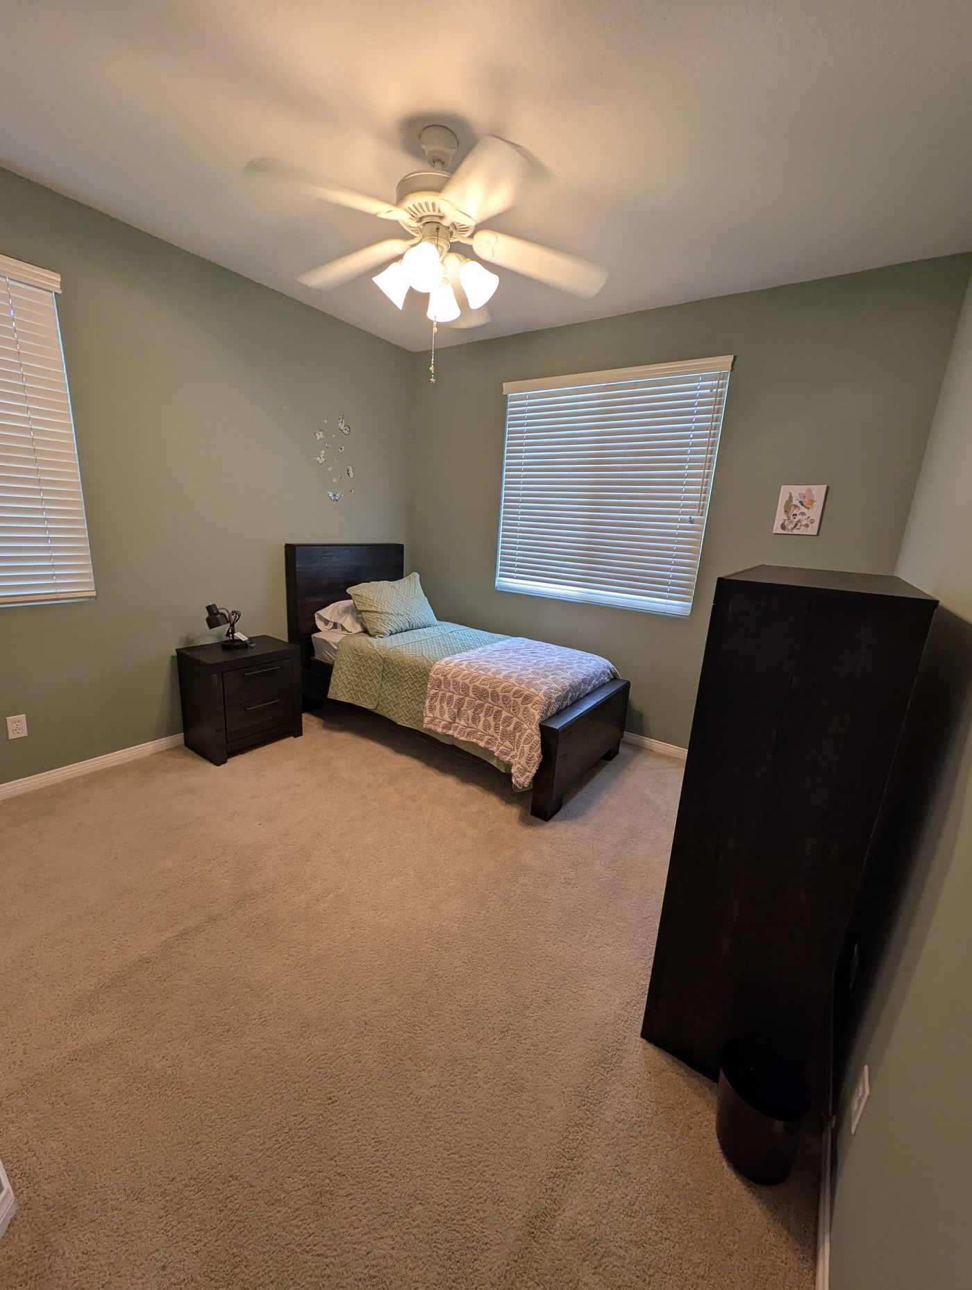
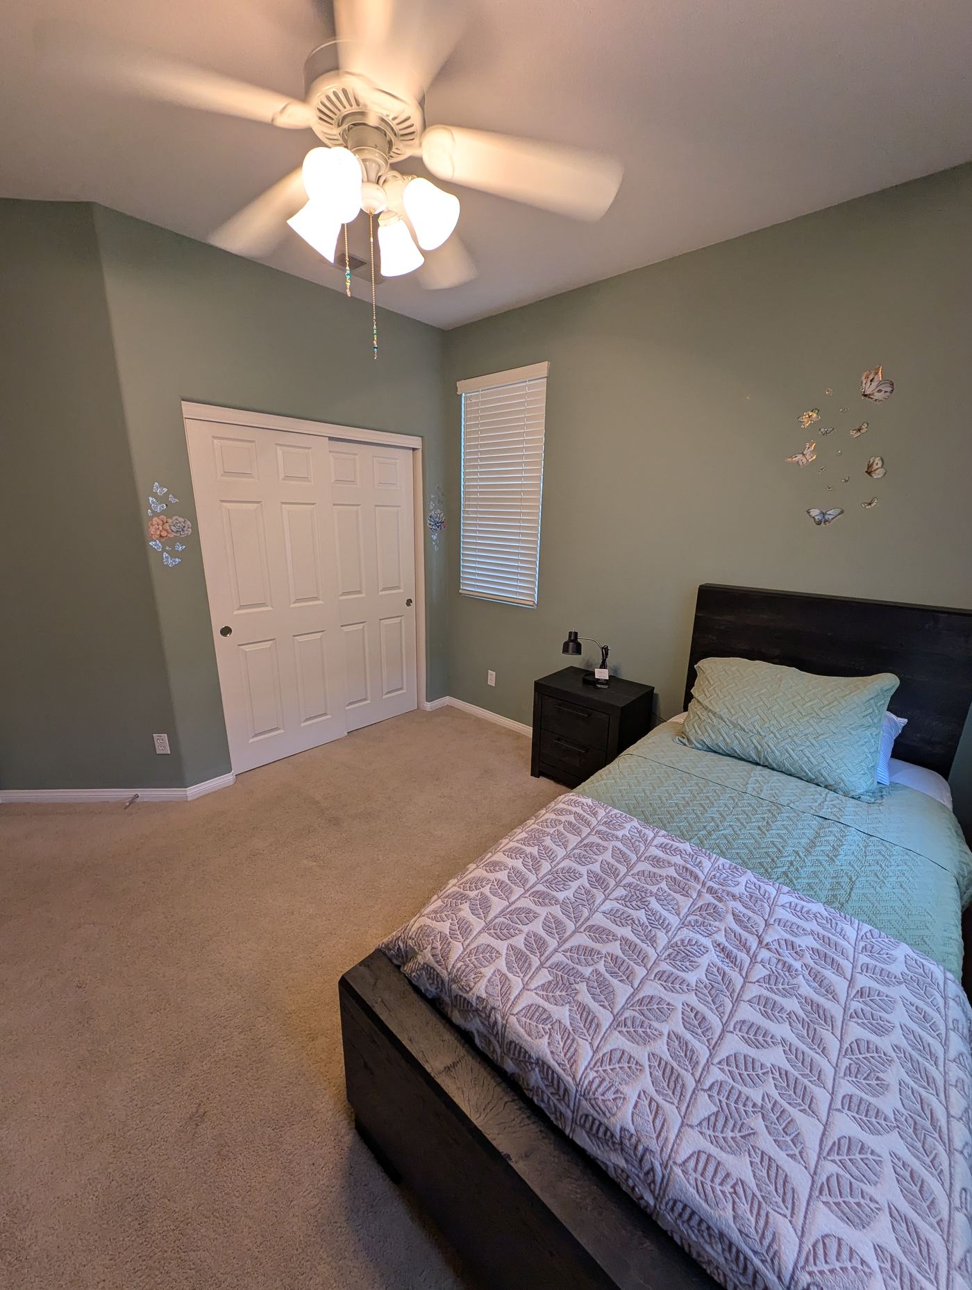
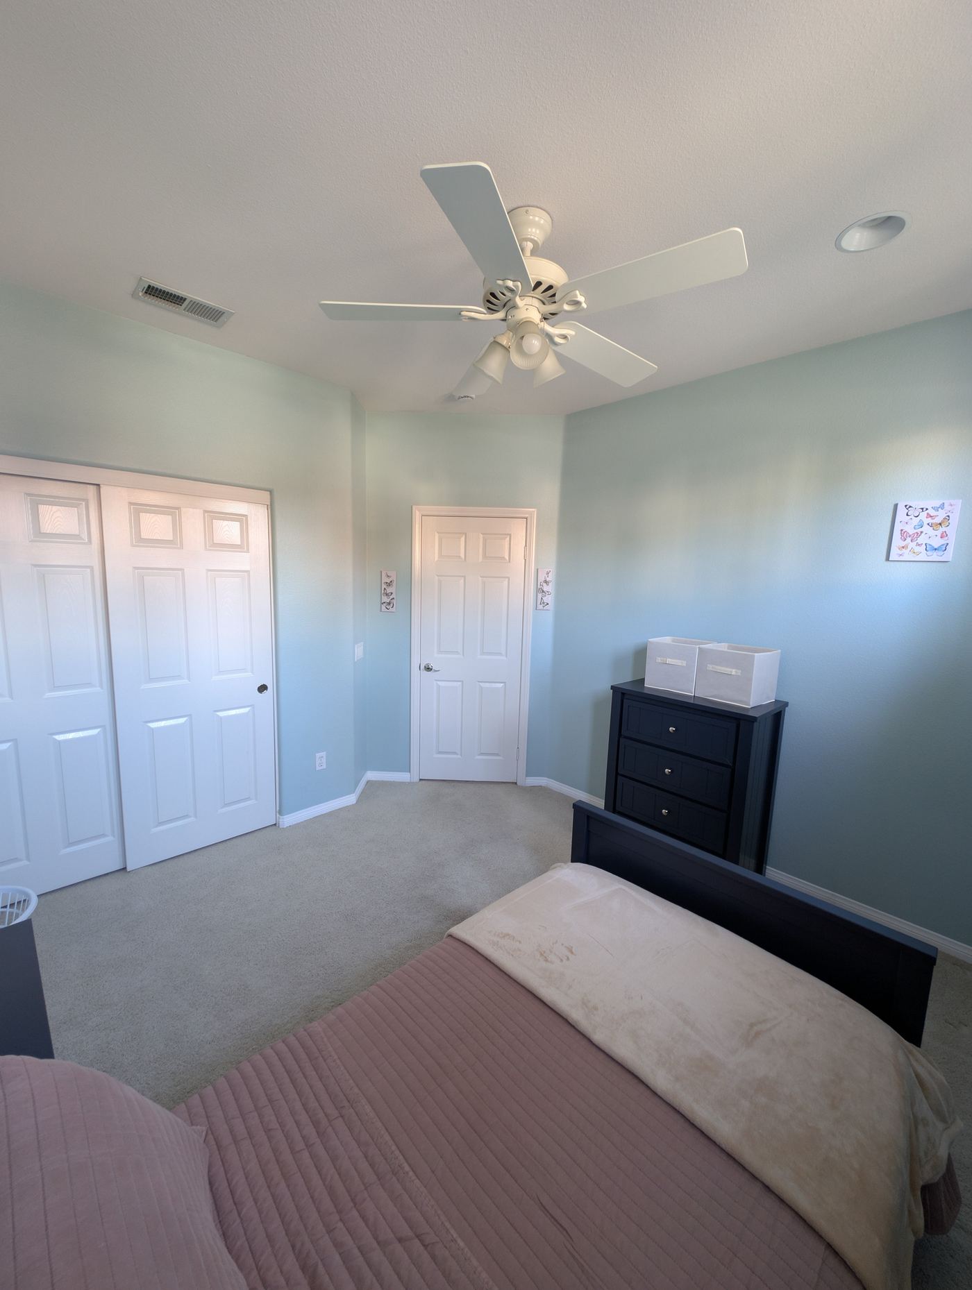
Bedroom Two
Nature and butterfly motifs give this room its own character. Windows with plantation shutters let residents control their own light and privacy — a small measure of autonomy that matters a great deal day to day.
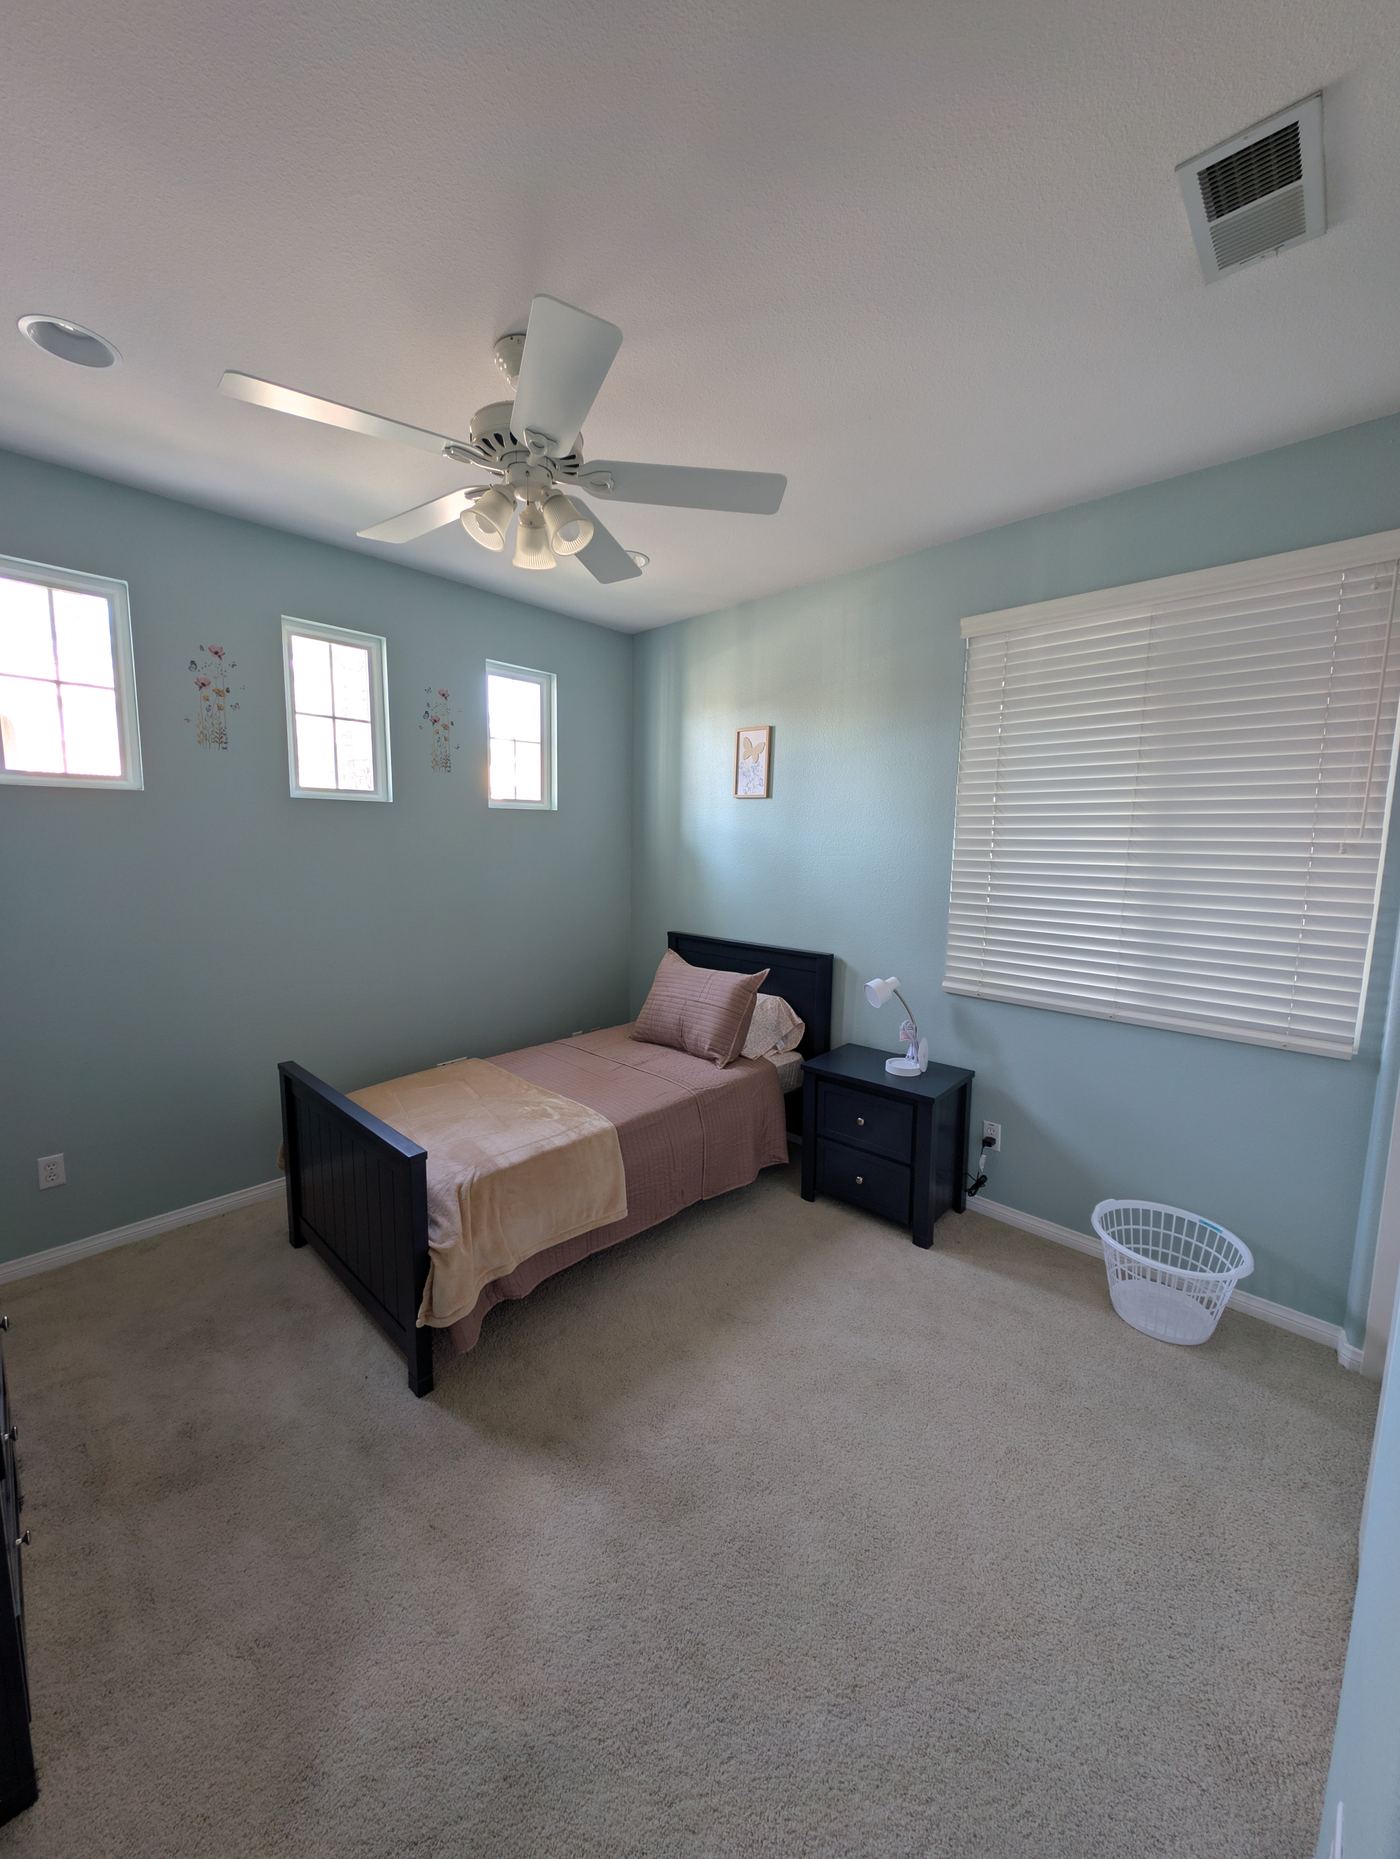
Bedroom Three
Same standard throughout: comfortable furnishings, individual storage, and space that belongs to the person living in it. Rooms are matched to residents thoughtfully, taking sensory needs and compatibility into account rather than simply filling the next open bed.
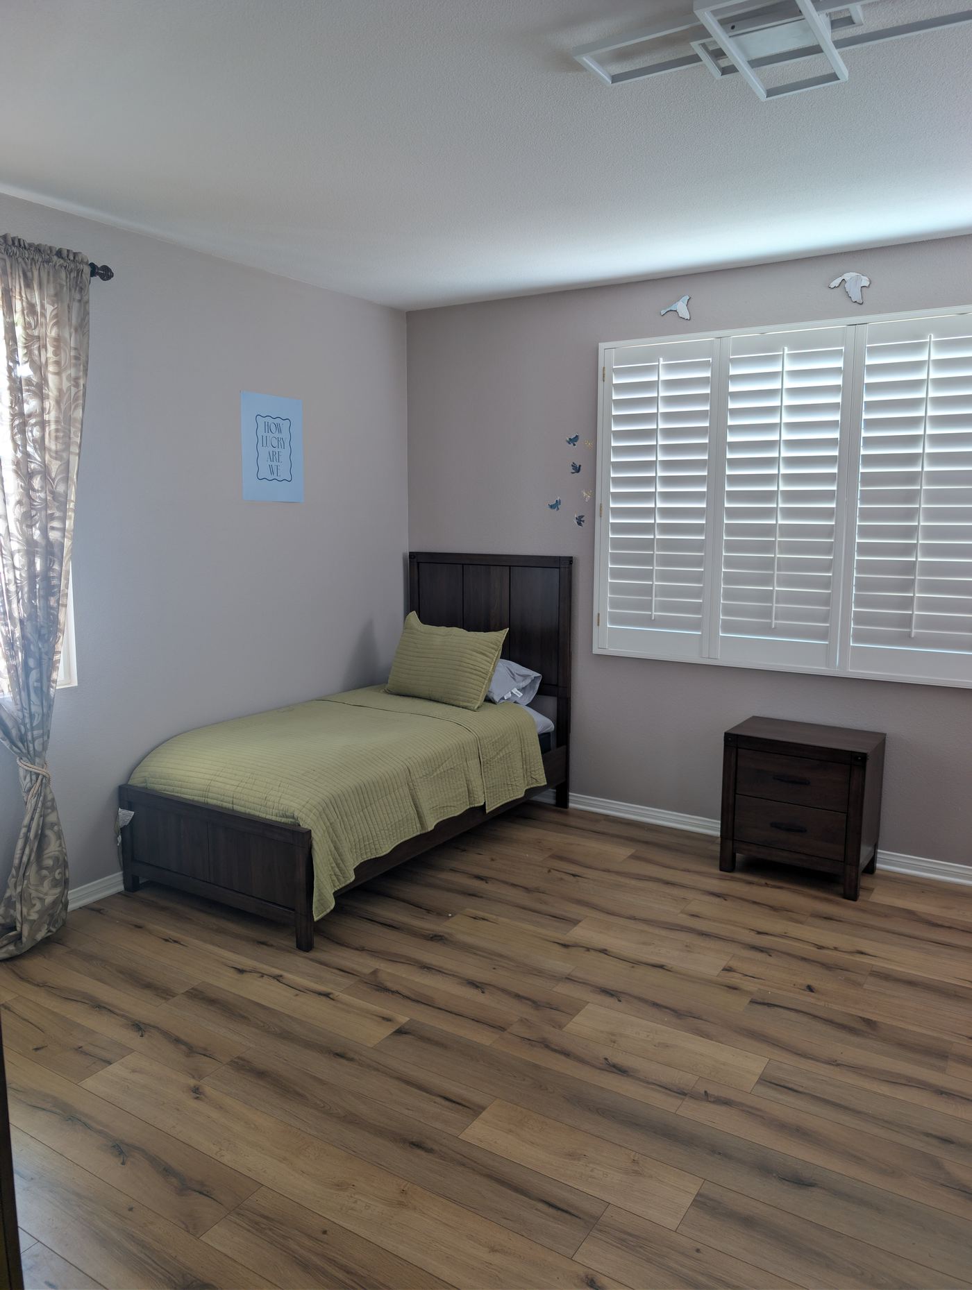
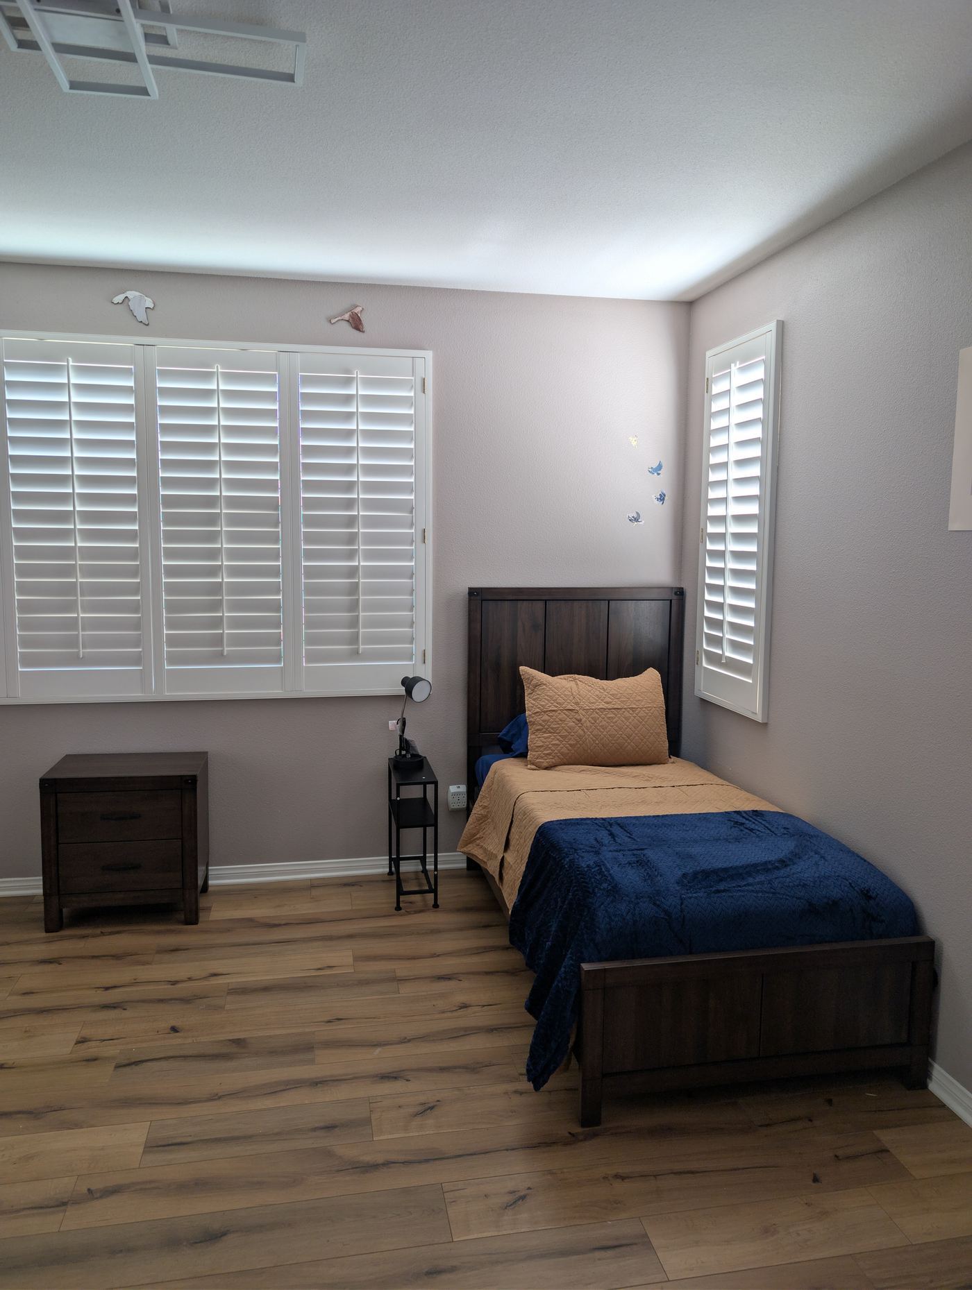
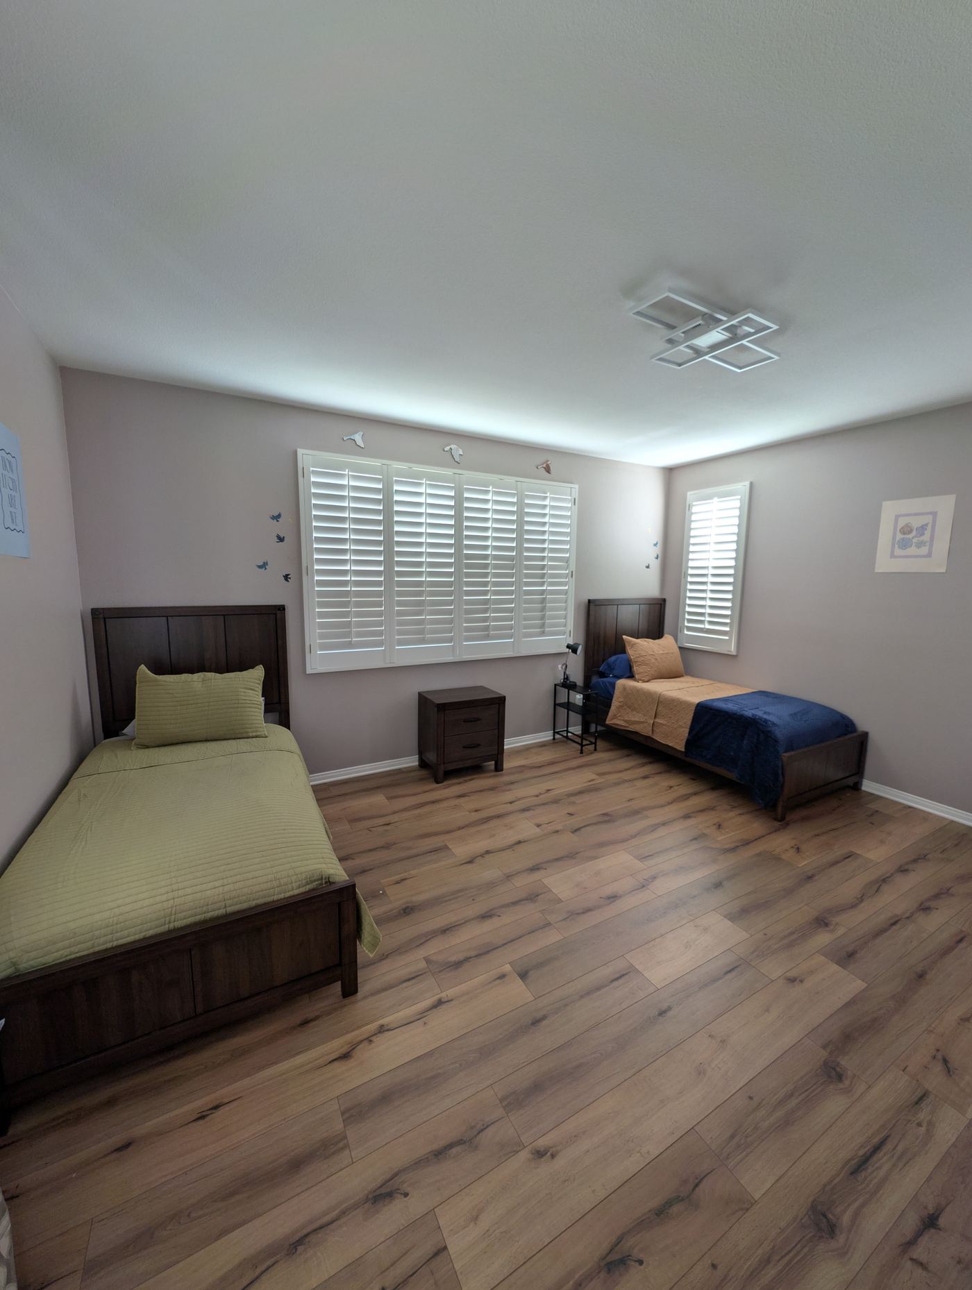
Bedroom Four
A larger room with two beds, each with its own nightstand and personal space. A “How Lucky Are We” poster hangs on the wall, which sums up the intent of the whole home better than any brochure line: every resident is a person we're lucky to have, not a placement to be managed.
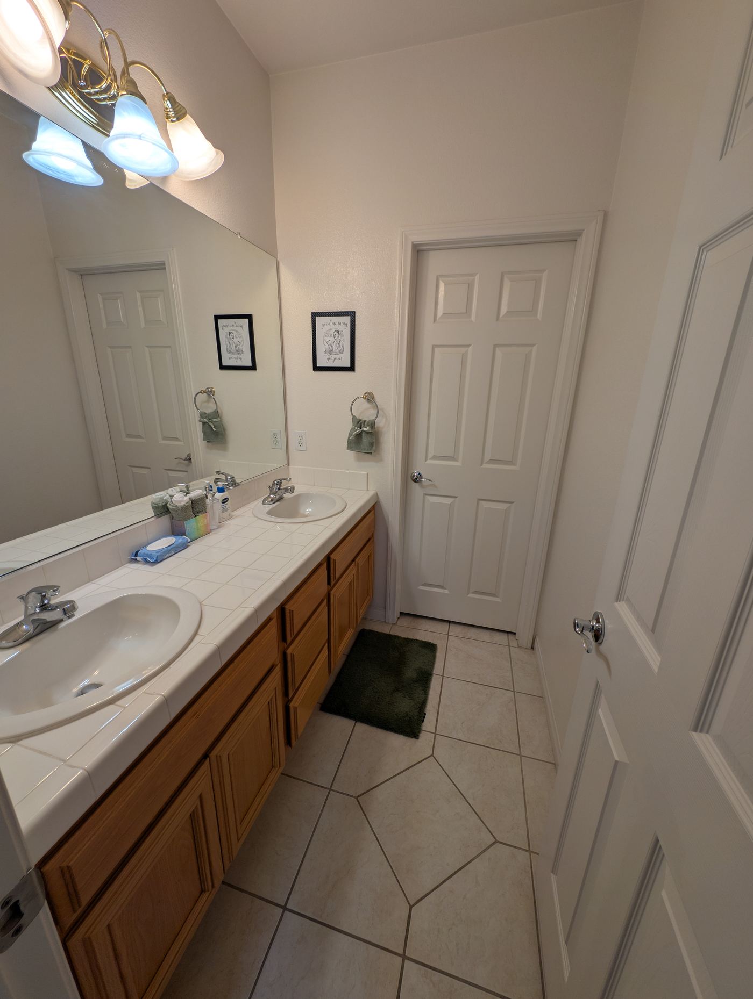
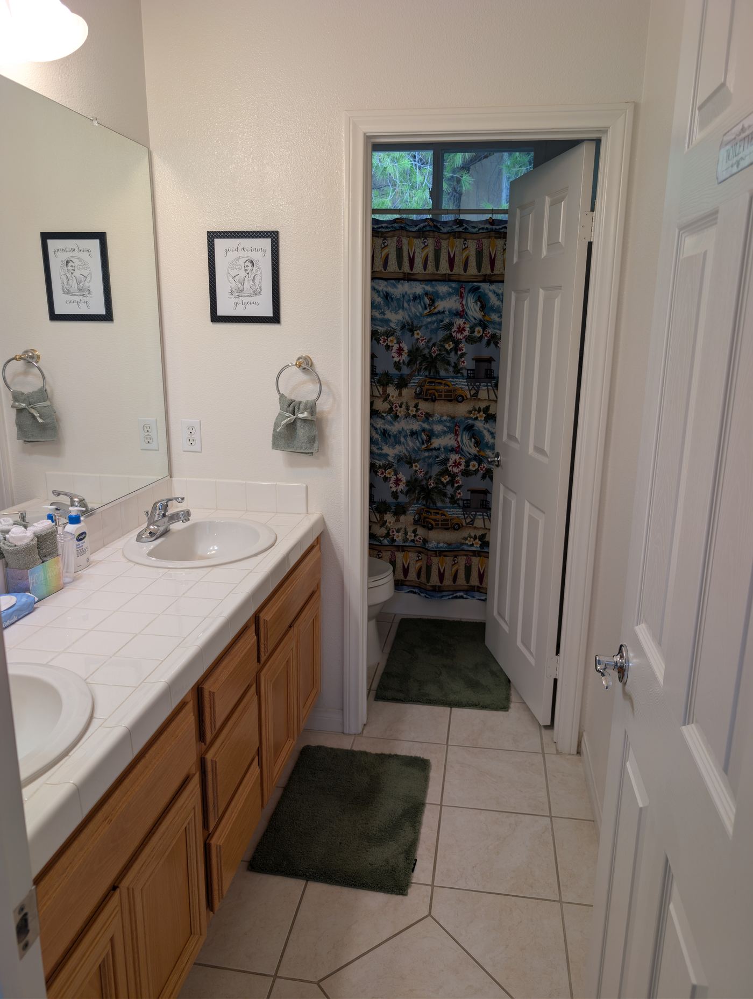
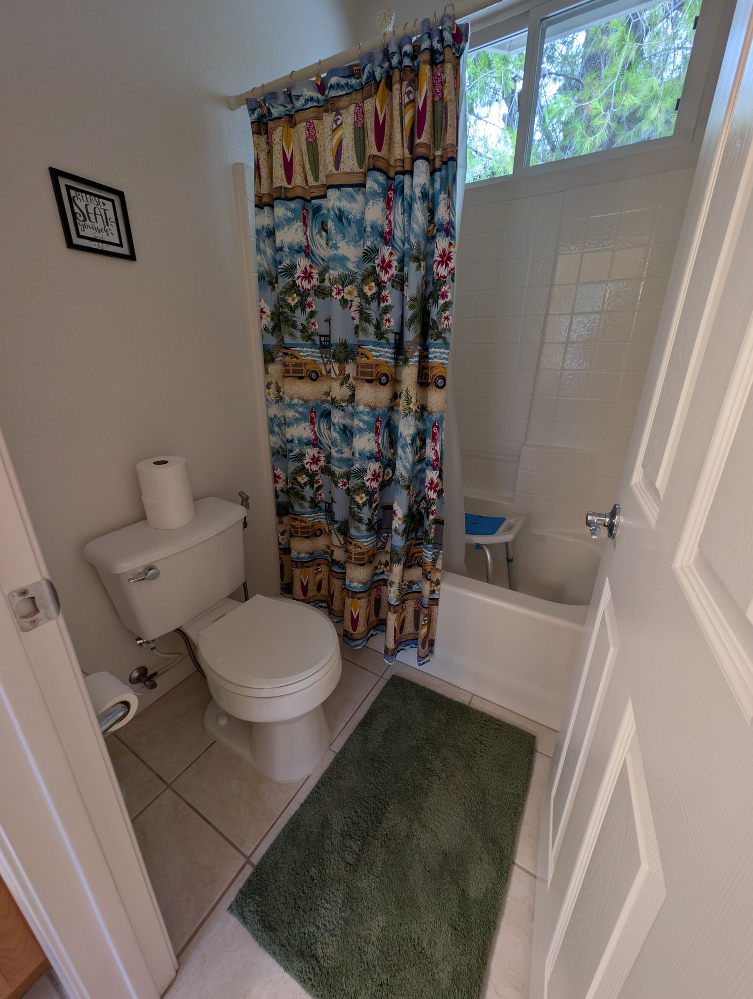
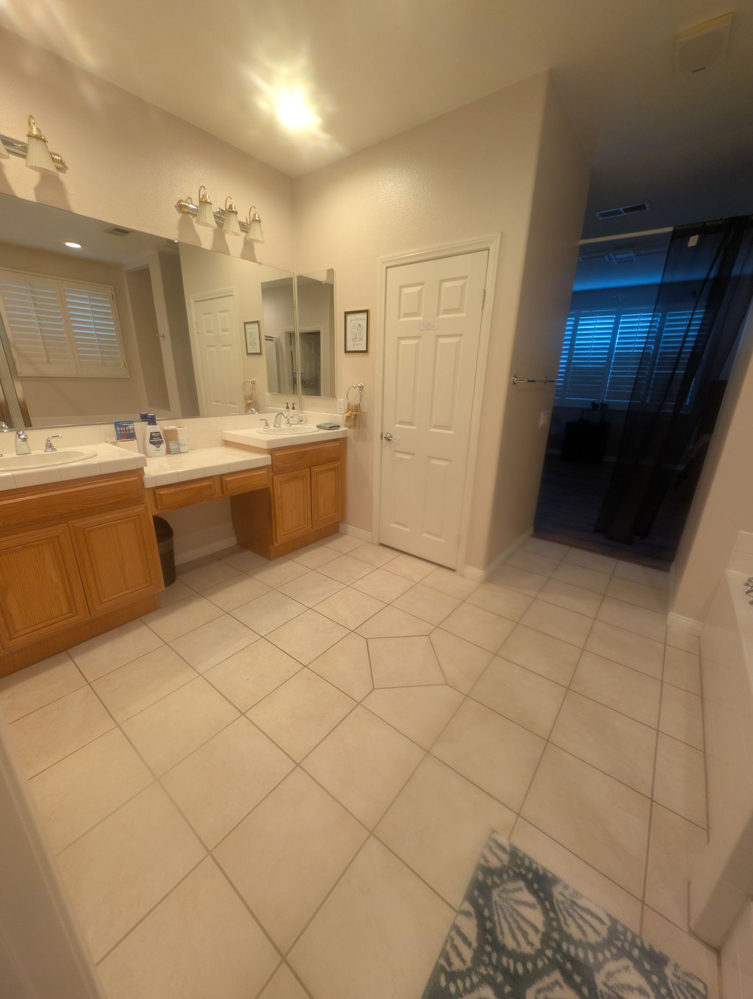
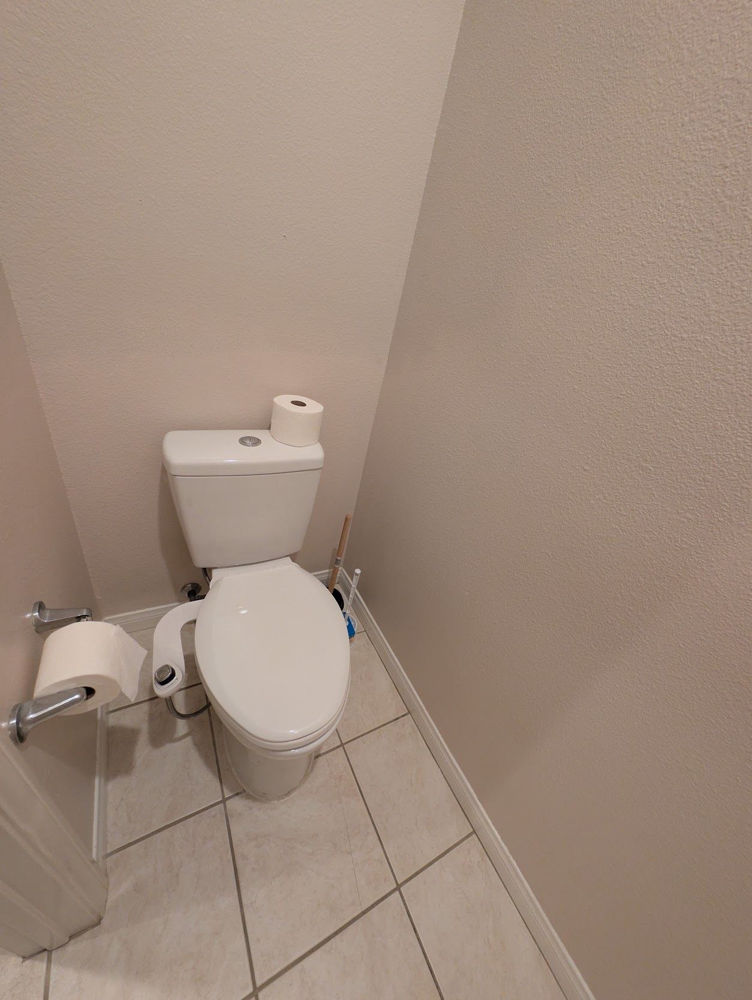
Resident Bathroom One
A double vanity with two sinks means mornings don't become a queue. The toilet sits in its own separate area for privacy, with a bidet attachment fitted for personal hygiene support.
Every resident toilet is fitted with a bidet attachment. Title 22 and Title 17 don’t require them — we added them because they move residents from dependent to semi-independent in personal care, protect dignity, and reduce the hands-on assistance a person needs. The toilet sits in its own enclosed compartment, satisfying the individual-privacy requirement for toilet and bath areas under Title 22 §87307.
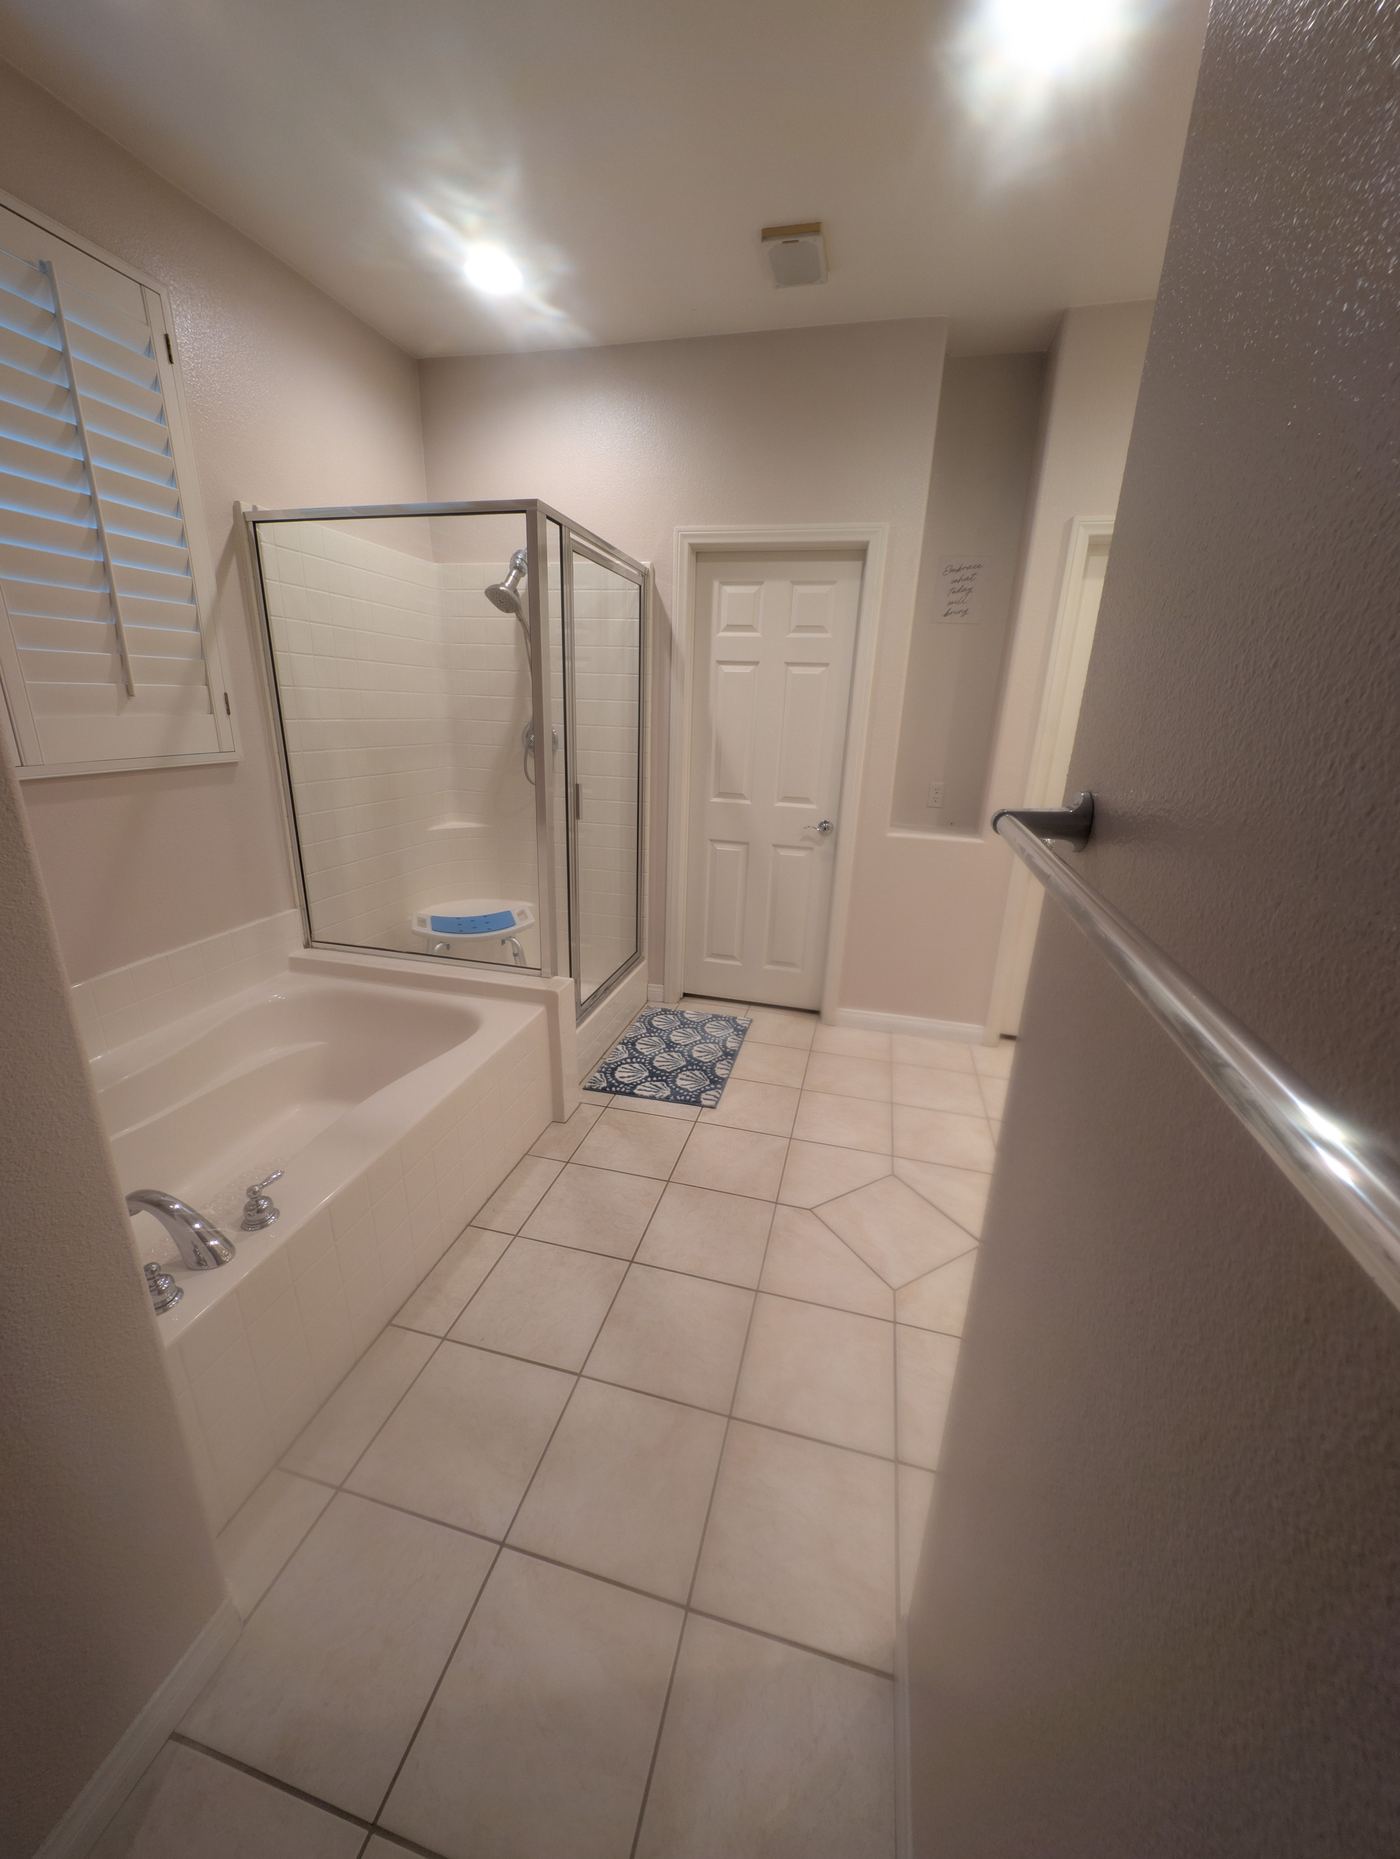
Resident Bathroom Two
The accessible bathroom: a soaking tub alongside a separate walk-in shower fitted with a transfer bench and grab bar, plus wide tile flooring with room to turn and maneuver. It's built for residents who need physical support without making the space feel clinical.
Transfer bench, grab bars, and step-free clearance support residents with mobility needs while keeping the room warm and home-like. This toilet carries the same bidet attachment as every other resident toilet, and sits in its own enclosed compartment for privacy. For residents who need full assistance with toileting, that combination often makes the difference between dependence and doing it themselves.
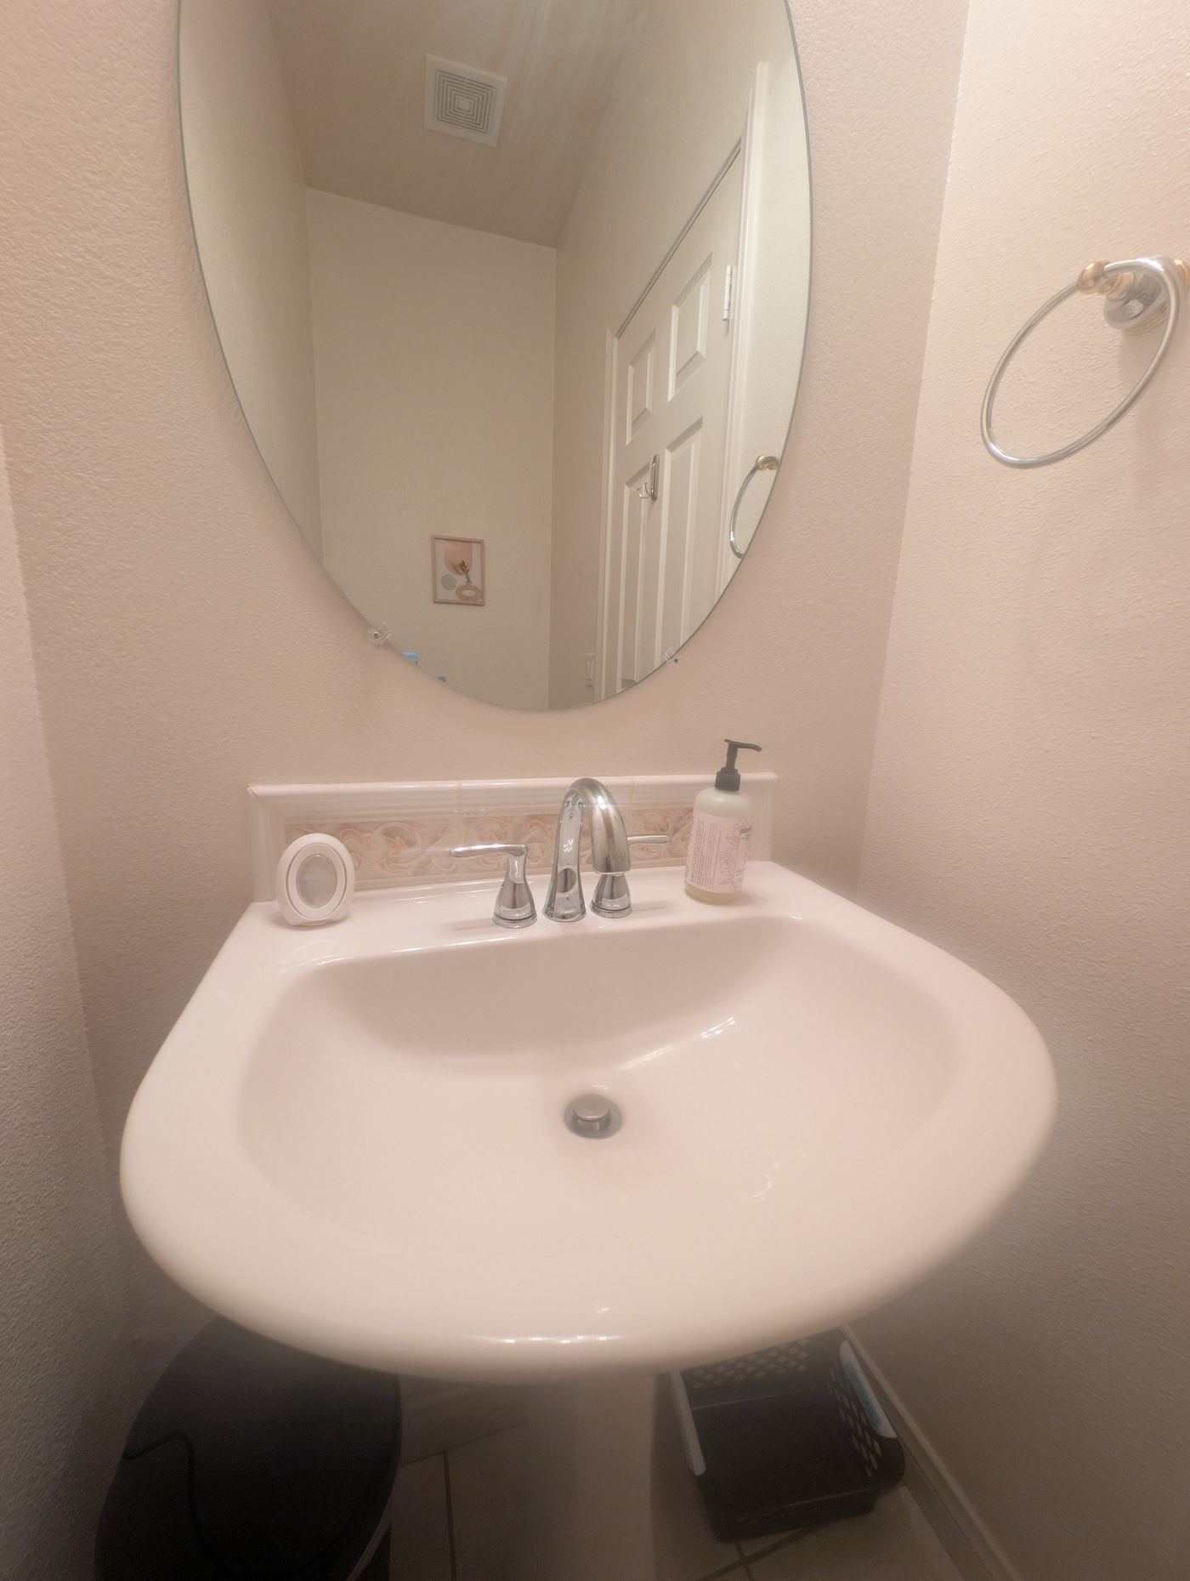
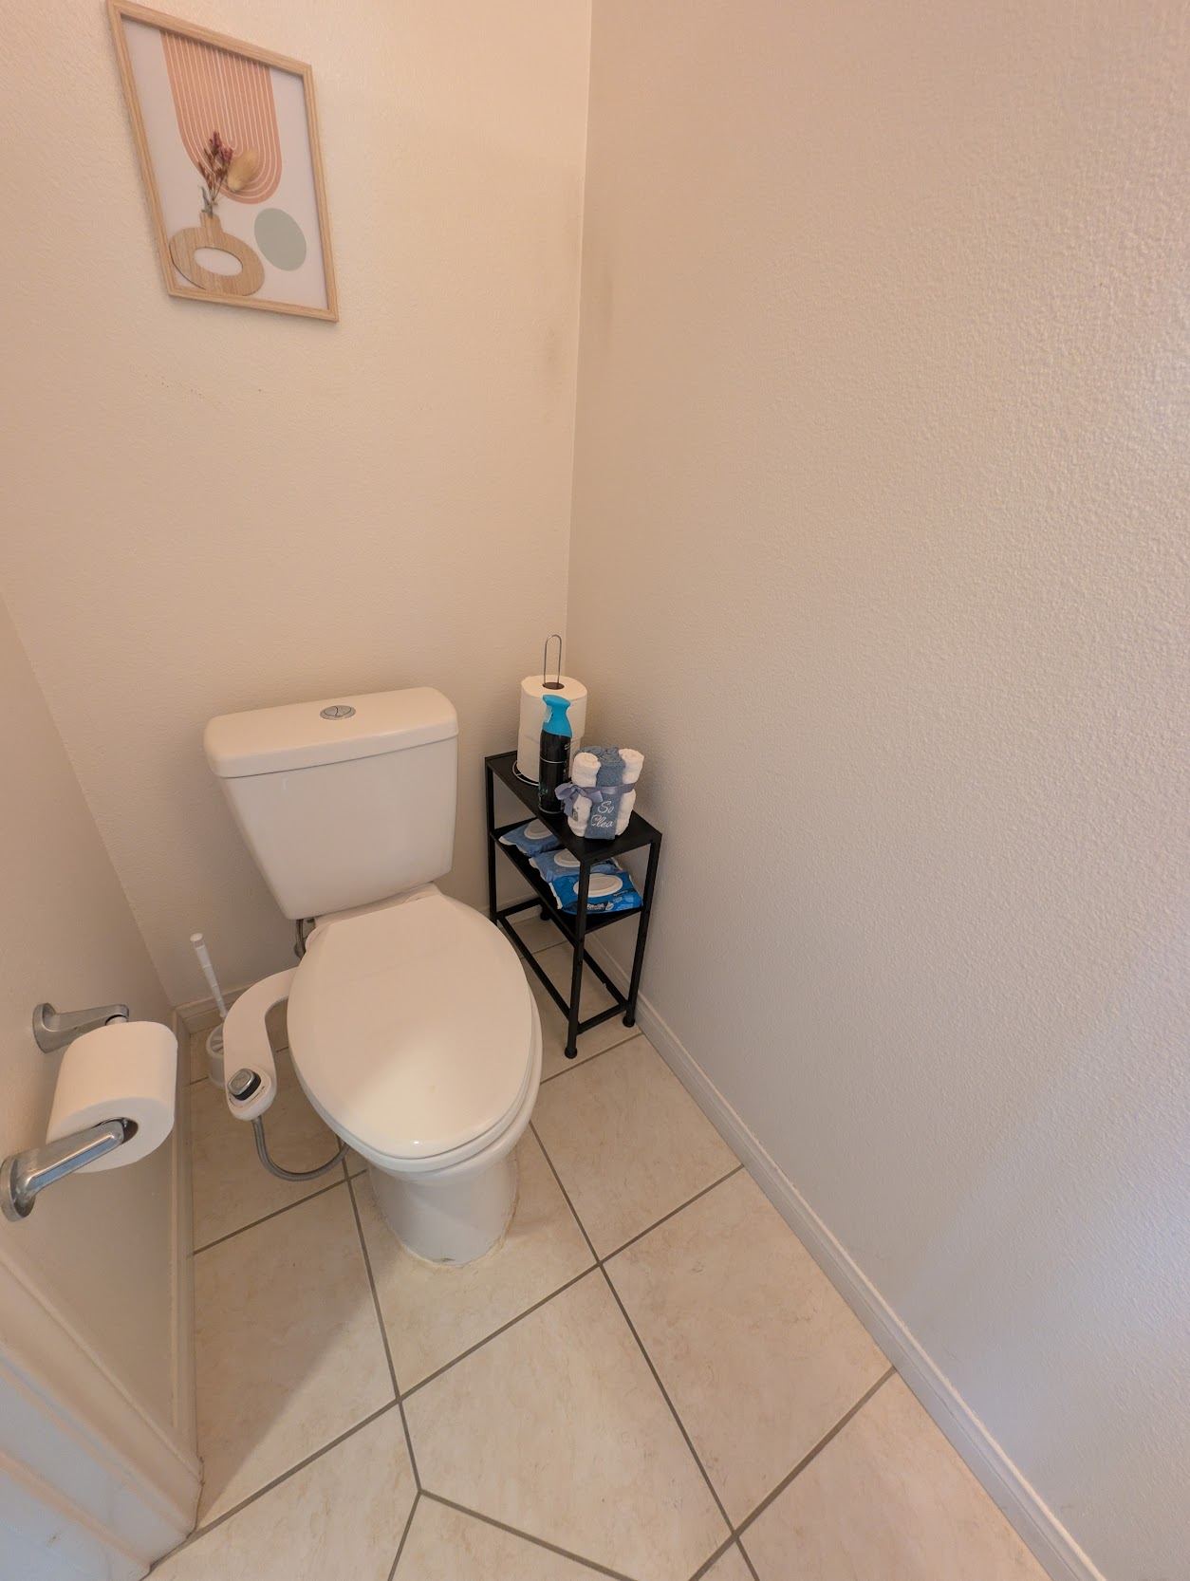
Visitor & Staff Restroom
A dedicated restroom for staff and visitors, kept entirely separate from the resident bathrooms.
Separate staff and visitor facilities are required under ARF Community Care Licensing guidelines. Counting this restroom, the home has three toilets and washbasins for six residents plus staff — comfortably above the one-per-six-persons minimum in Title 22 §87307.
Medication Storage
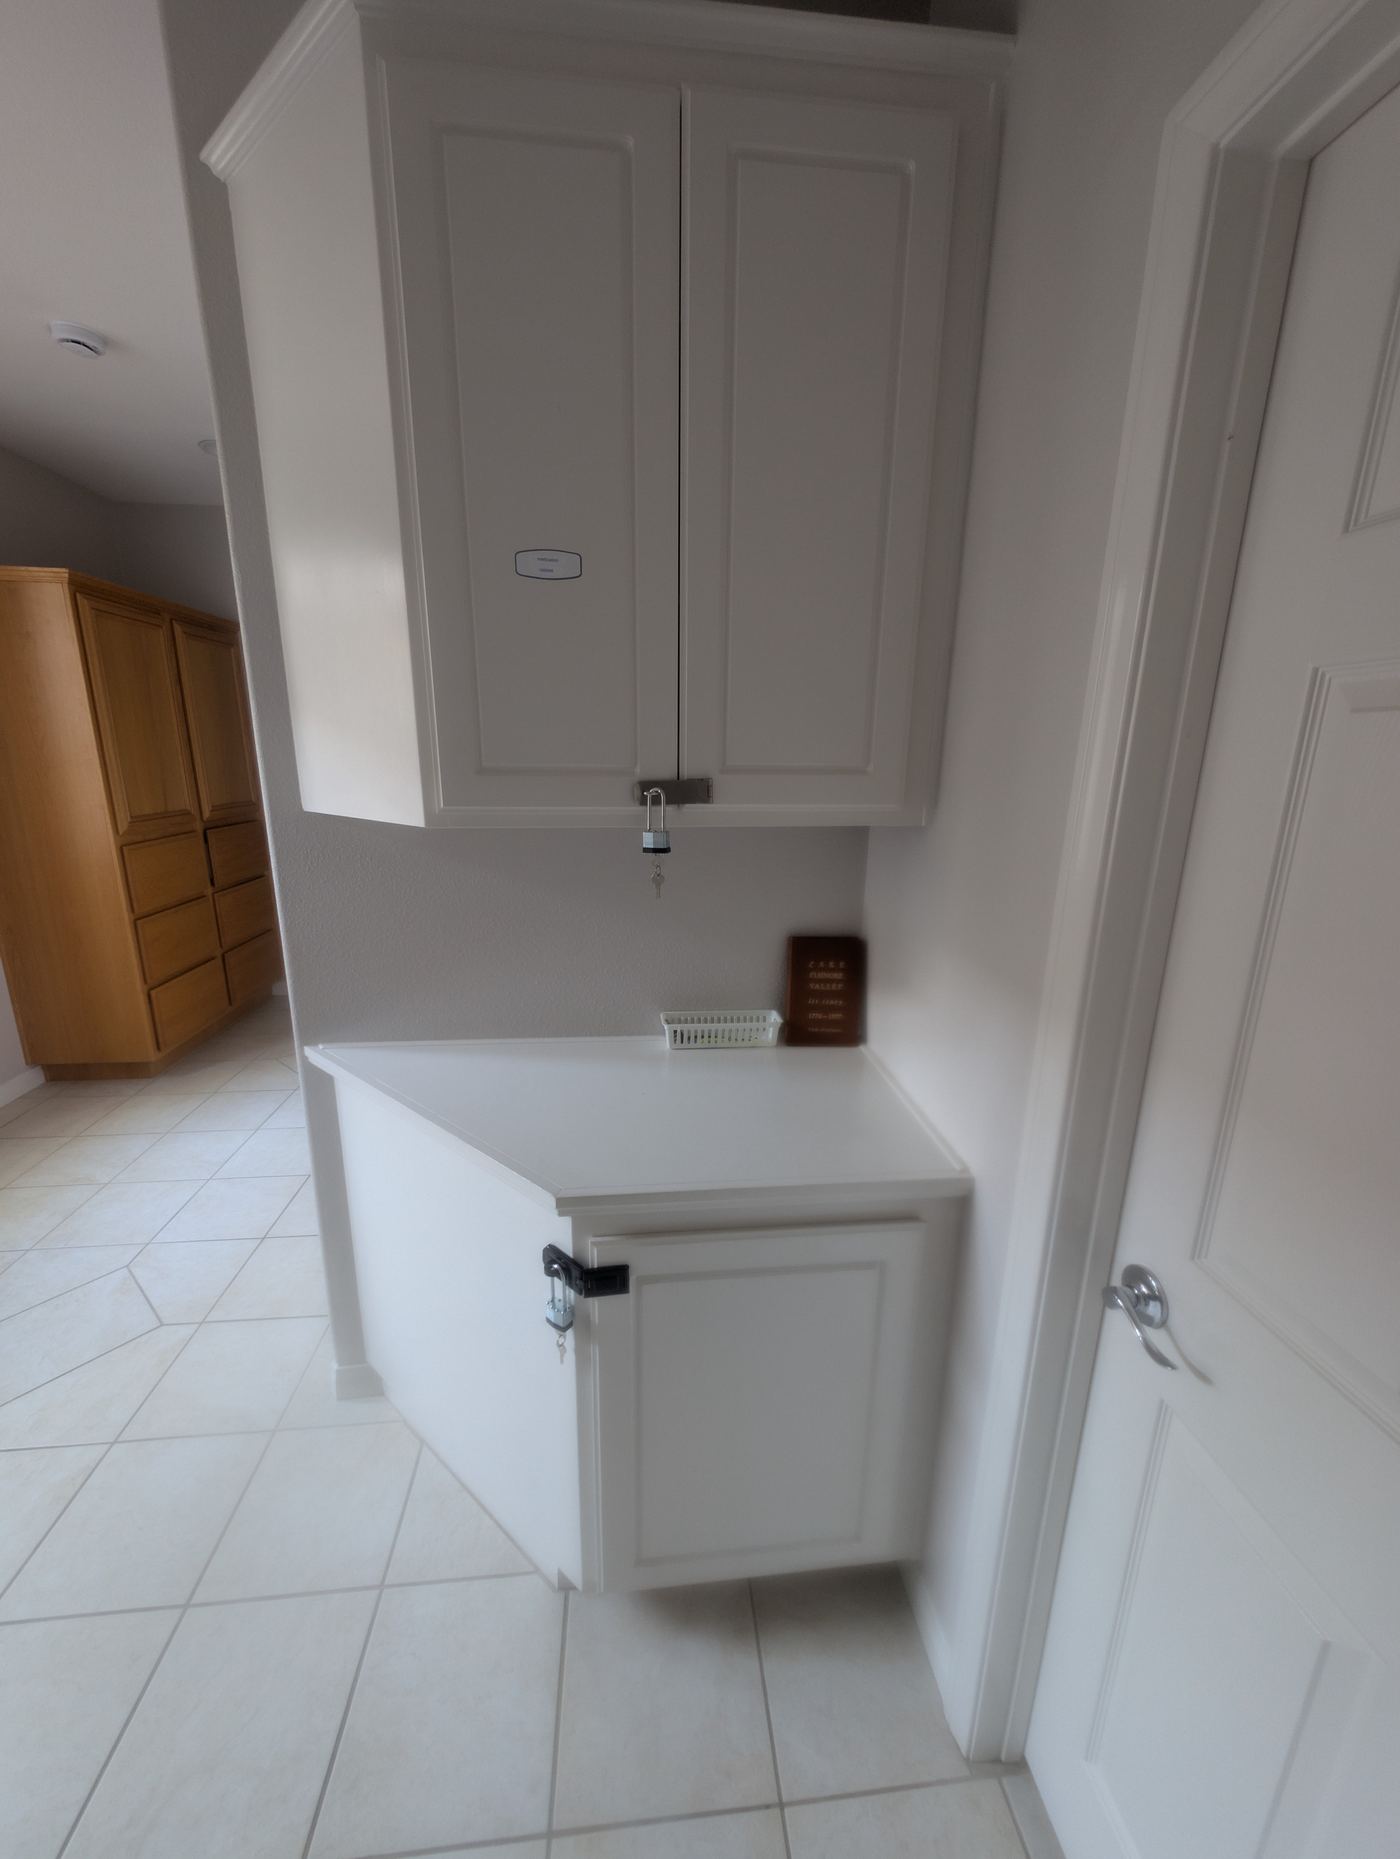
Medications are stored in a dual-locked cabinet — upper and lower locks — with Medication Administration Records maintained daily. Every staff member is medication-trained before their first shift, and records are available to referring clinicians and families on request.
Dual-locked storage and accurate daily MARs per Title 22 §87465.
Laundry Room
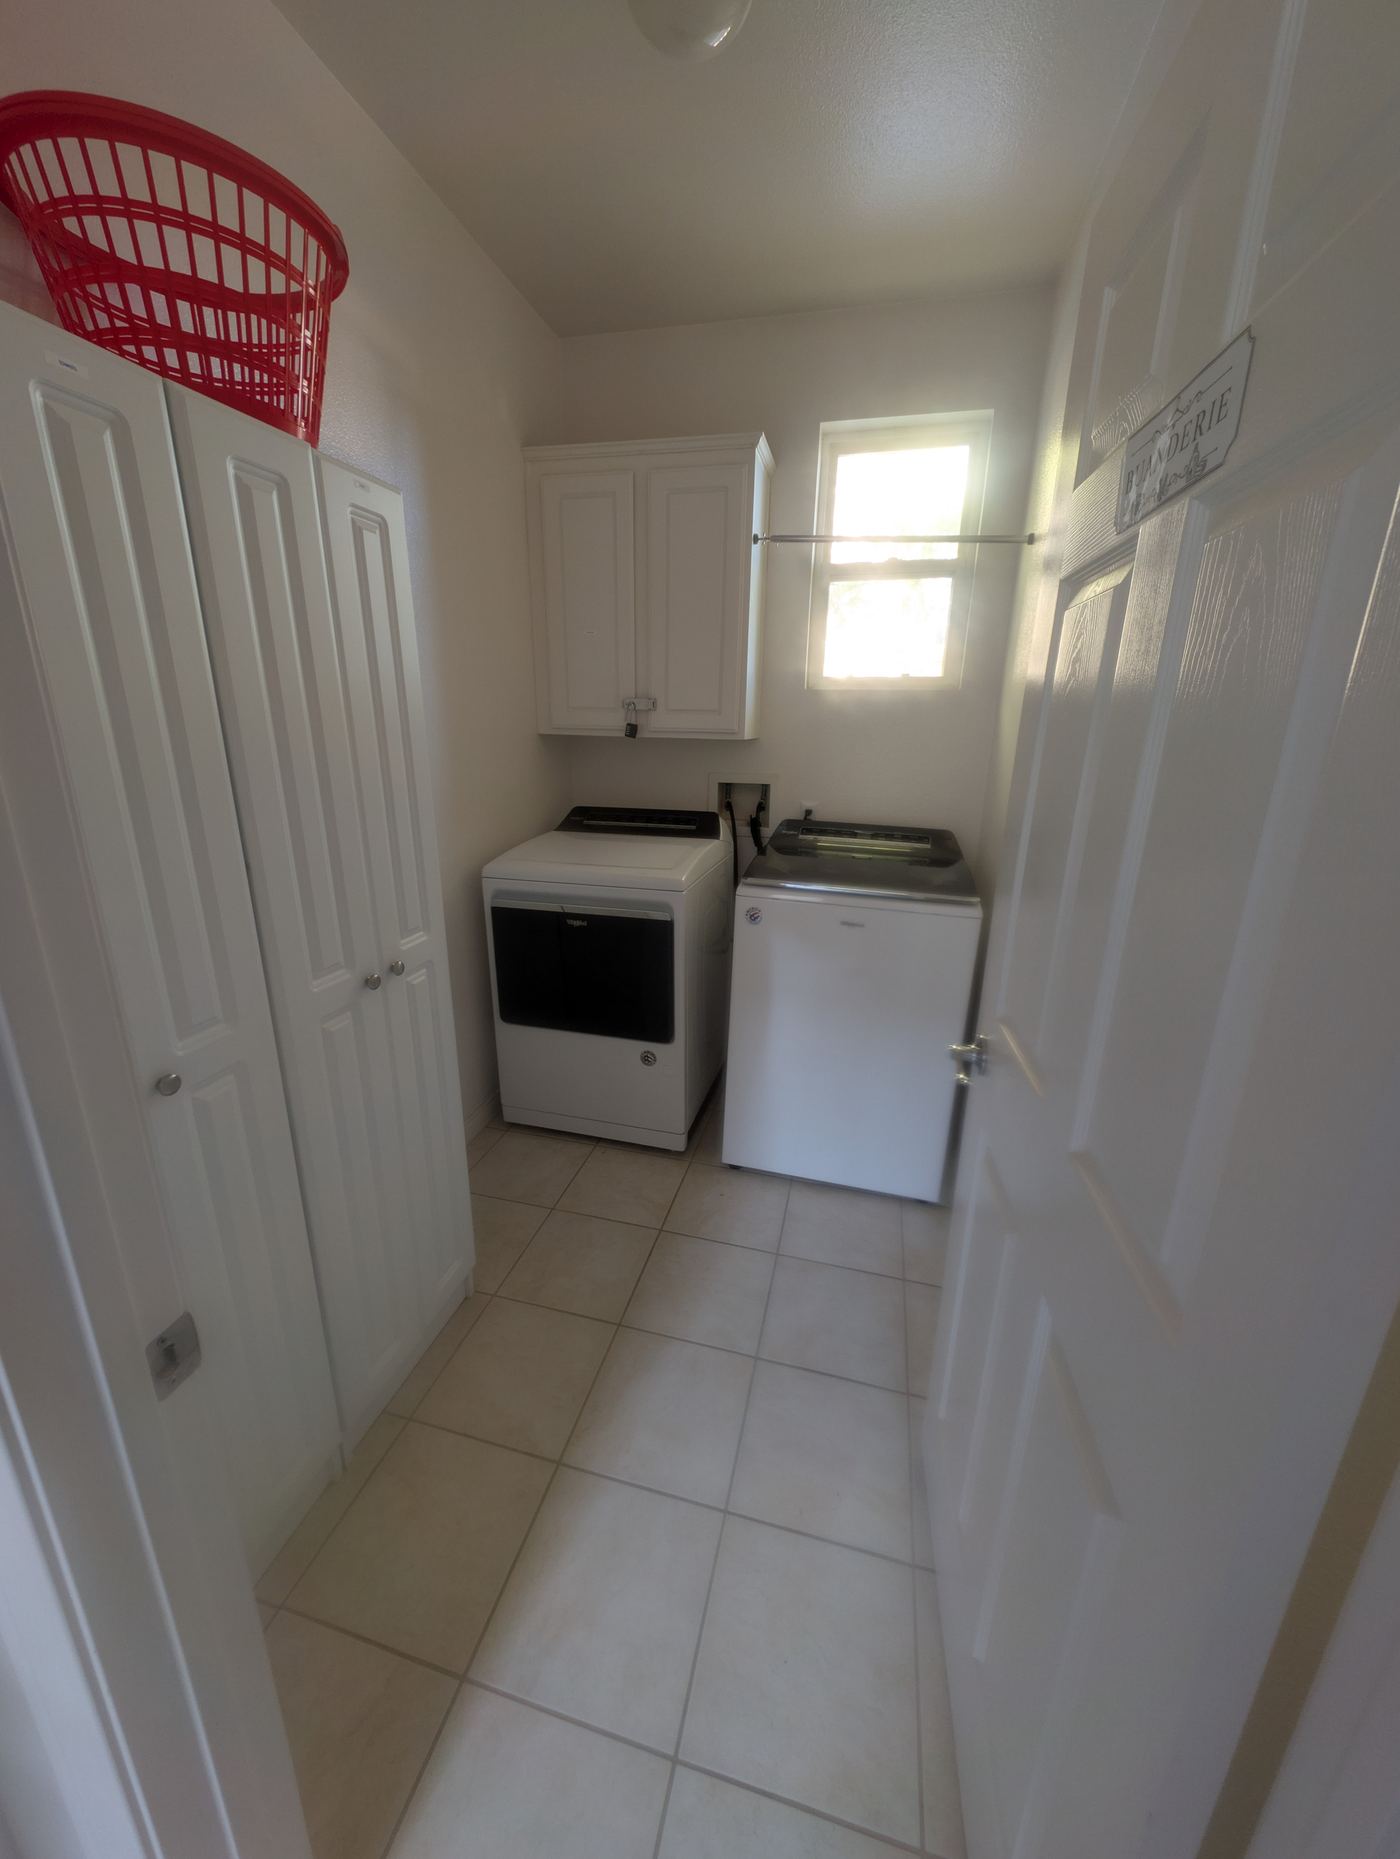
On-site laundry, used as a teaching space as much as a utility room. Sorting, loading, folding, and putting clothes away are written into independent living skill goals, with staff support scaled to each resident's level.
Laundry is written into independent living skill goals, with staff support scaled to each resident's IPP rather than applied the same way to everyone.
Backyard & Patio
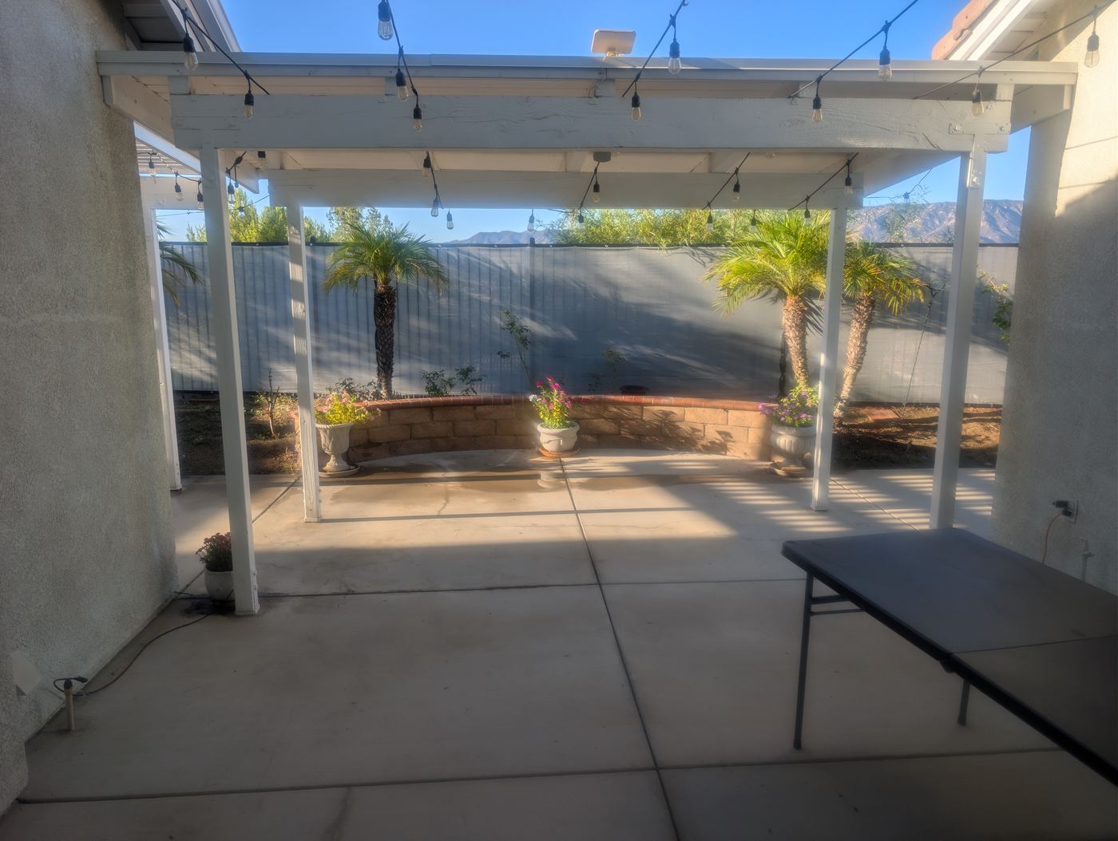
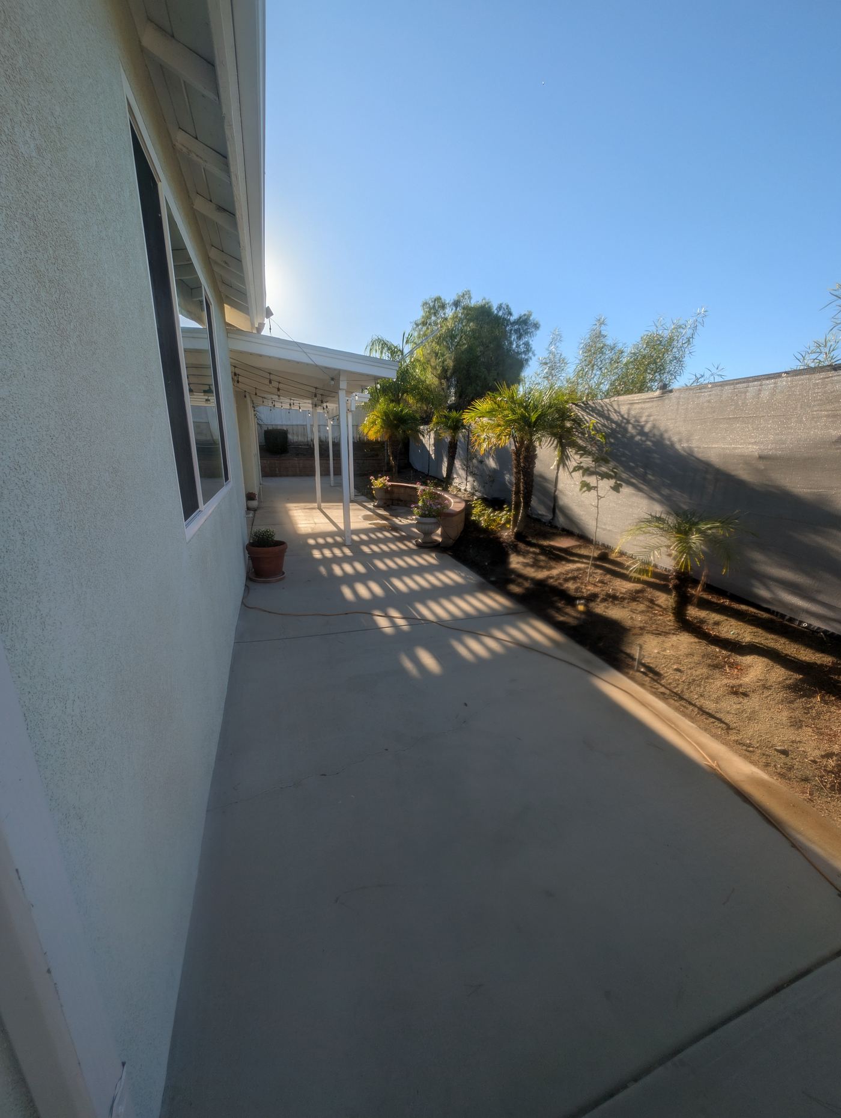
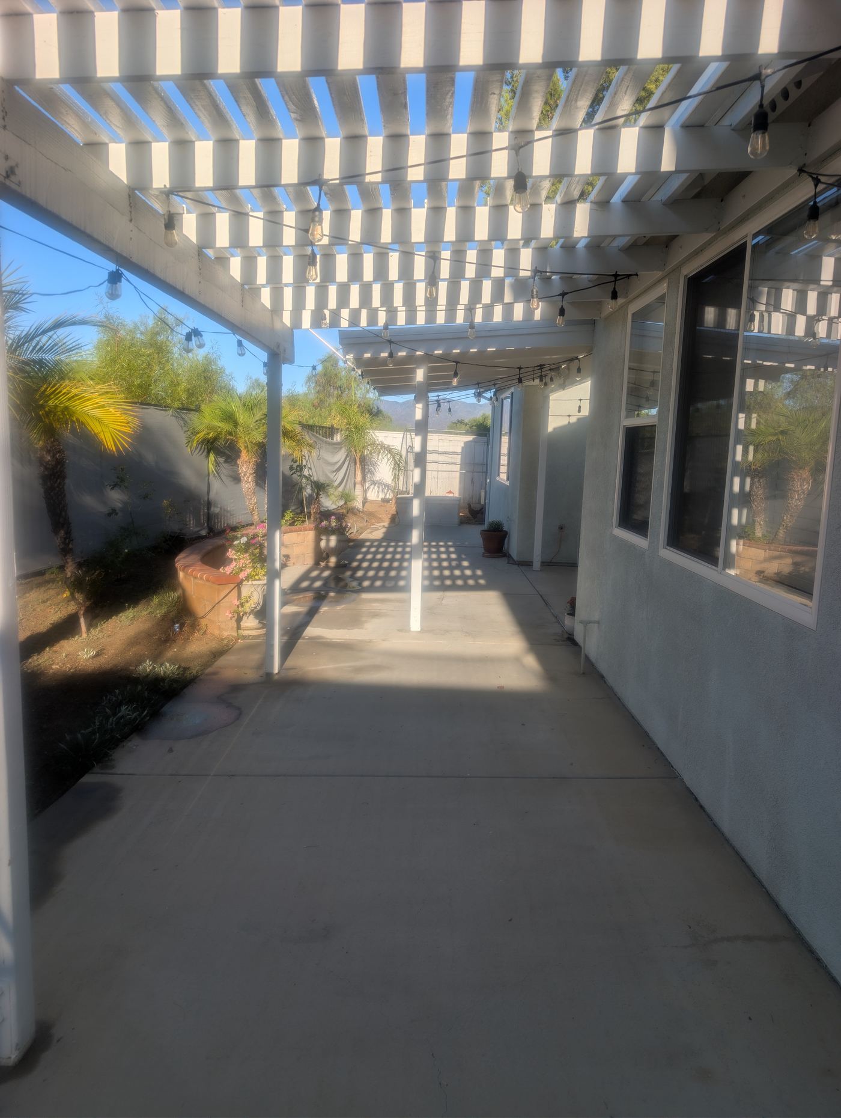
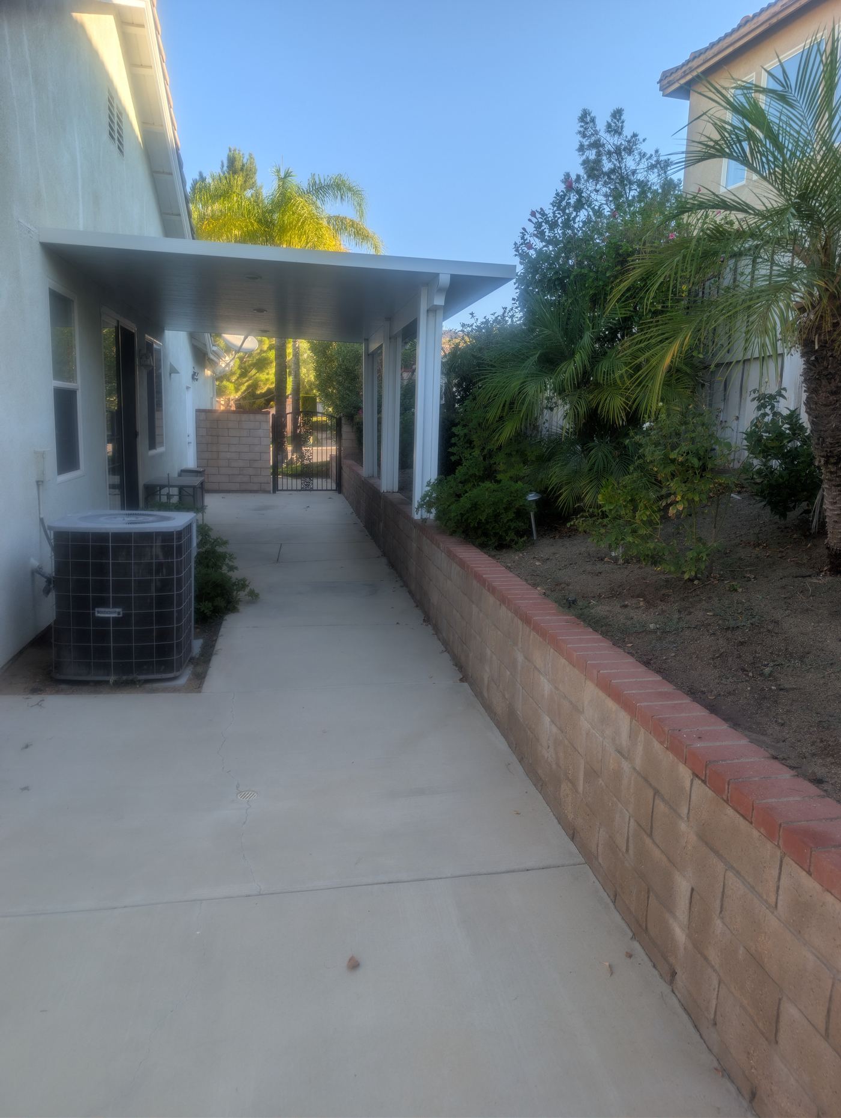
A fully fenced backyard with a pergola strung with lights, shaded seating, raised brick planters, mature palms, and mountain views beyond the fence. Residents can step outside whenever they'd like rather than waiting for a scheduled outdoor block. It's used for meals, exercise, gardening, celebrations, and quiet time away from the group when someone needs it.
Residents have free access to the yard. Consistent with Title 22 and Title 17, this is an unlocked, non-secured home — the side gate opens outward and is never locked against exit.
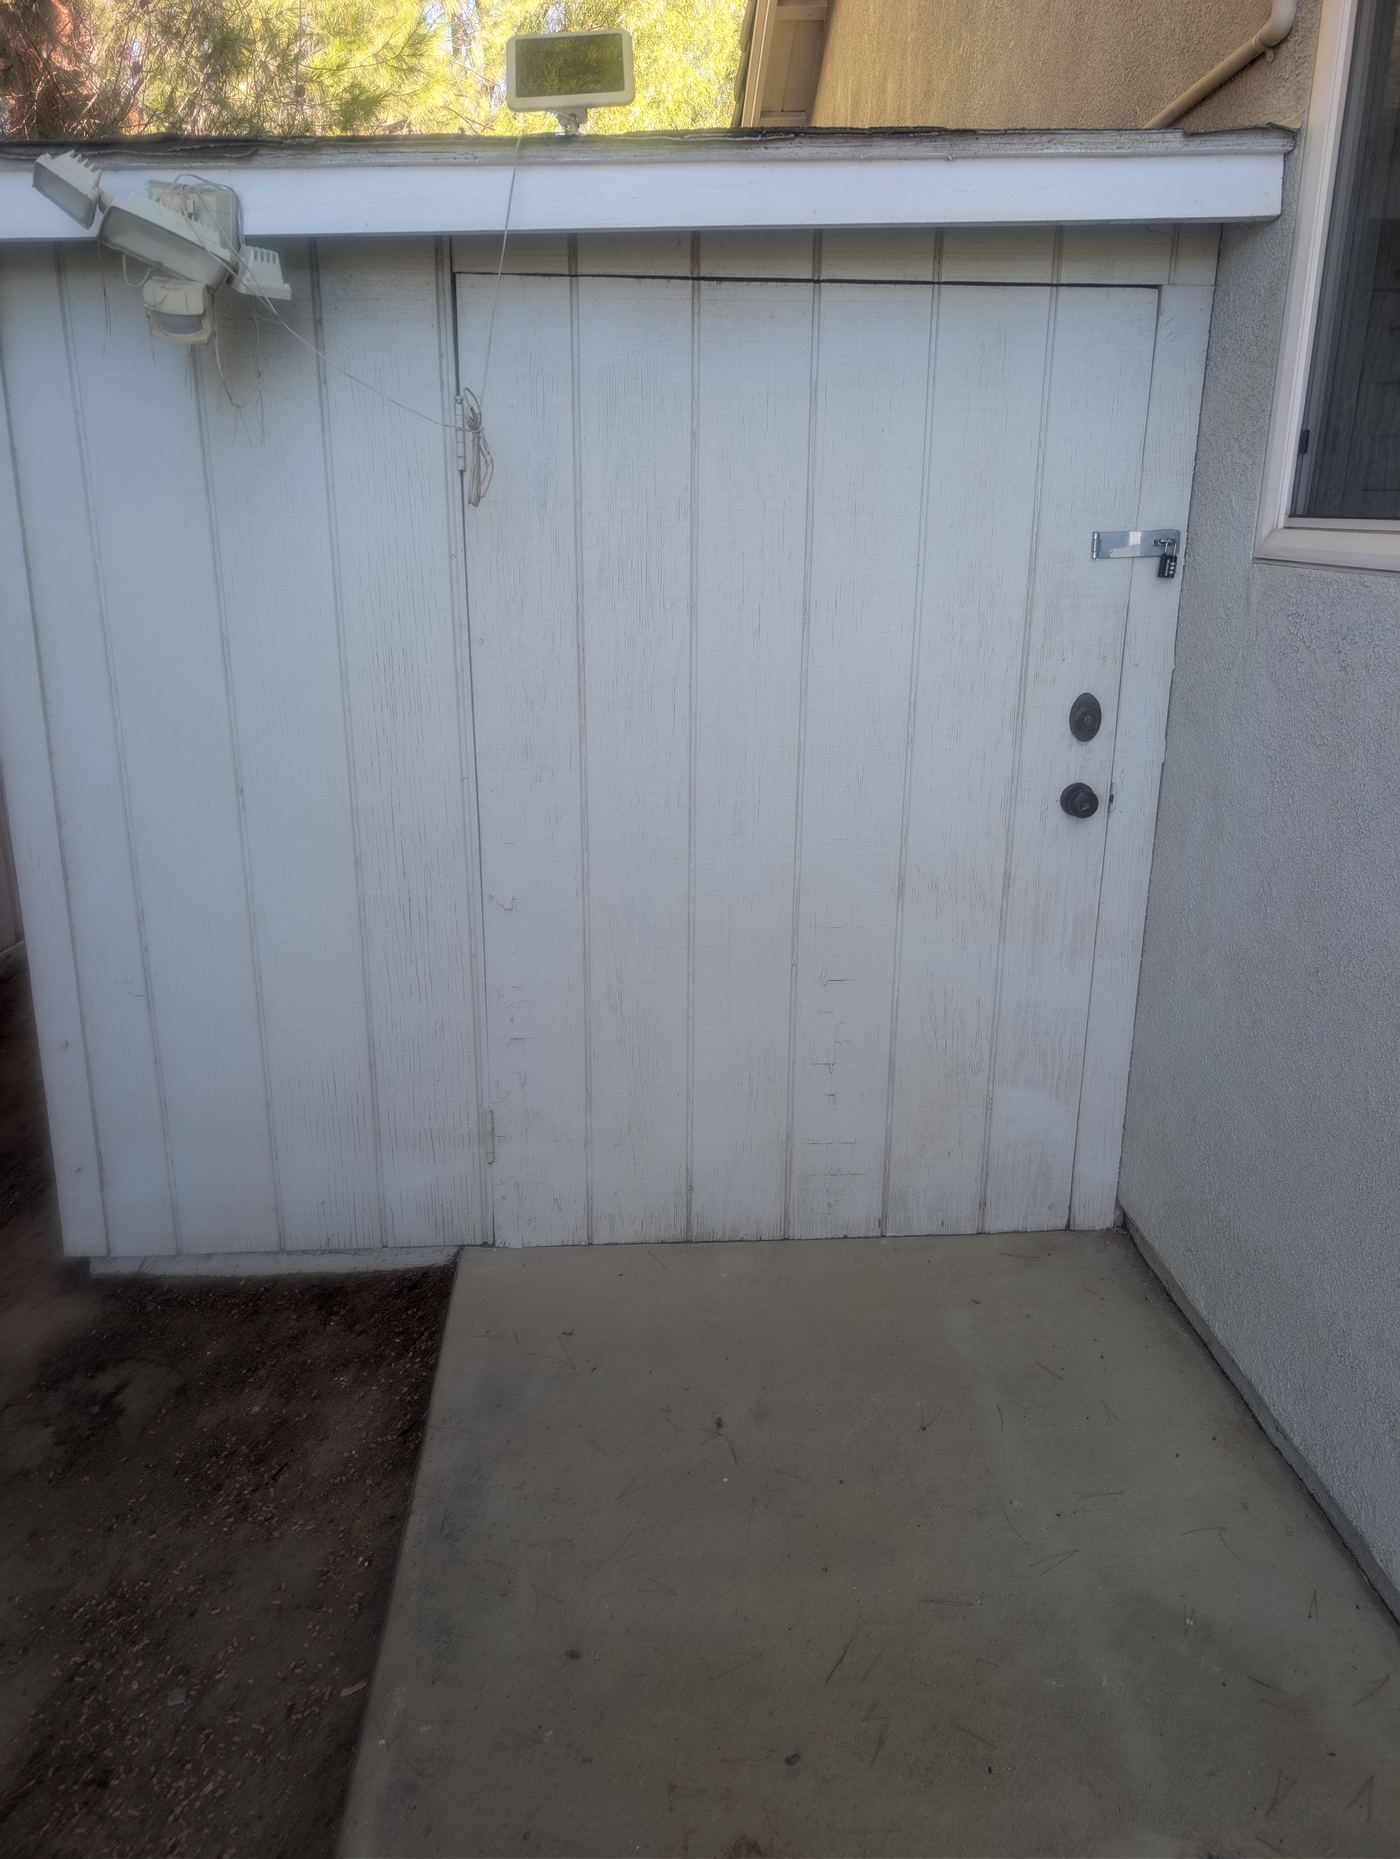
The Chicken Coop
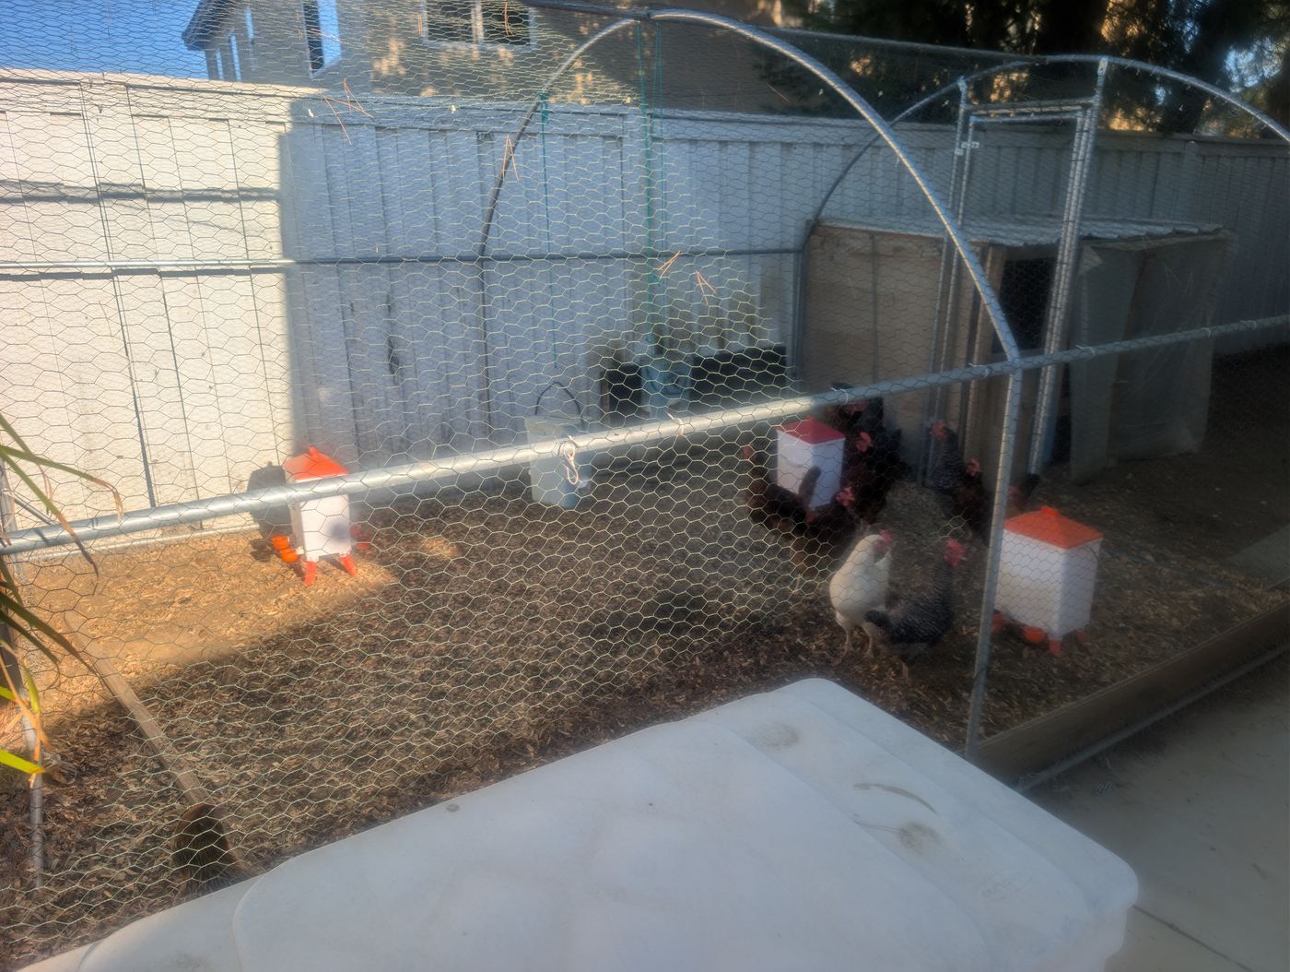
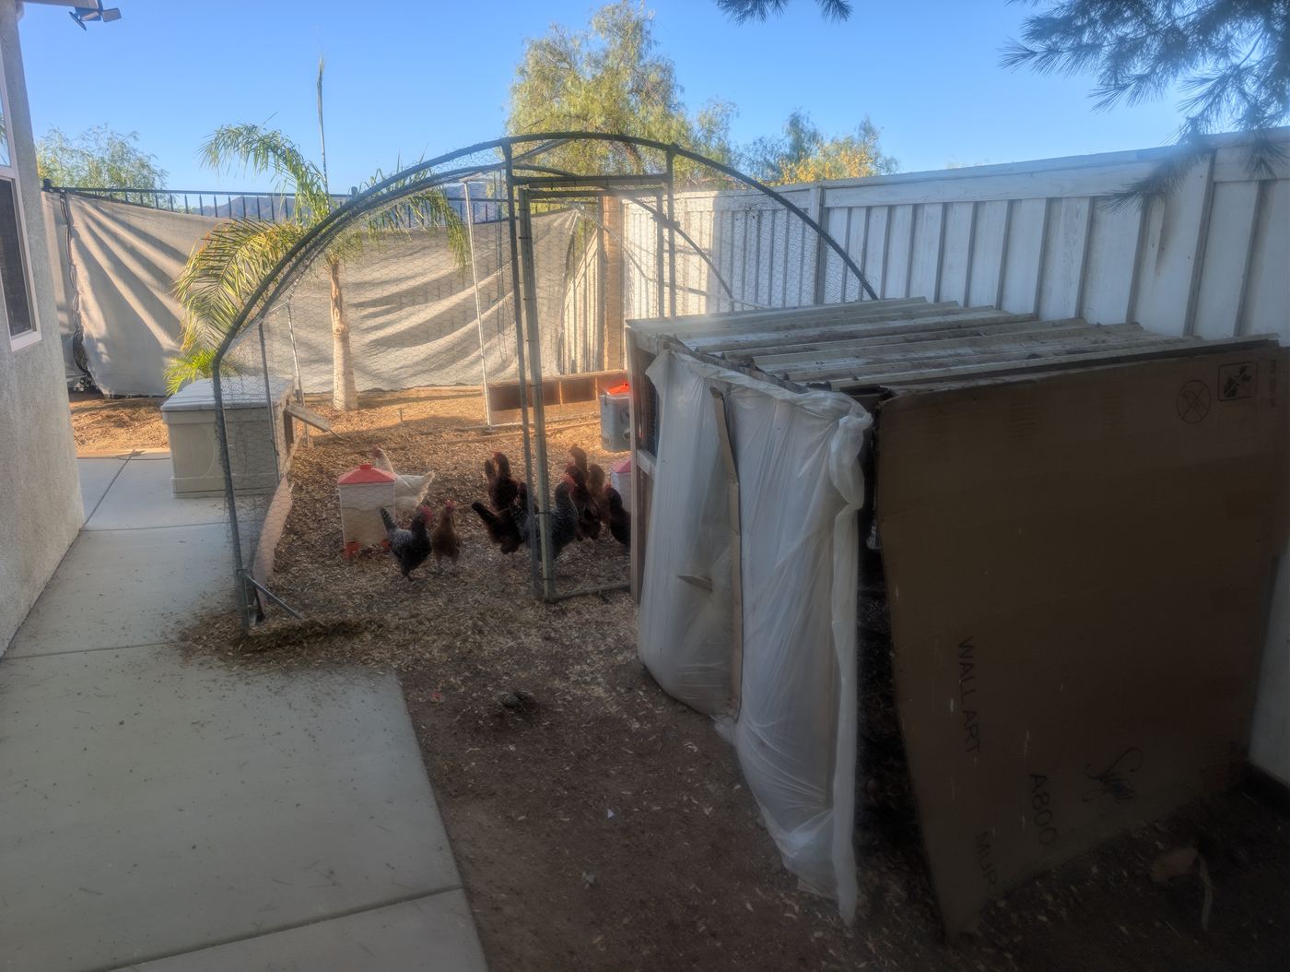
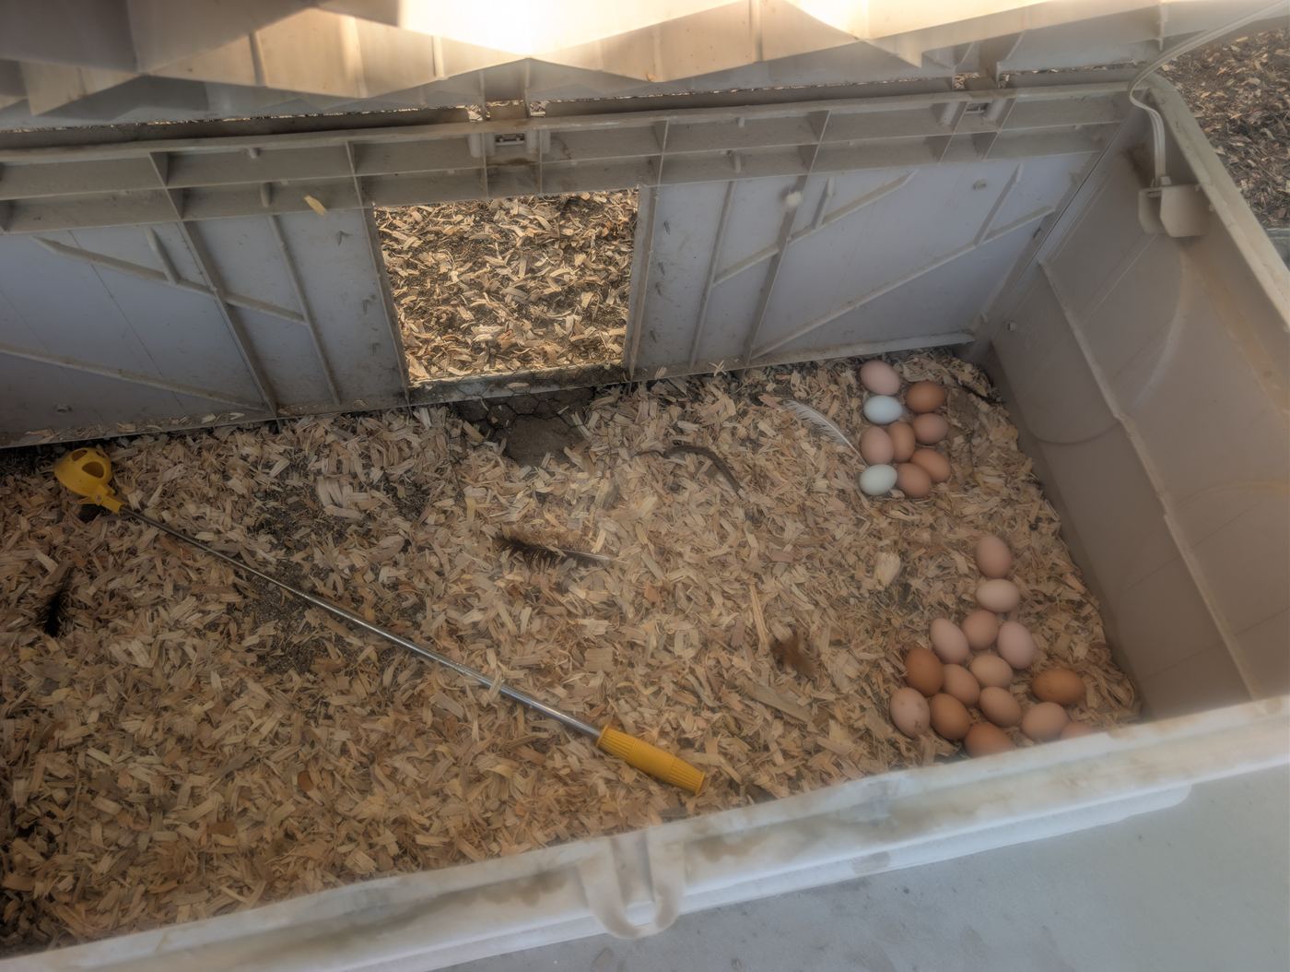
The backyard chickens are the part of the tour residents talk about most. Feeding them, refilling water, and collecting eggs are real daily responsibilities with a visible result — and the eggs go straight into the kitchen for breakfast. For adults who have spent years being cared for, having something depend on you is genuinely therapeutic.
Animal care builds routine, responsibility, and follow-through, and gives residents a task with an outcome they can see and take pride in.
That's the whole house.
Photos can show you the rooms, but they can't show you how the home feels on an ordinary Tuesday afternoon. If this looks like the right fit for your family member or your client, come walk it in person.