Prefer to walk through the house in order?
Take the guided virtual walkthrough instead — 17 stops following the route we use for in-person visits, from the curb to the chicken coop, with notes on how each space meets Title 22 requirements. No form, no appointment — it opens right in your browser.
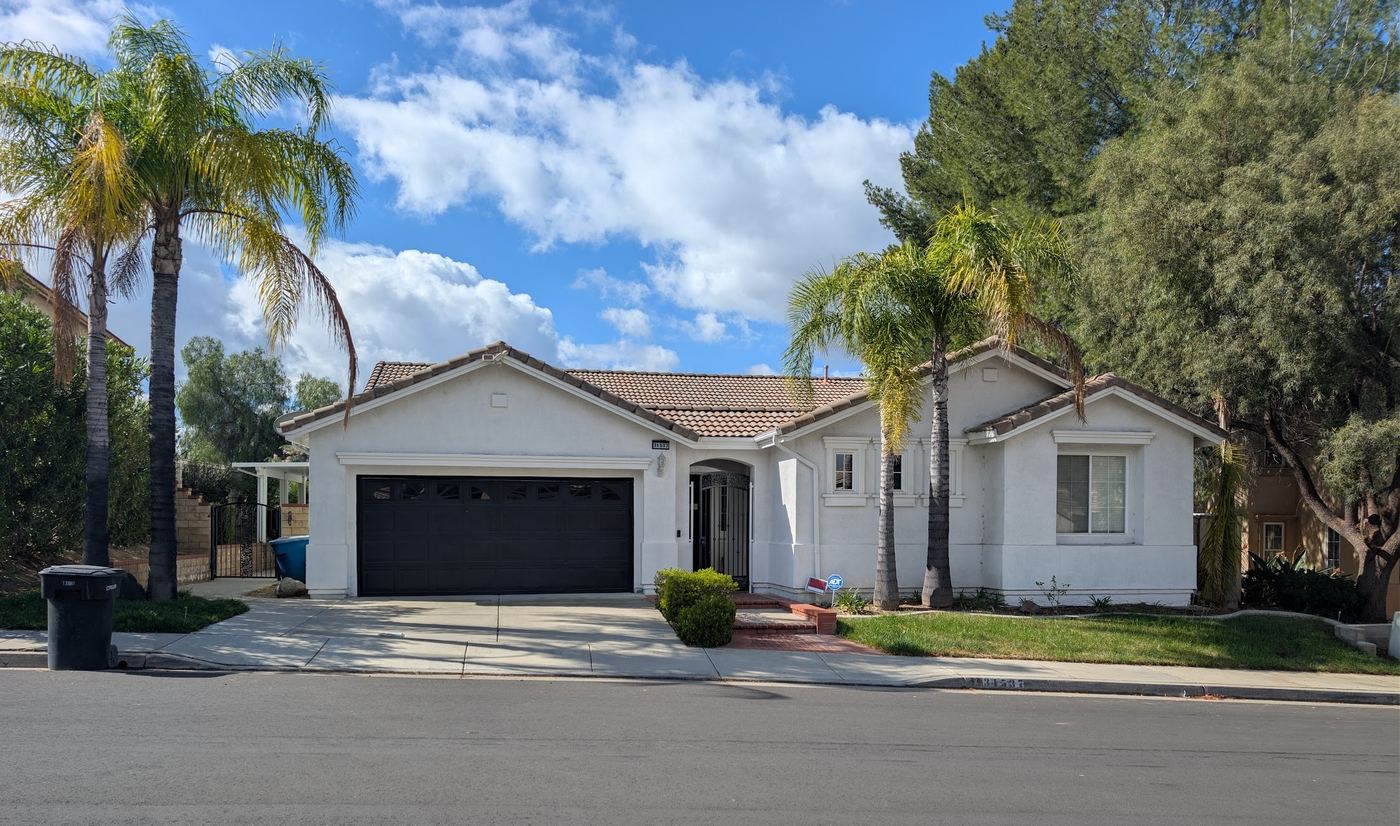
Home Exterior 31537 Canyon View Drive
View Photo
Front Entrance Main Entry · Unlocked & Non-Secured
View Photo
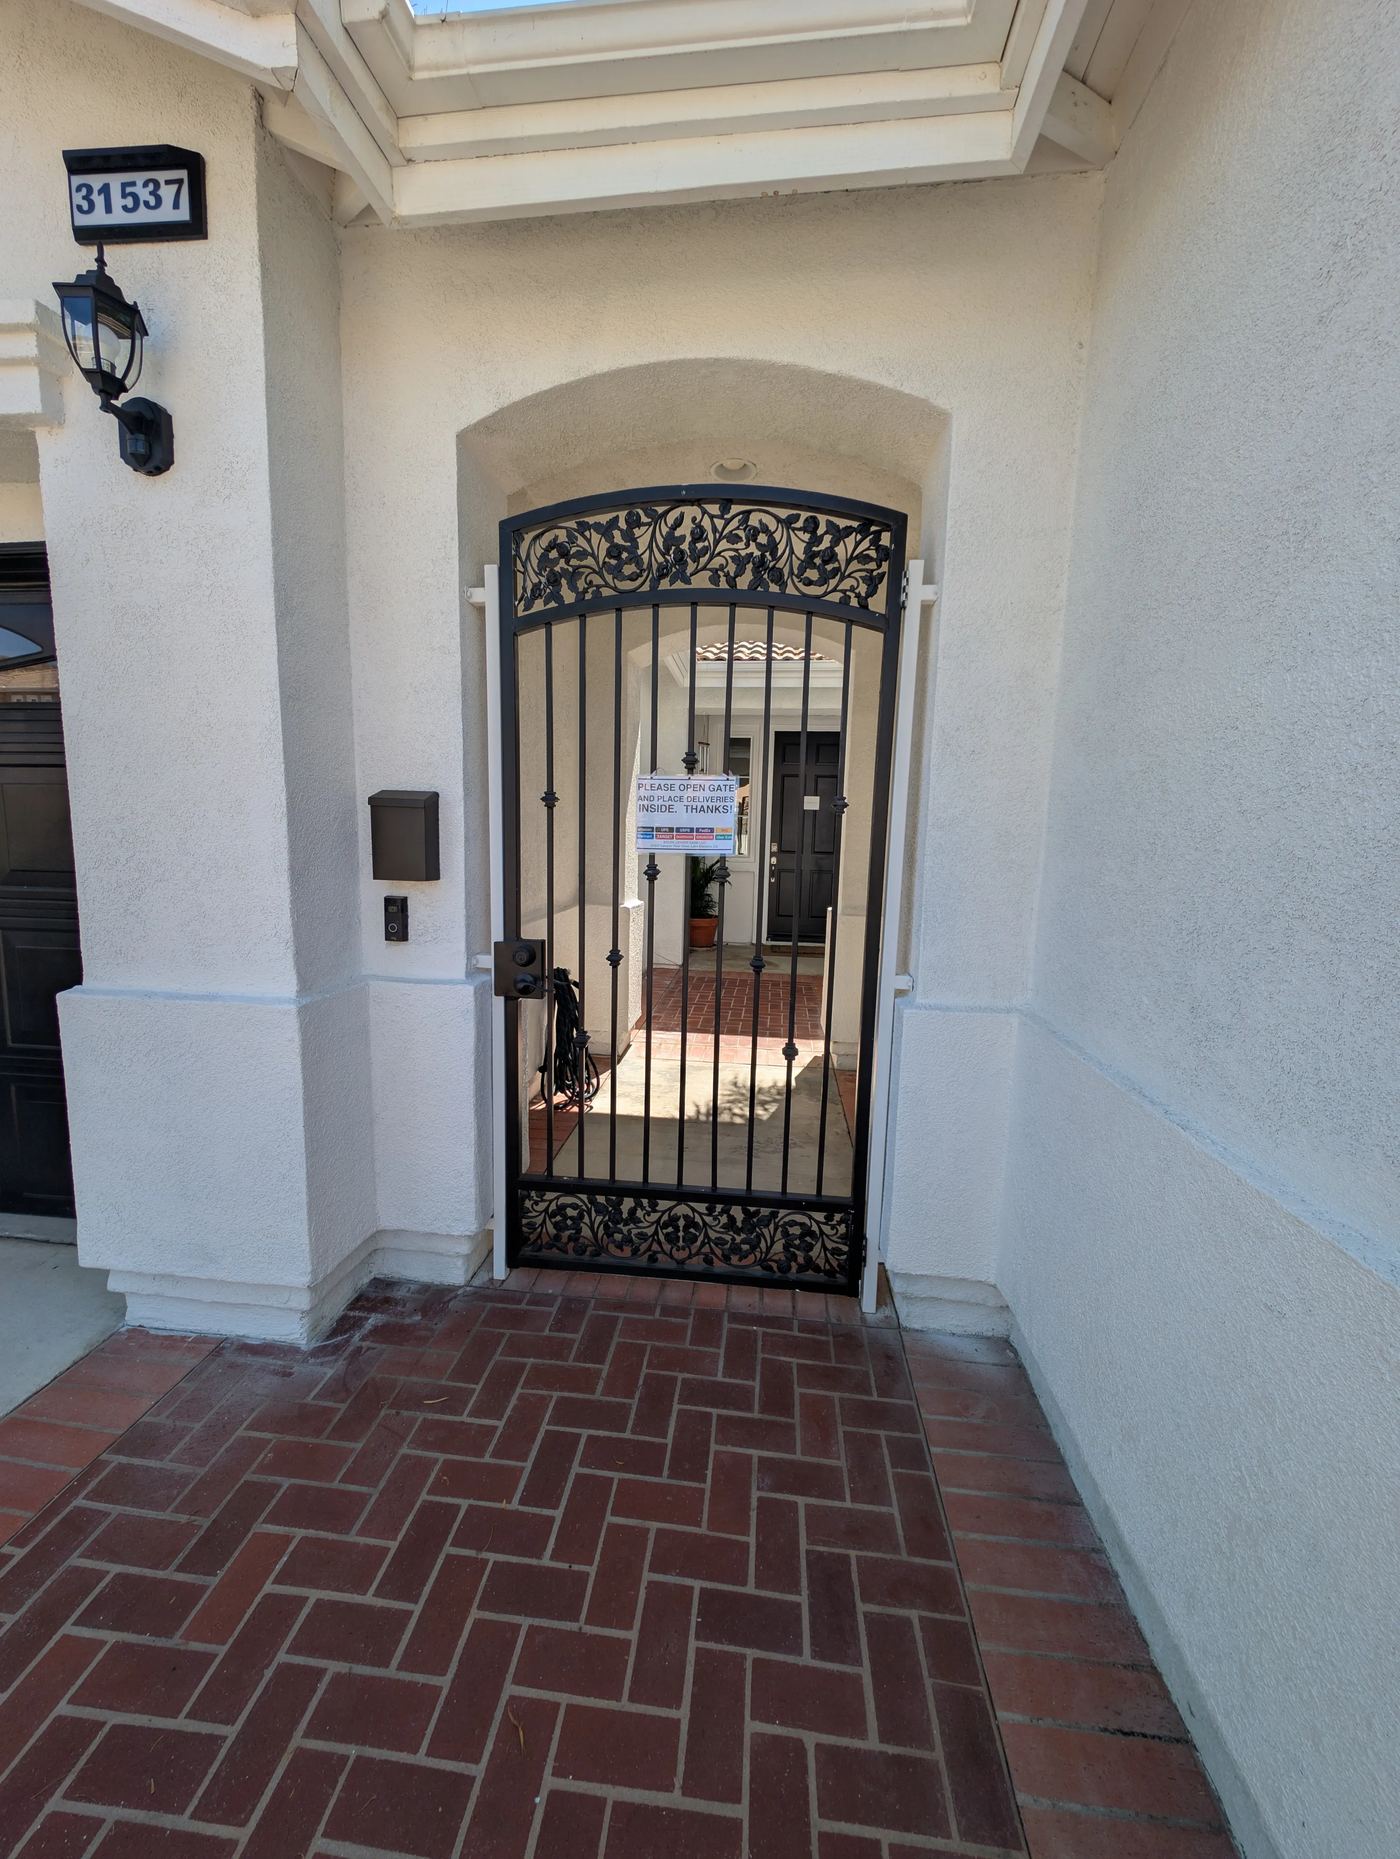
Front Entrance — Main Gate
Decorative iron gate under a covered archway, doorbell at the gate
View Photo
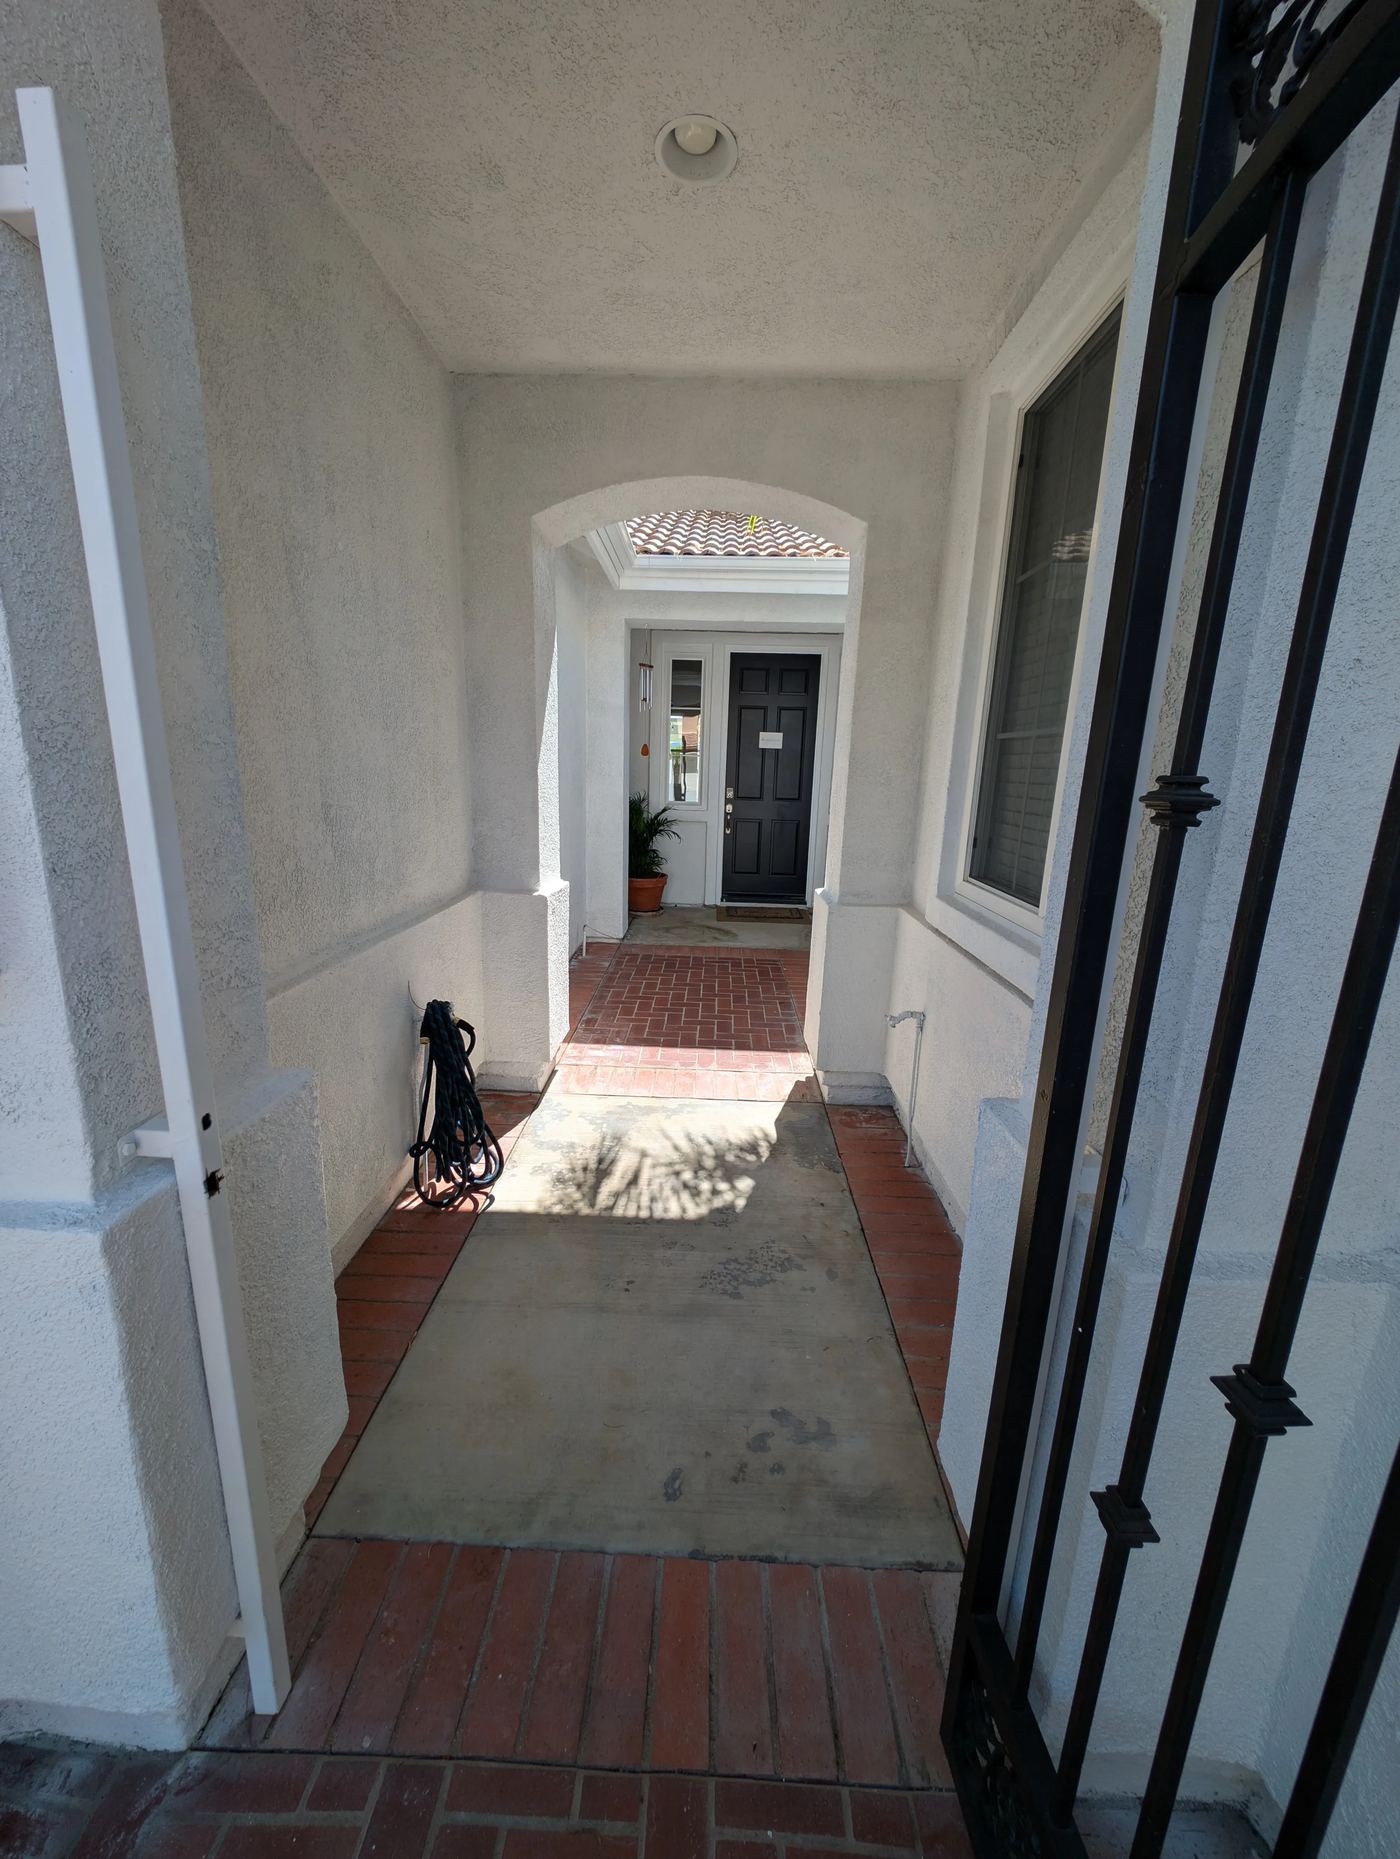
Entry Walkway to the Front Door
Covered, step-free brick path from the gate to the door
Living Room / Family Room Open & Welcoming
View Photo
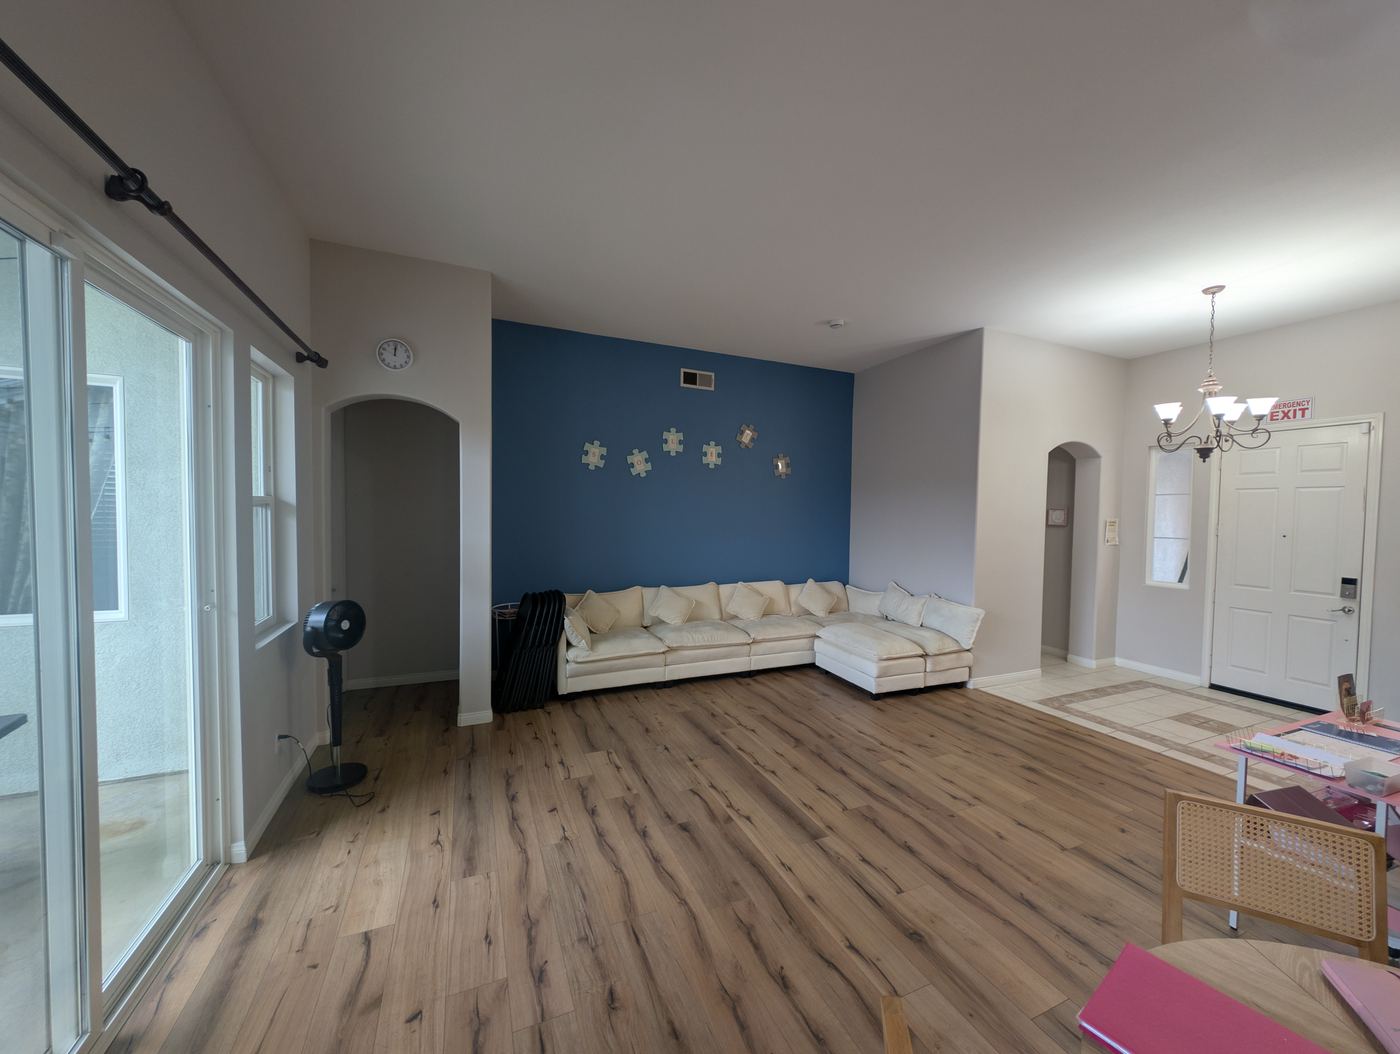
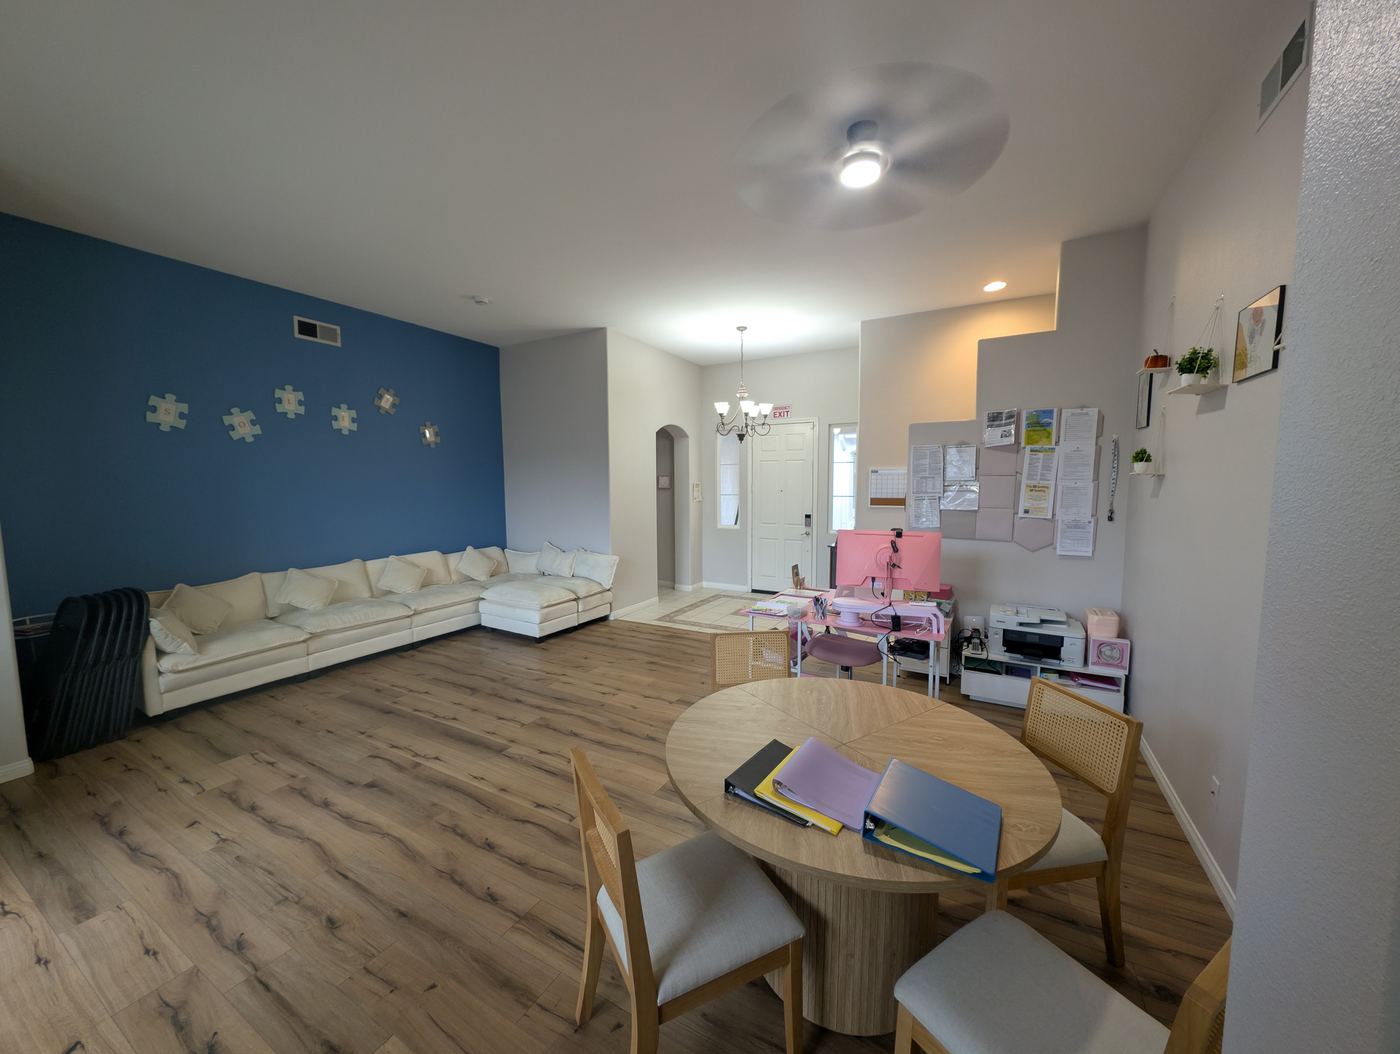
Living / Family Room — Overview
Hardwood floors, puzzle-piece autism awareness décor, sliding door to backyard
View Photo
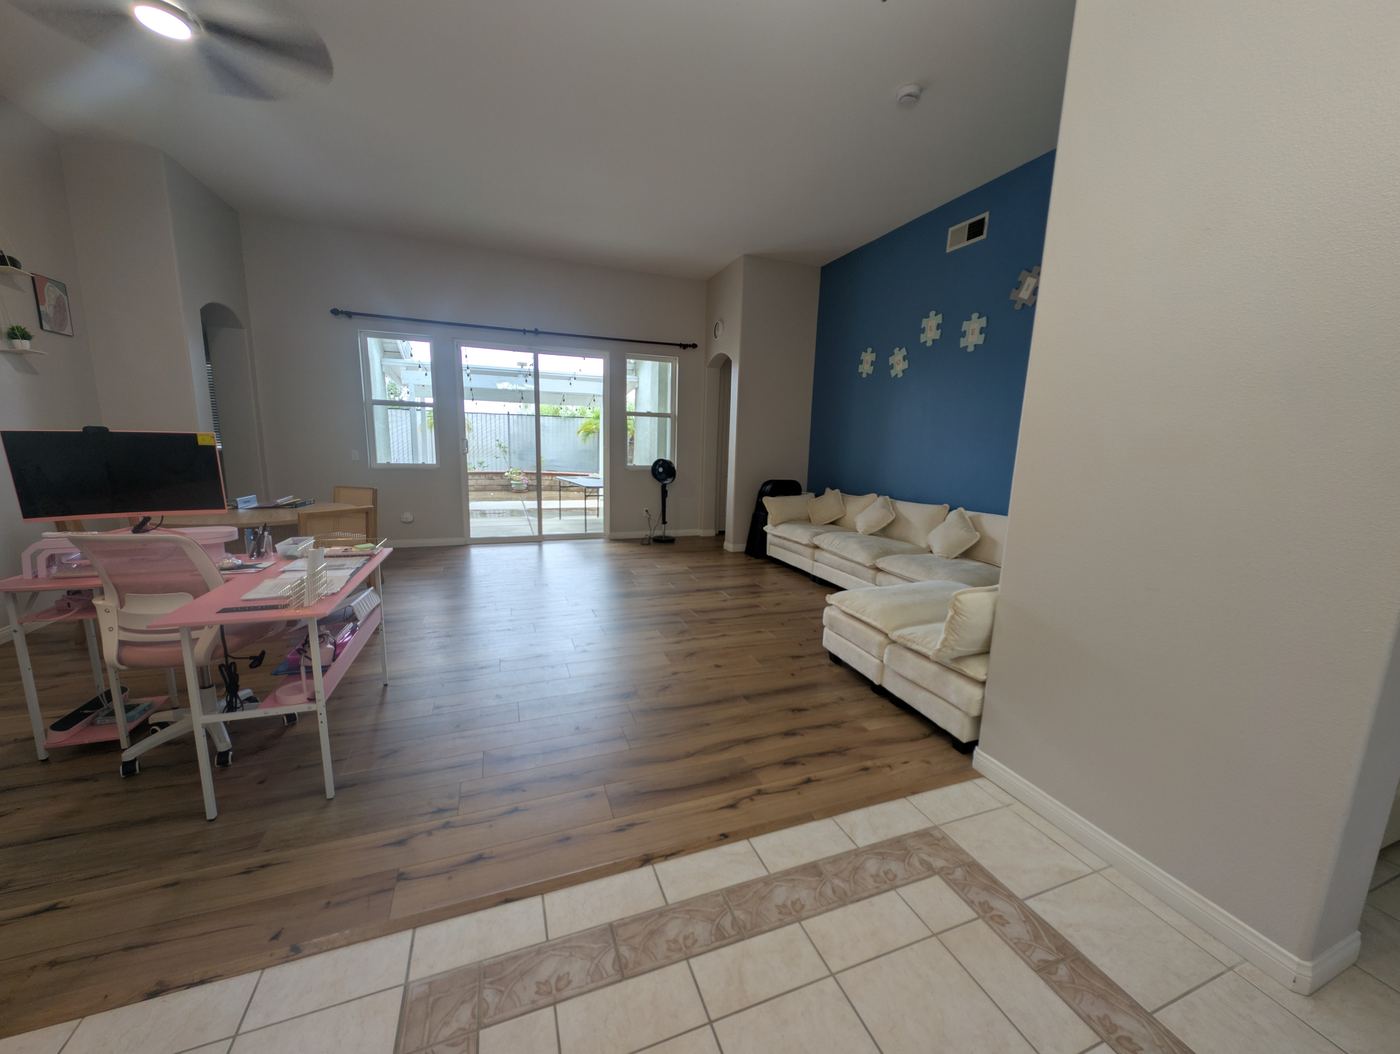
Living / Family Room — Seating Area
Sectional sofa, activity table, natural light
View Photo
Living / Family Room — Full View
Open plan, desk area, sliding door to backyard
Dining Room Fireplace & Gathering Space
View Photo
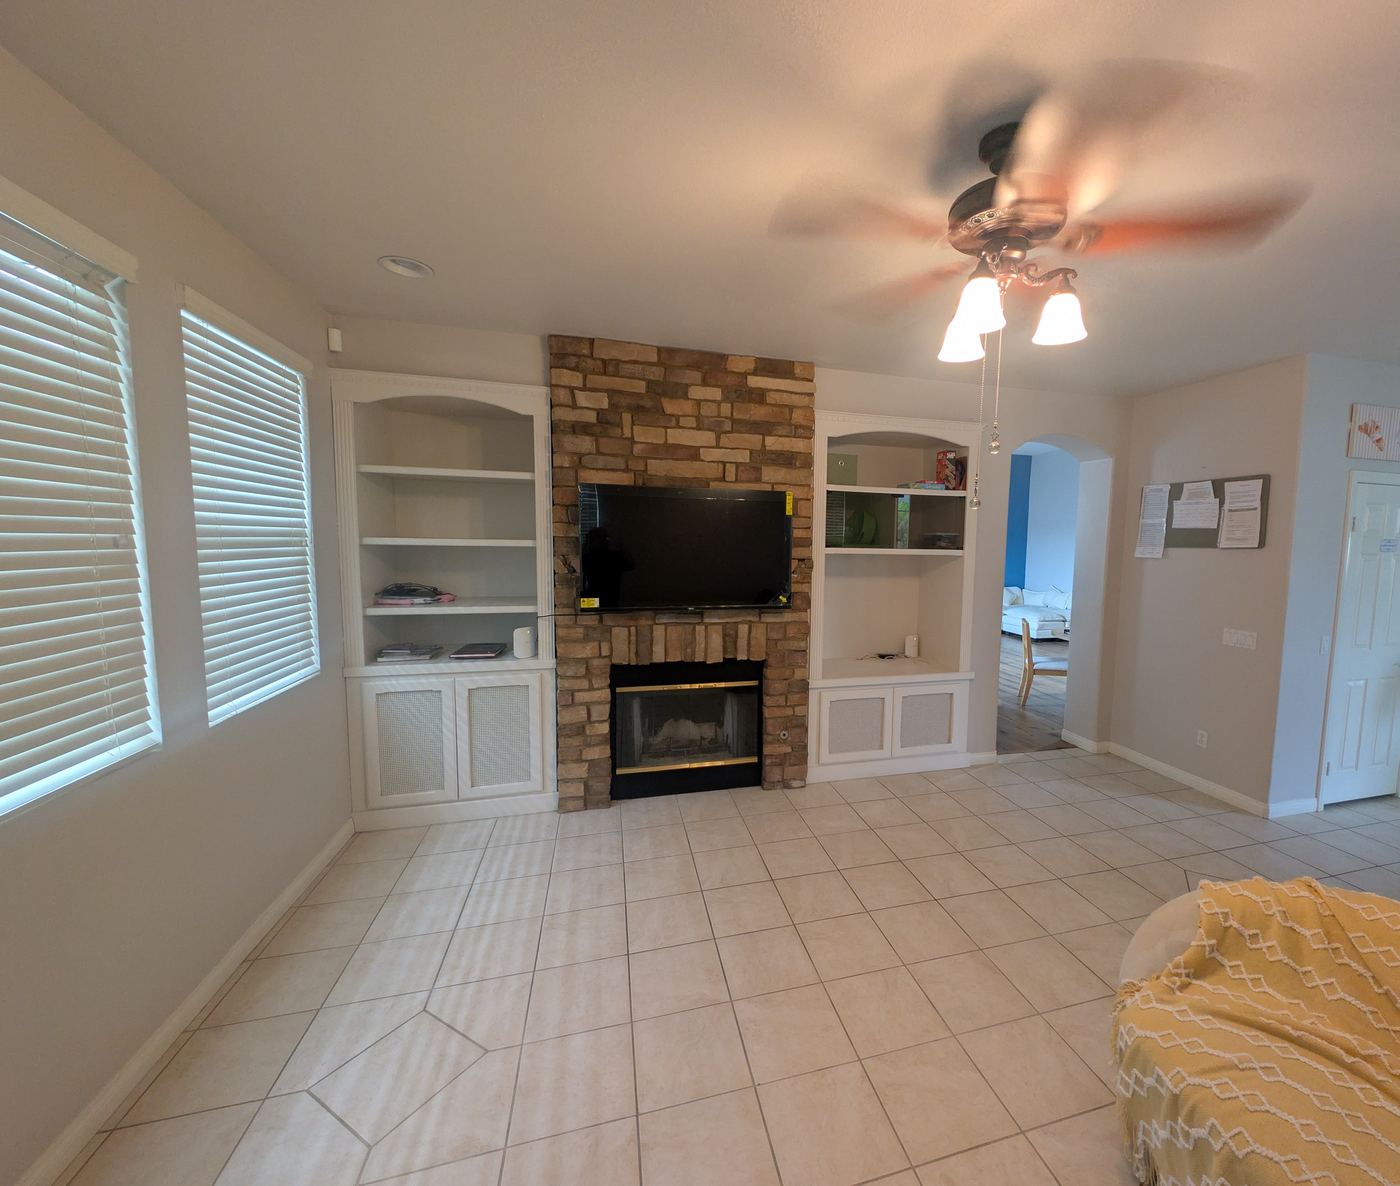
Dining Room — Fireplace & Built-Ins
Decorative stone fireplace — fully disabled and locked — with built-in shelves and plantation shutters
View Photo
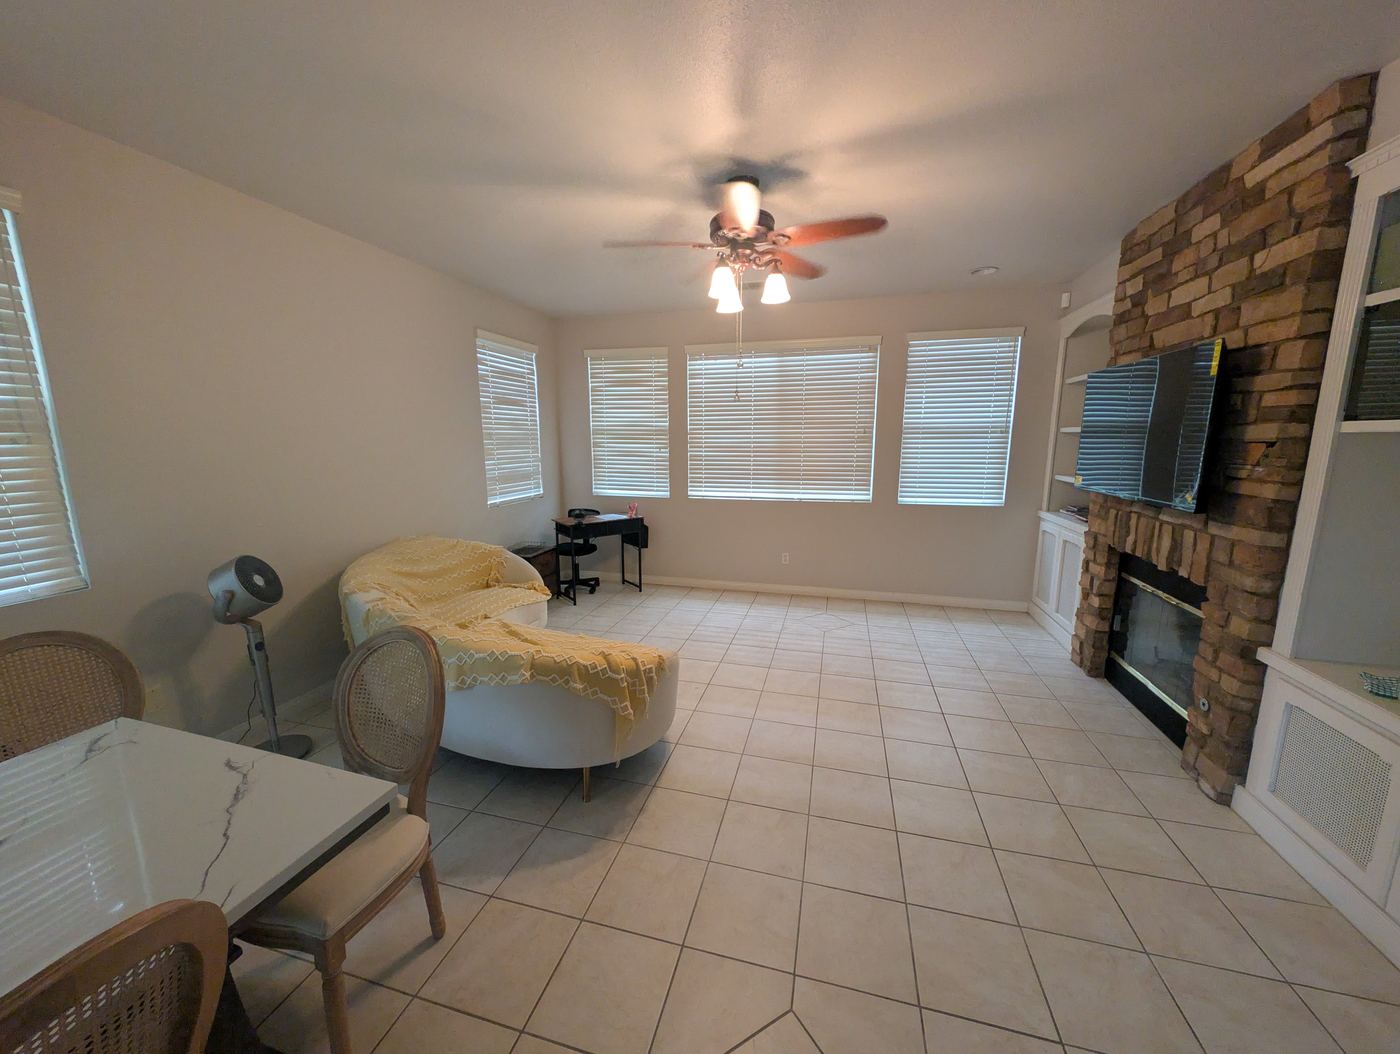
Dining Room — Gathering Area
Comfortable seating, decorative disabled fireplace, natural light
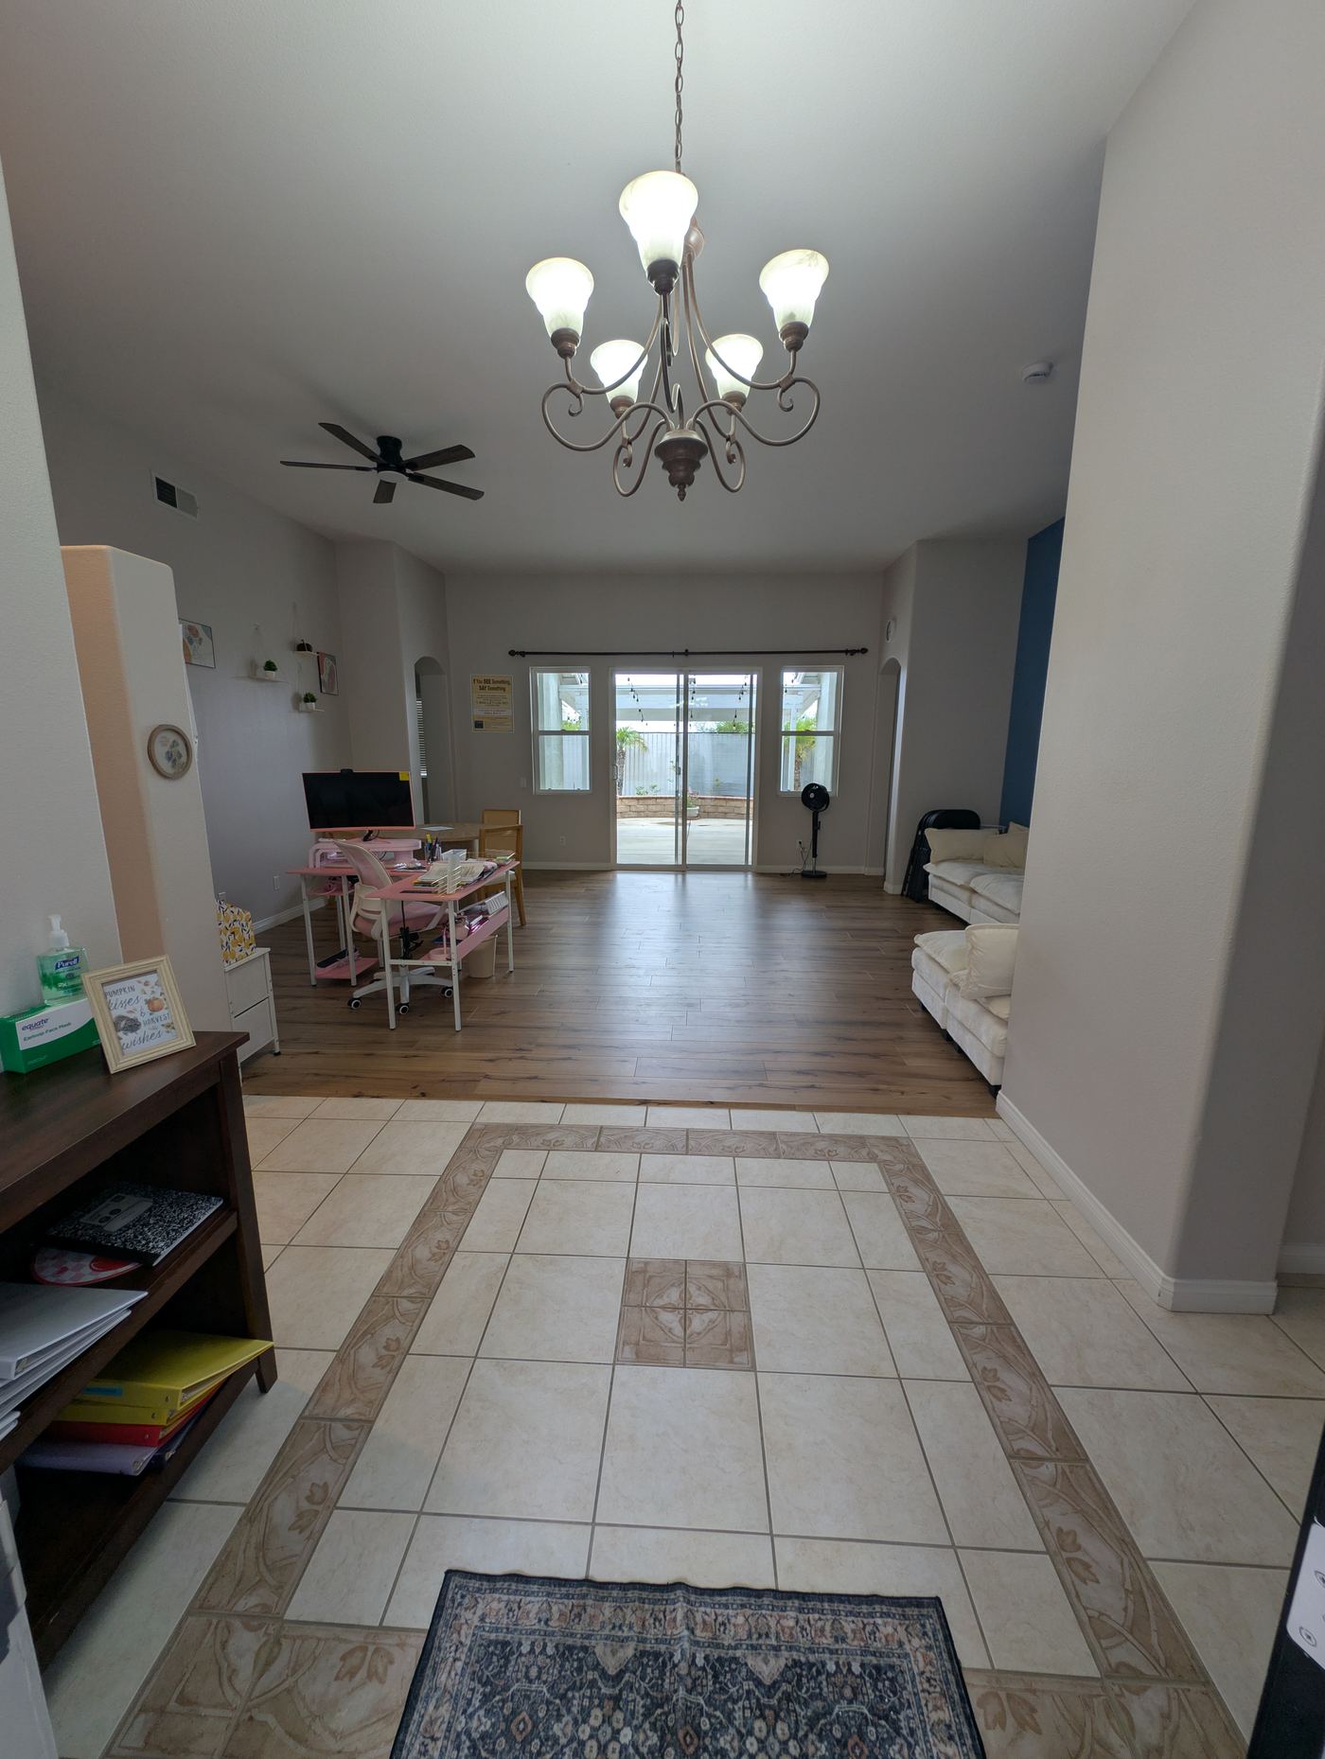
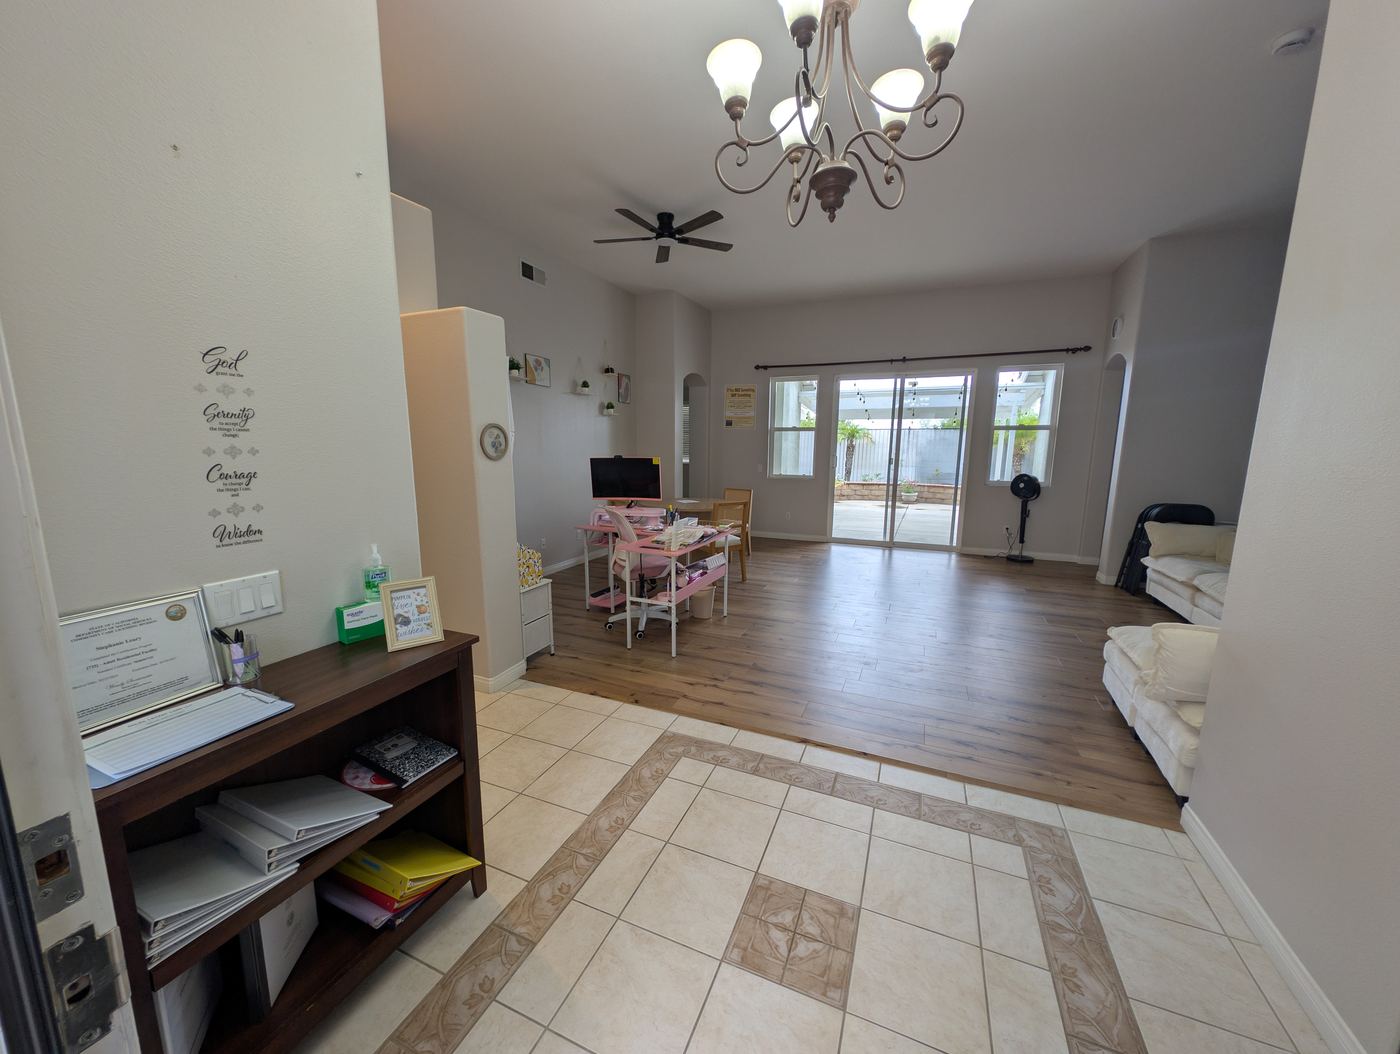
Front Entrance & Office Area Stepping Inside · Records & Admin
View Photo
Stepping Inside
Tiled foyer opening to the living and activity areas
View Photo
Serenity Prayer, License & Records
Certificates, credentials, admin binders, sanitizer station
View Photo
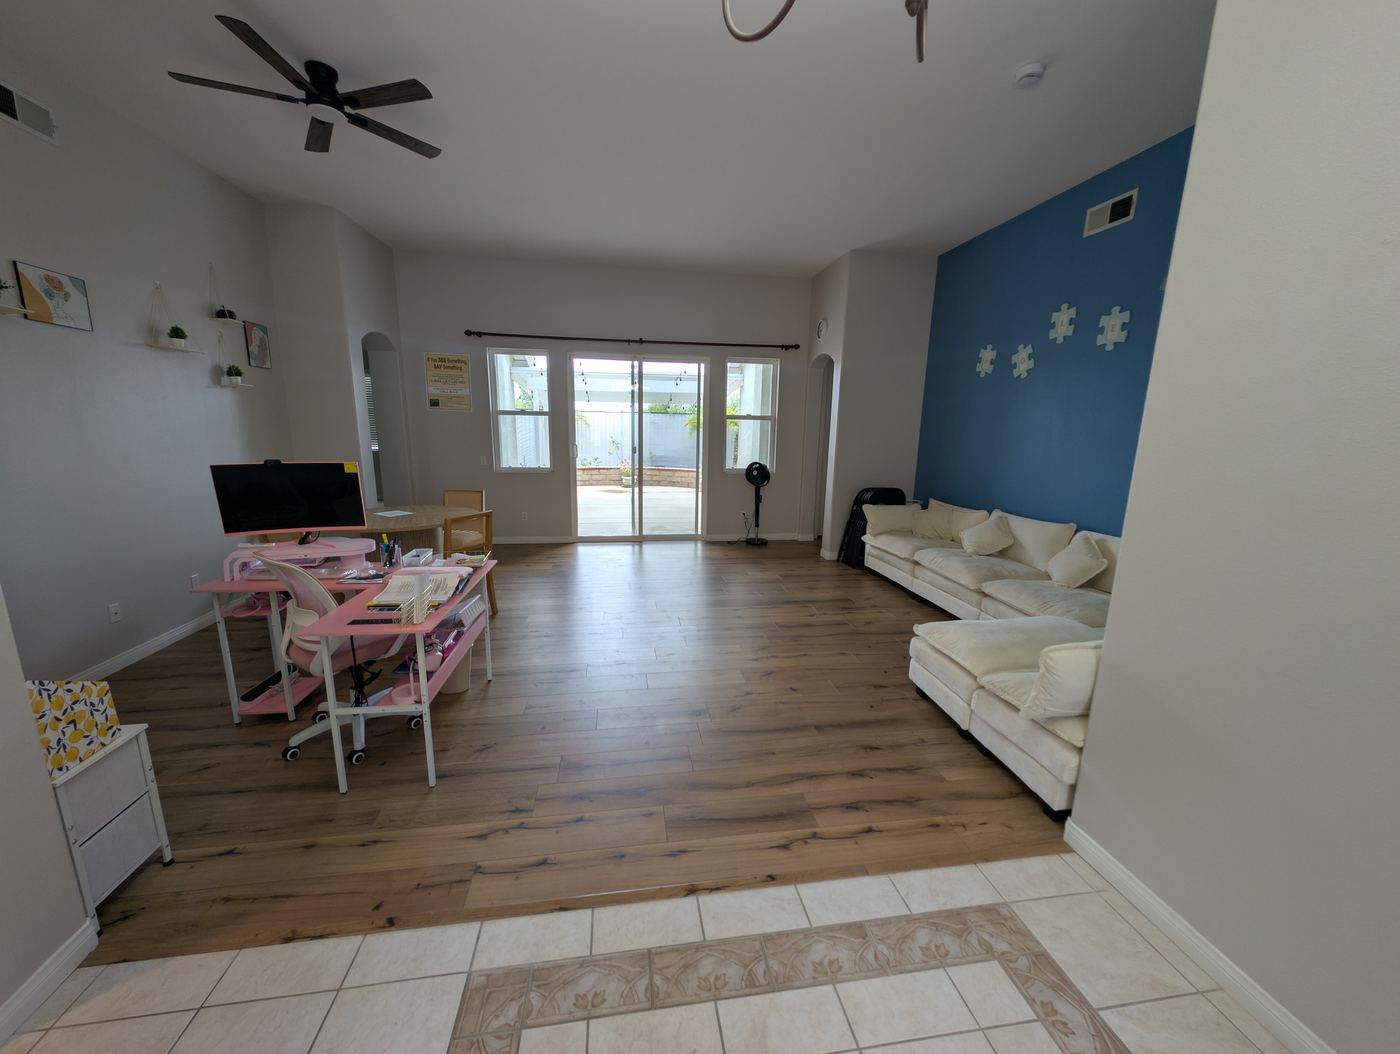
Open Sightlines
Autism-awareness wall, activity desk, patio doors
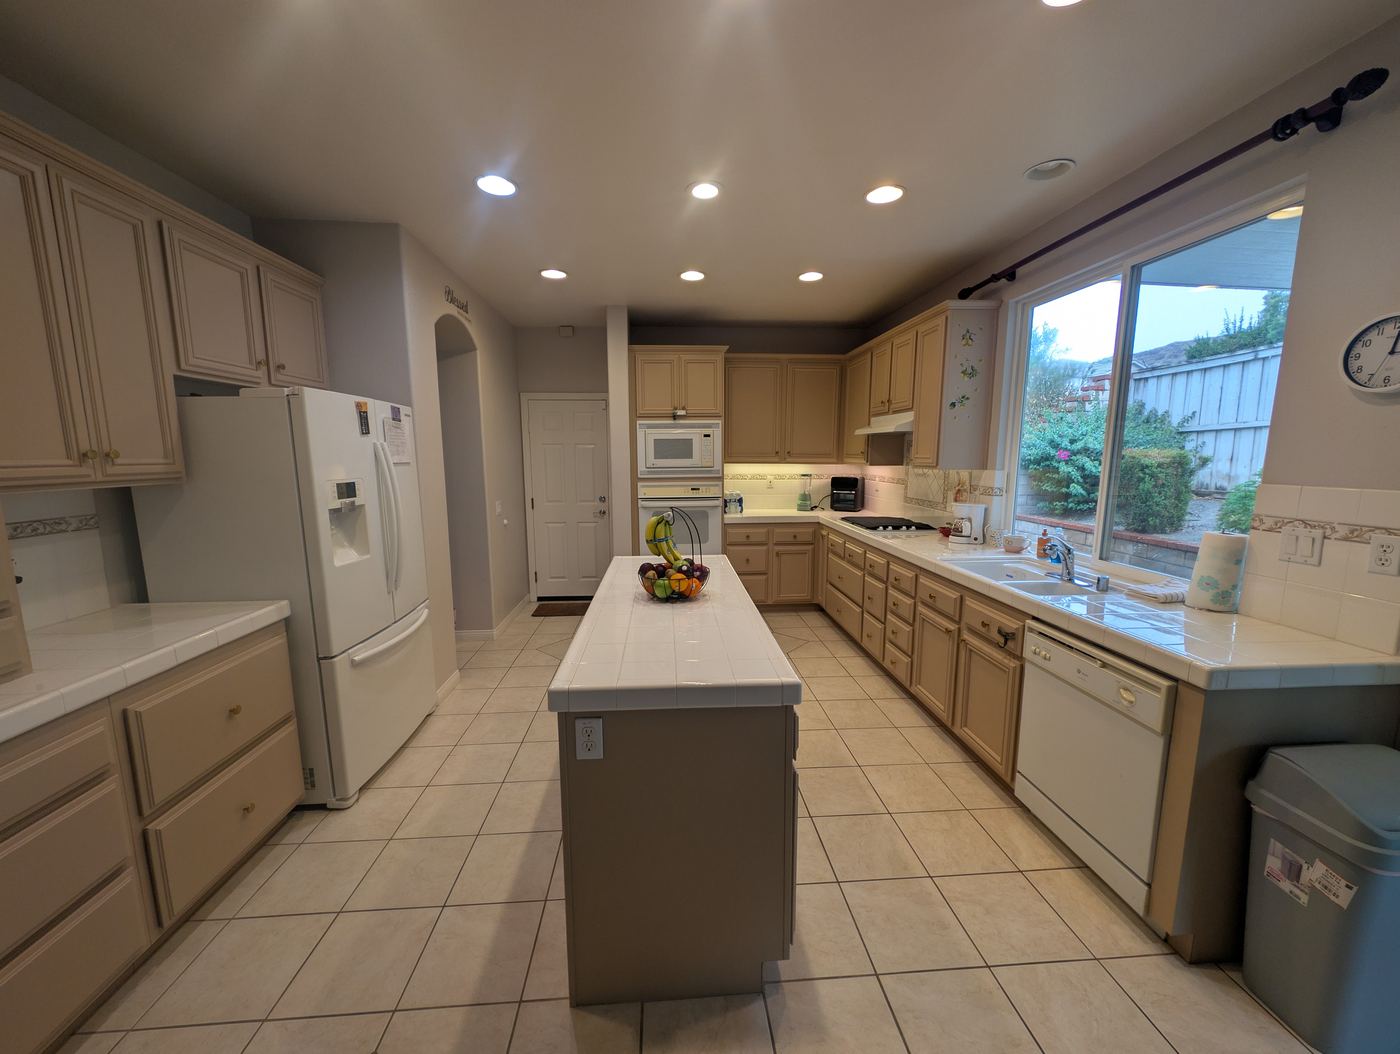
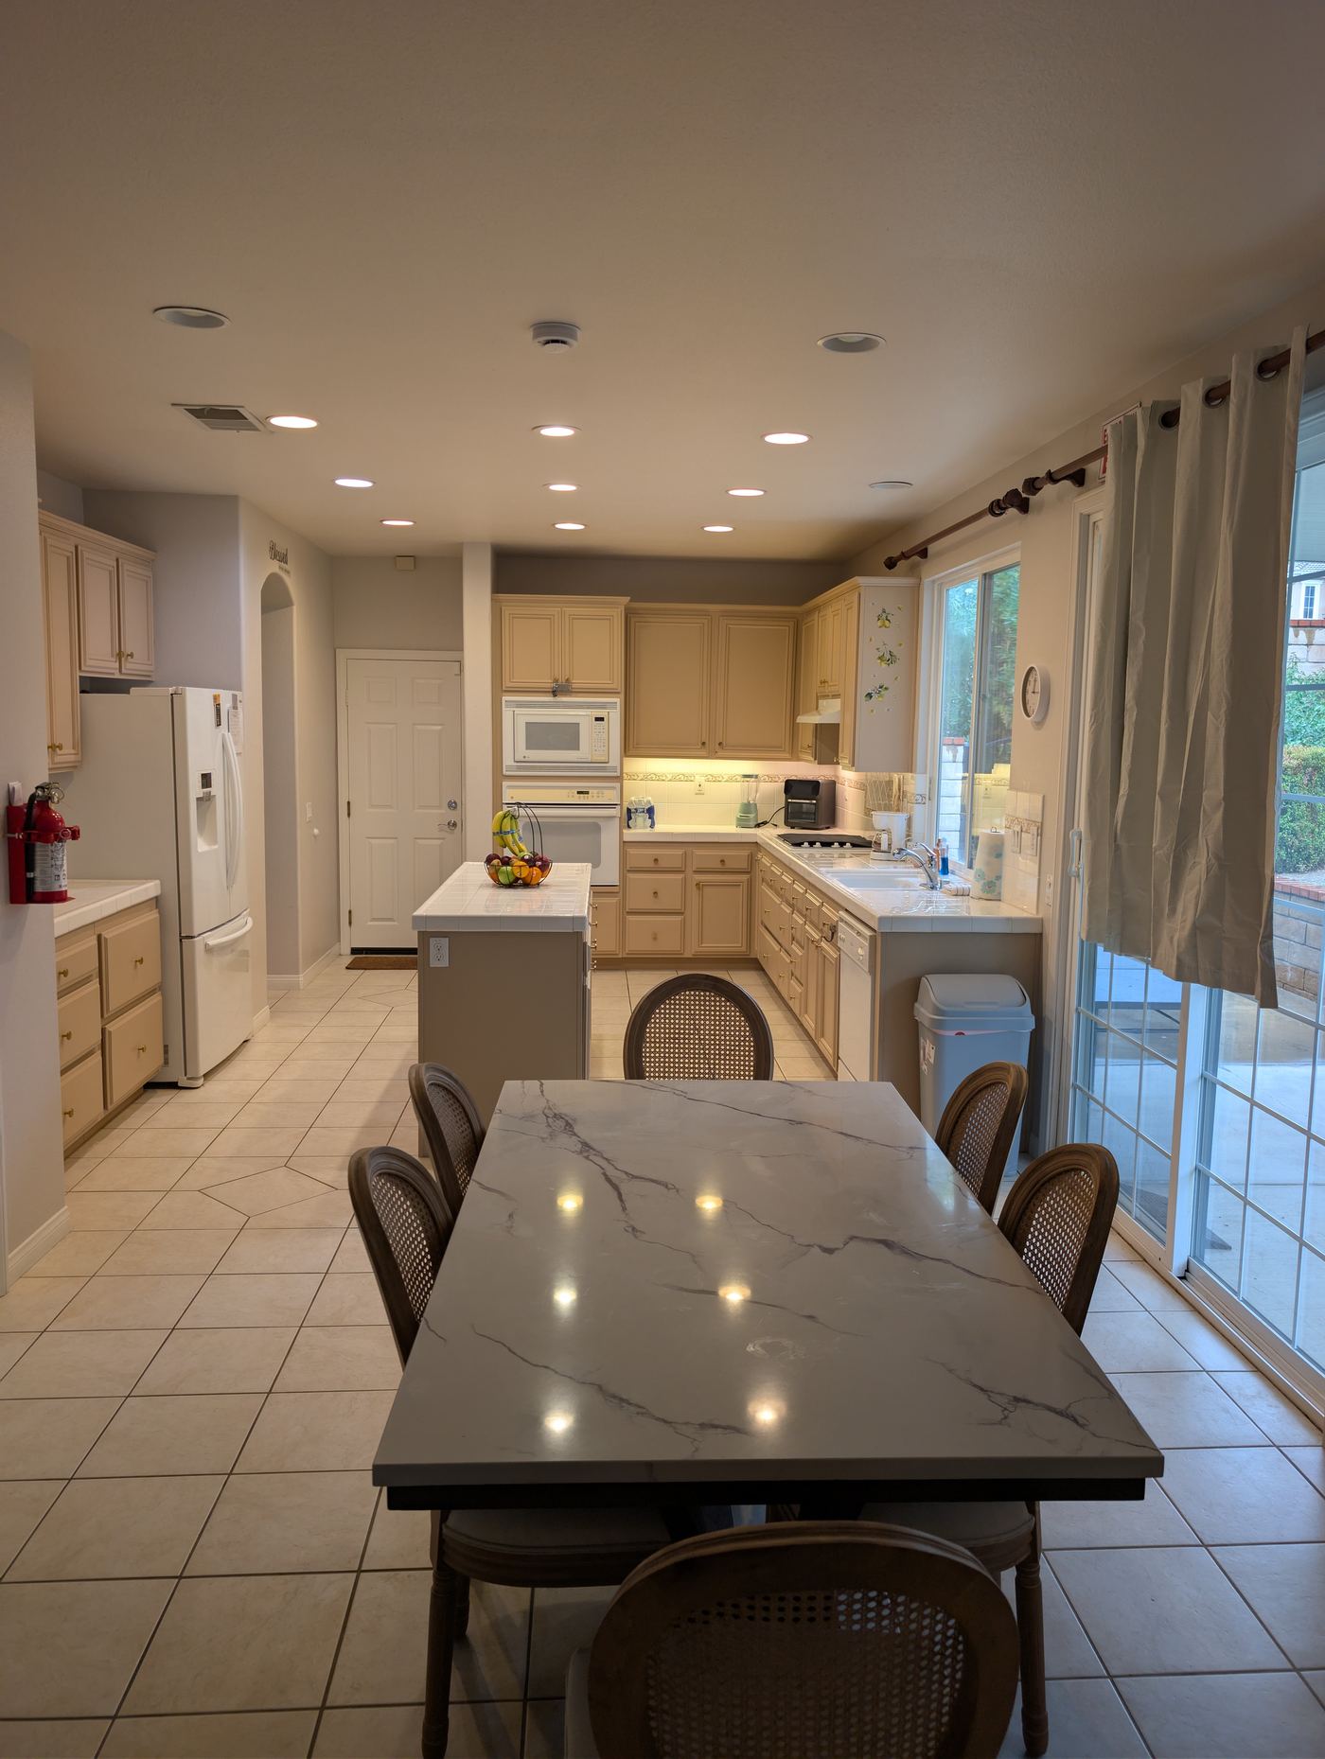
Kitchen Full-Size Home Kitchen
View Photo
View Photo
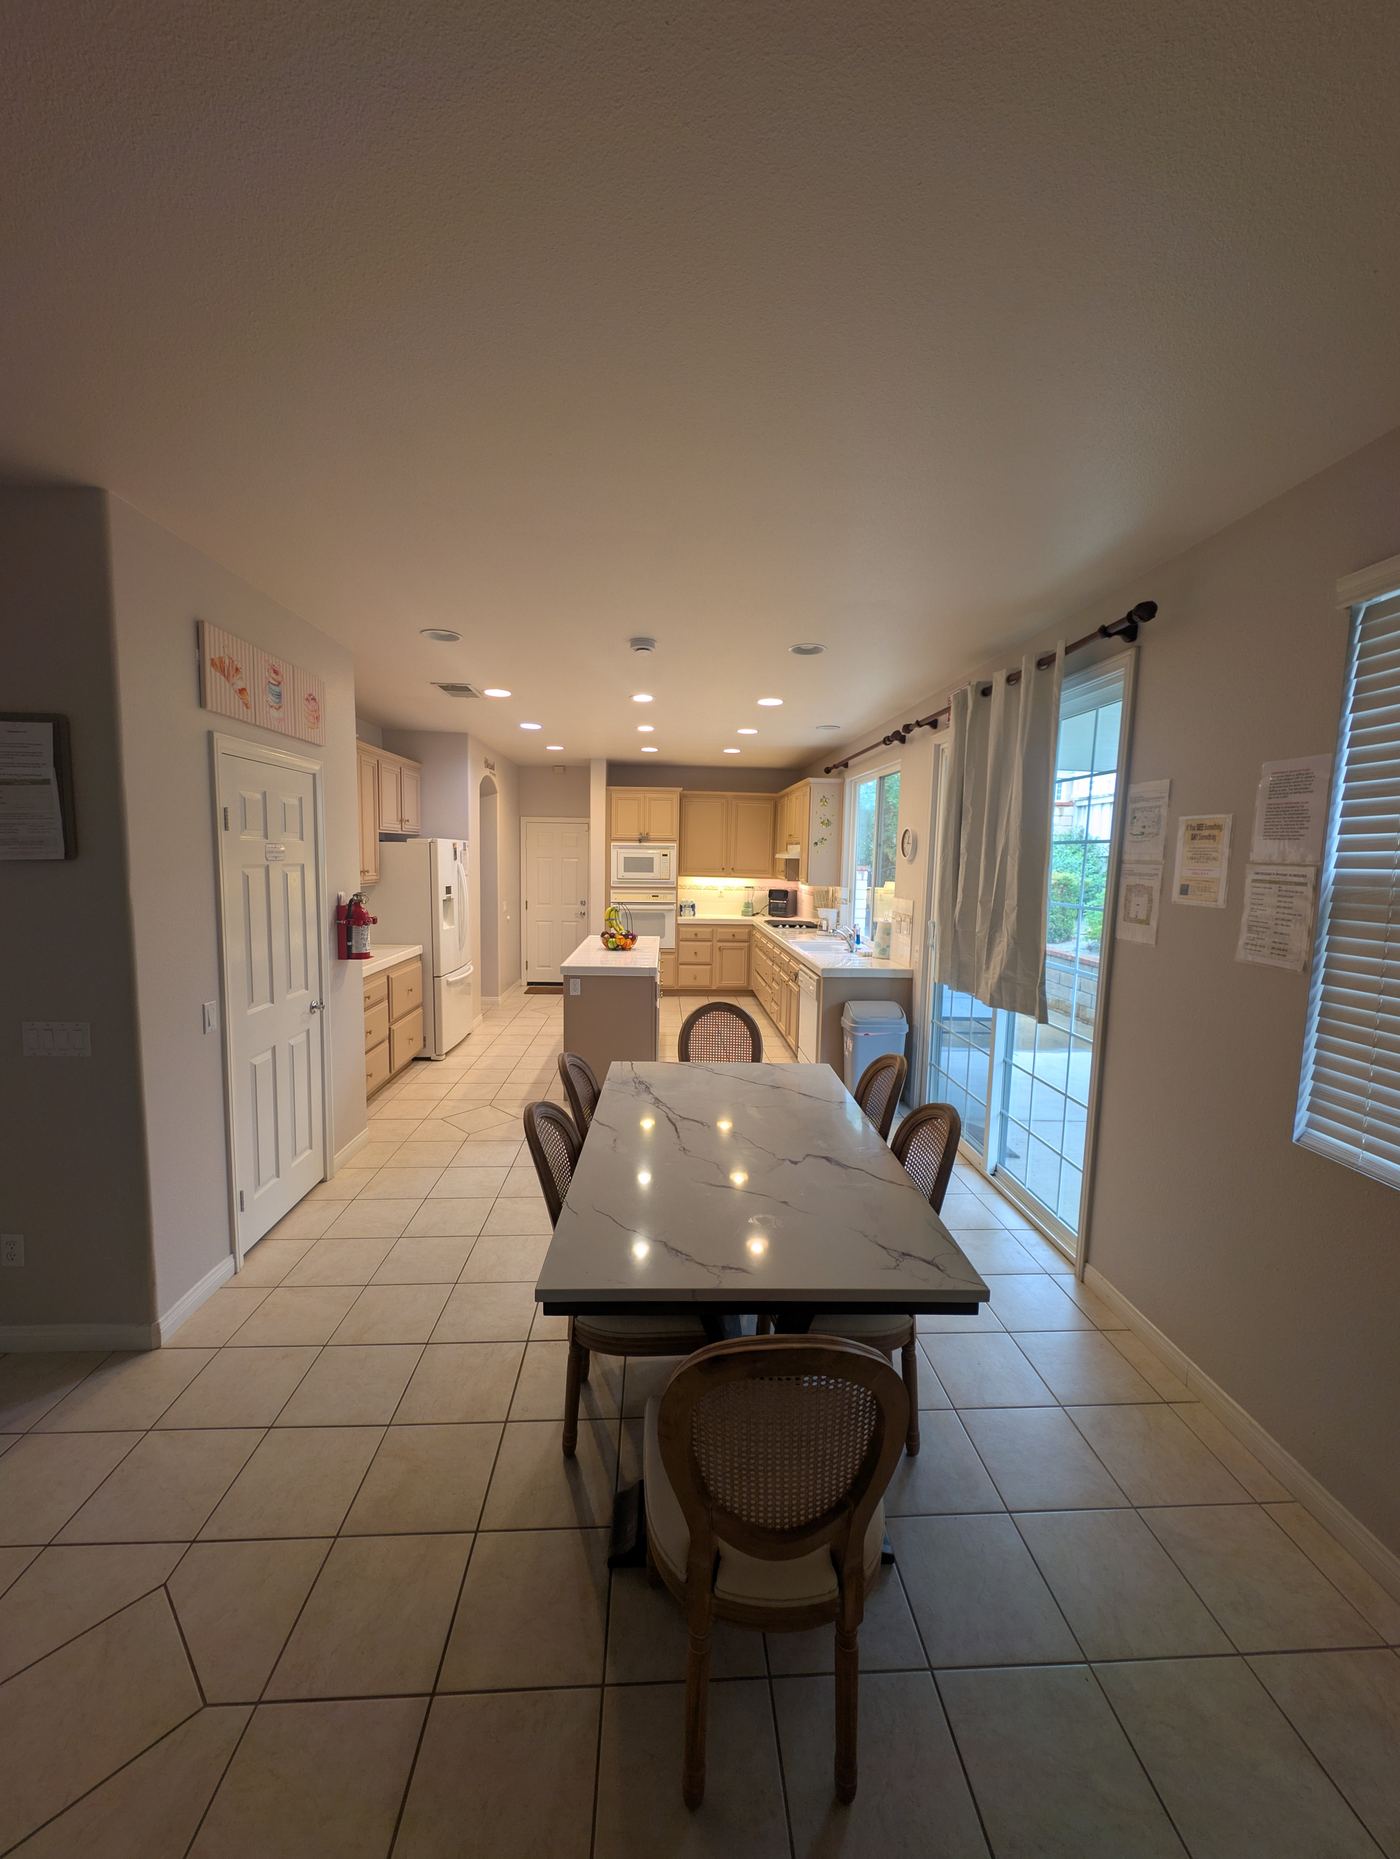
Kitchen — Dining Side
Marble-top dining table, cane-back chairs, backyard access
View Photo
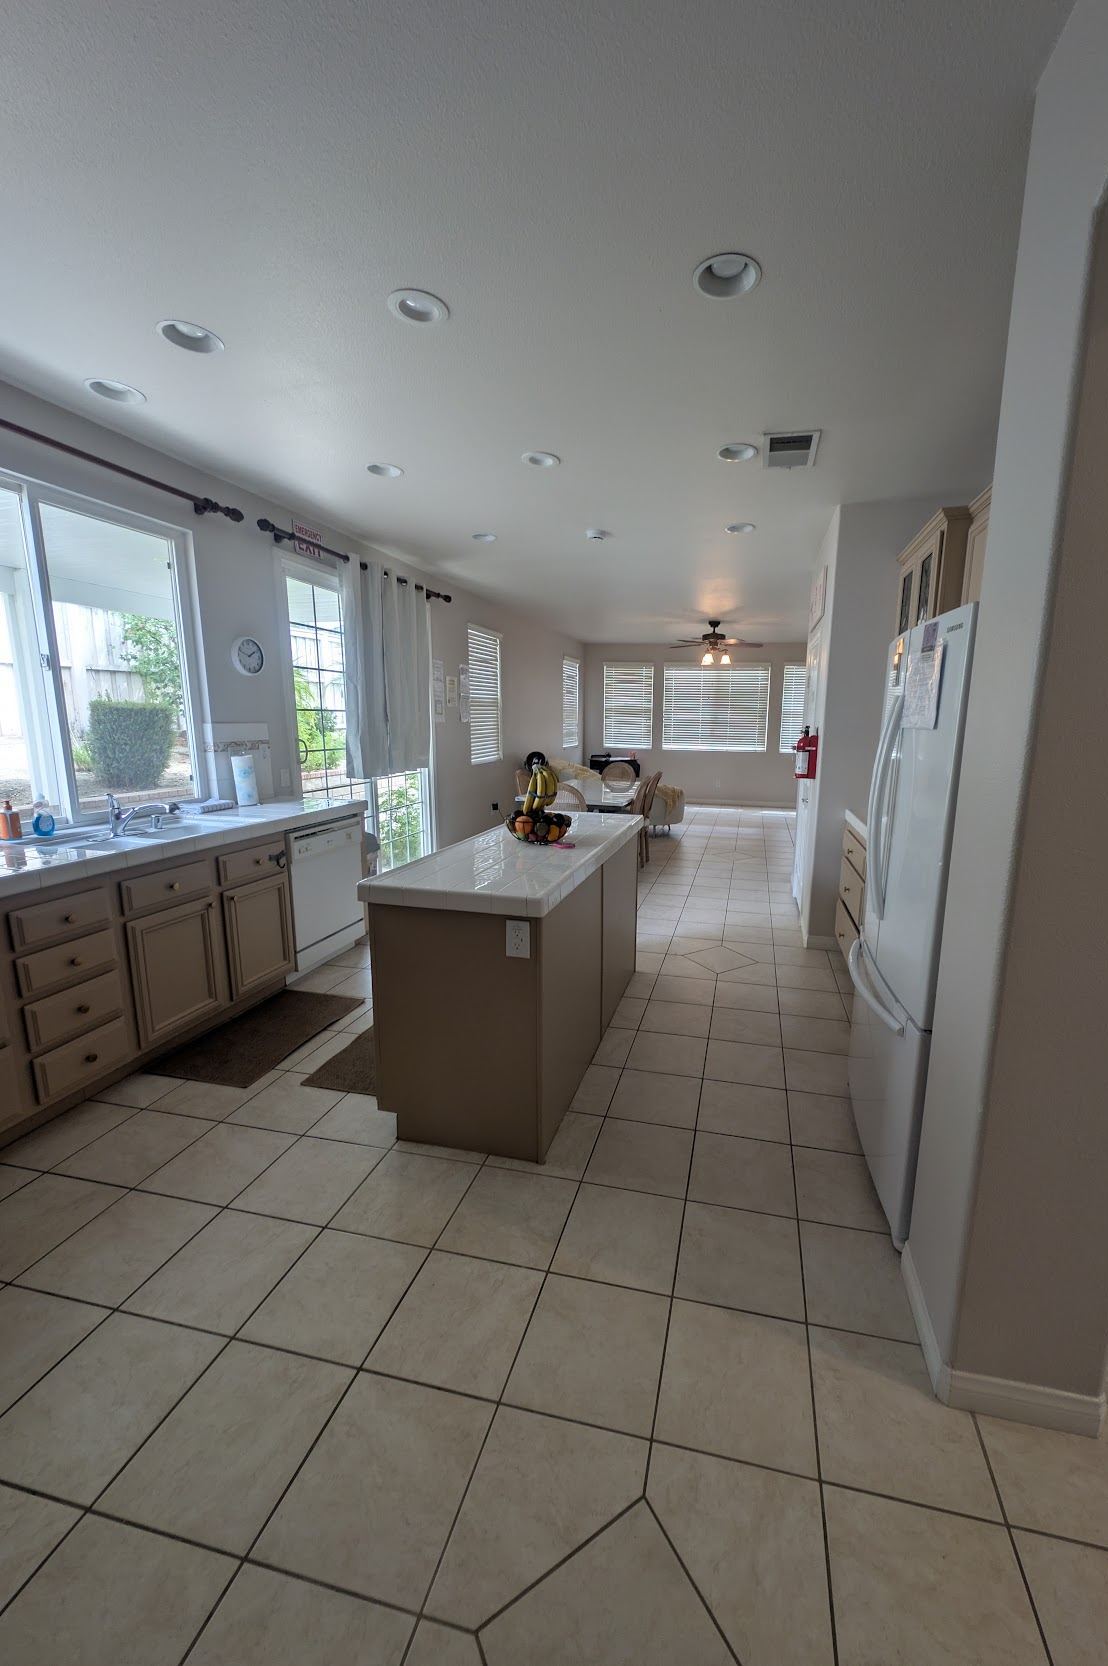
Kitchen — Full View
Full kitchen and dining area, abundant natural light
Entrance from Garage Direct Interior Access
View Photo
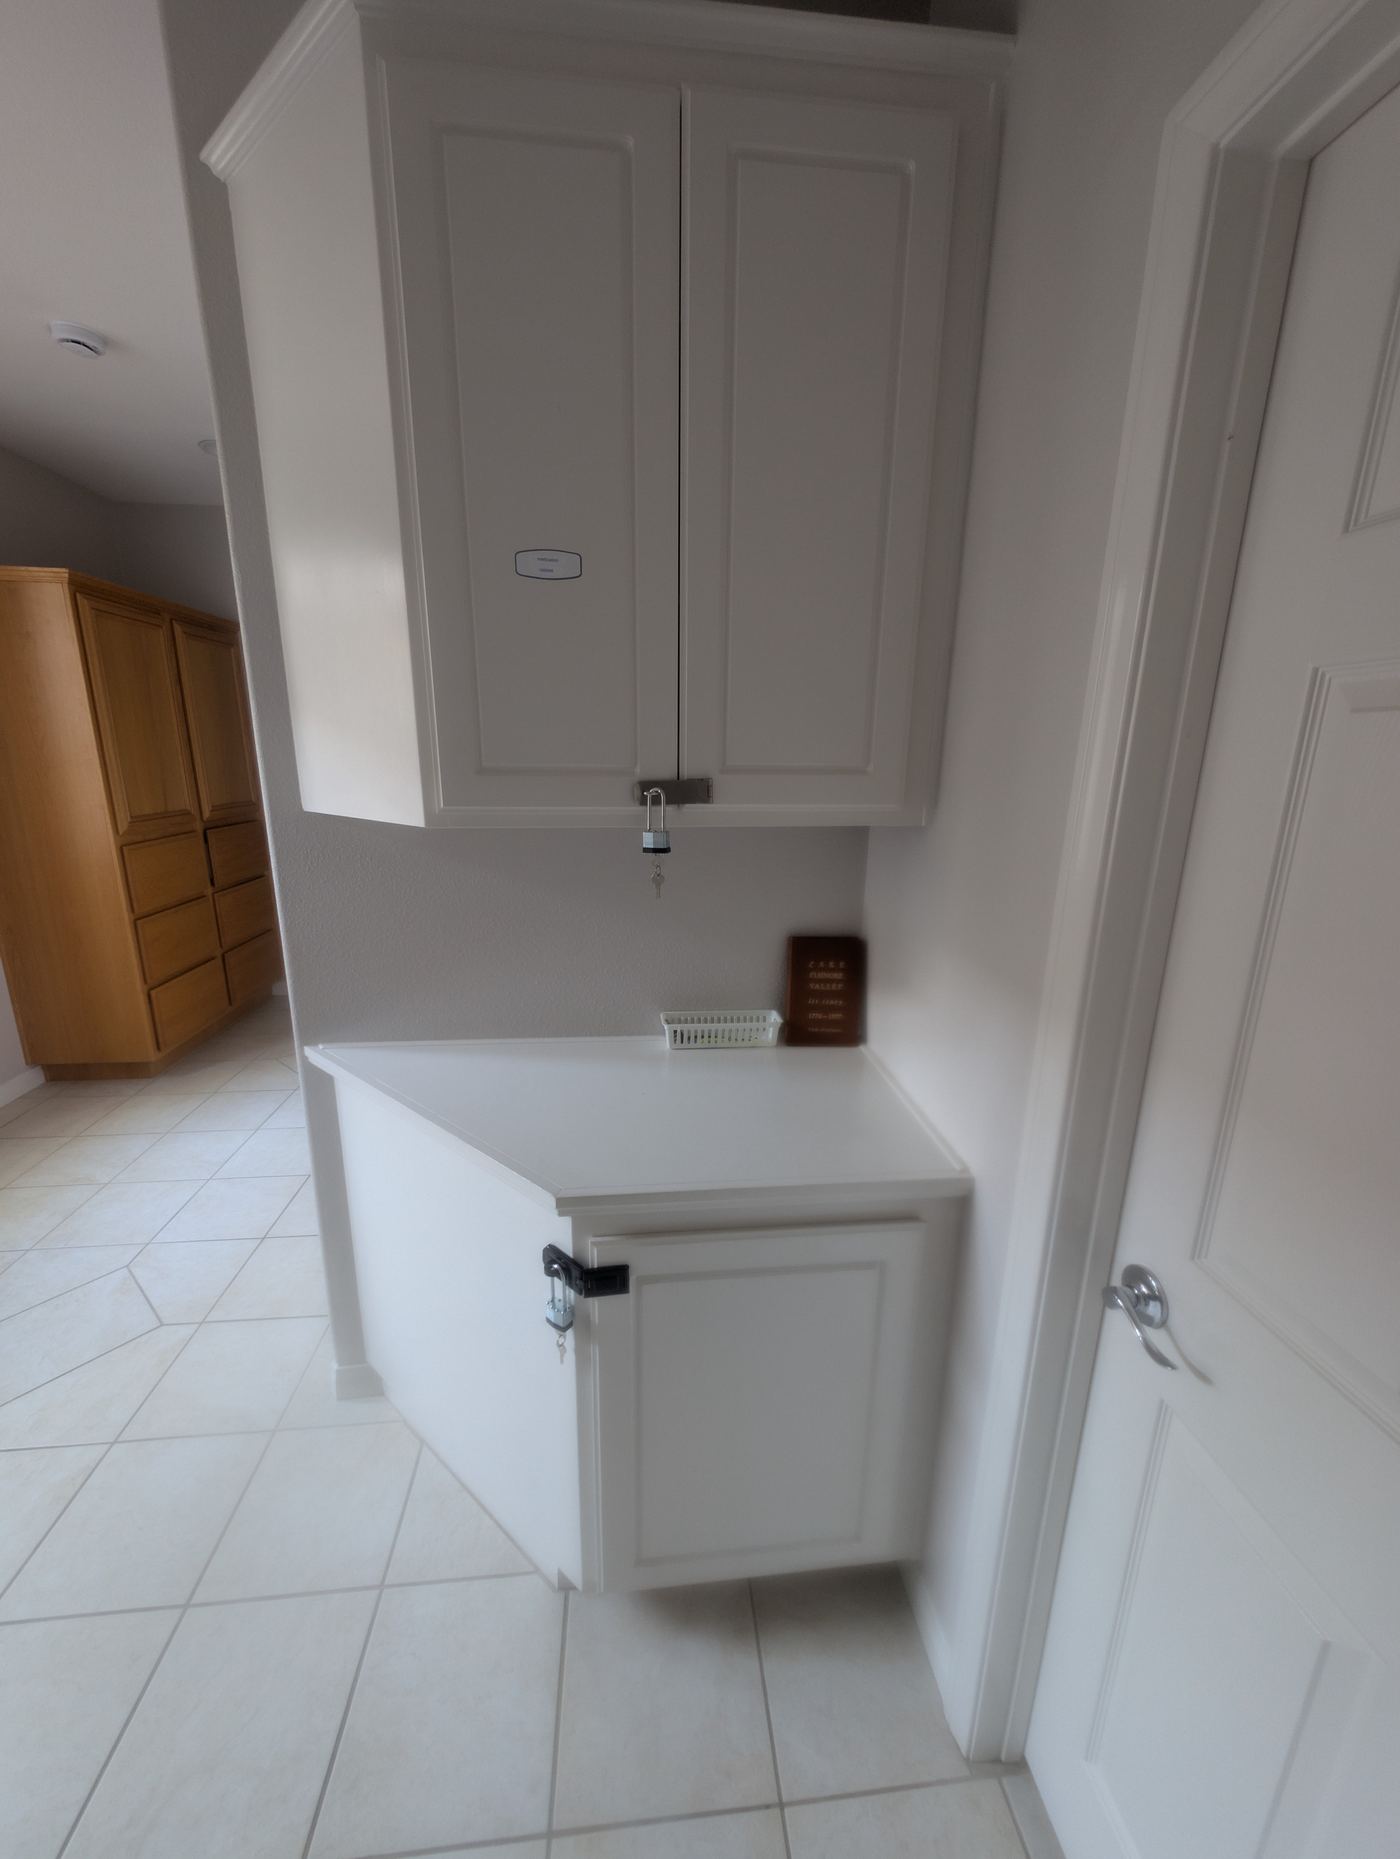
Secured Medication Storage ARF Title 22 §87465 Compliant
View Photo
Secured Medication Cabinet
Dual-locked upper & lower cabinets — ARF Title 22 §87465 compliant
View Photo
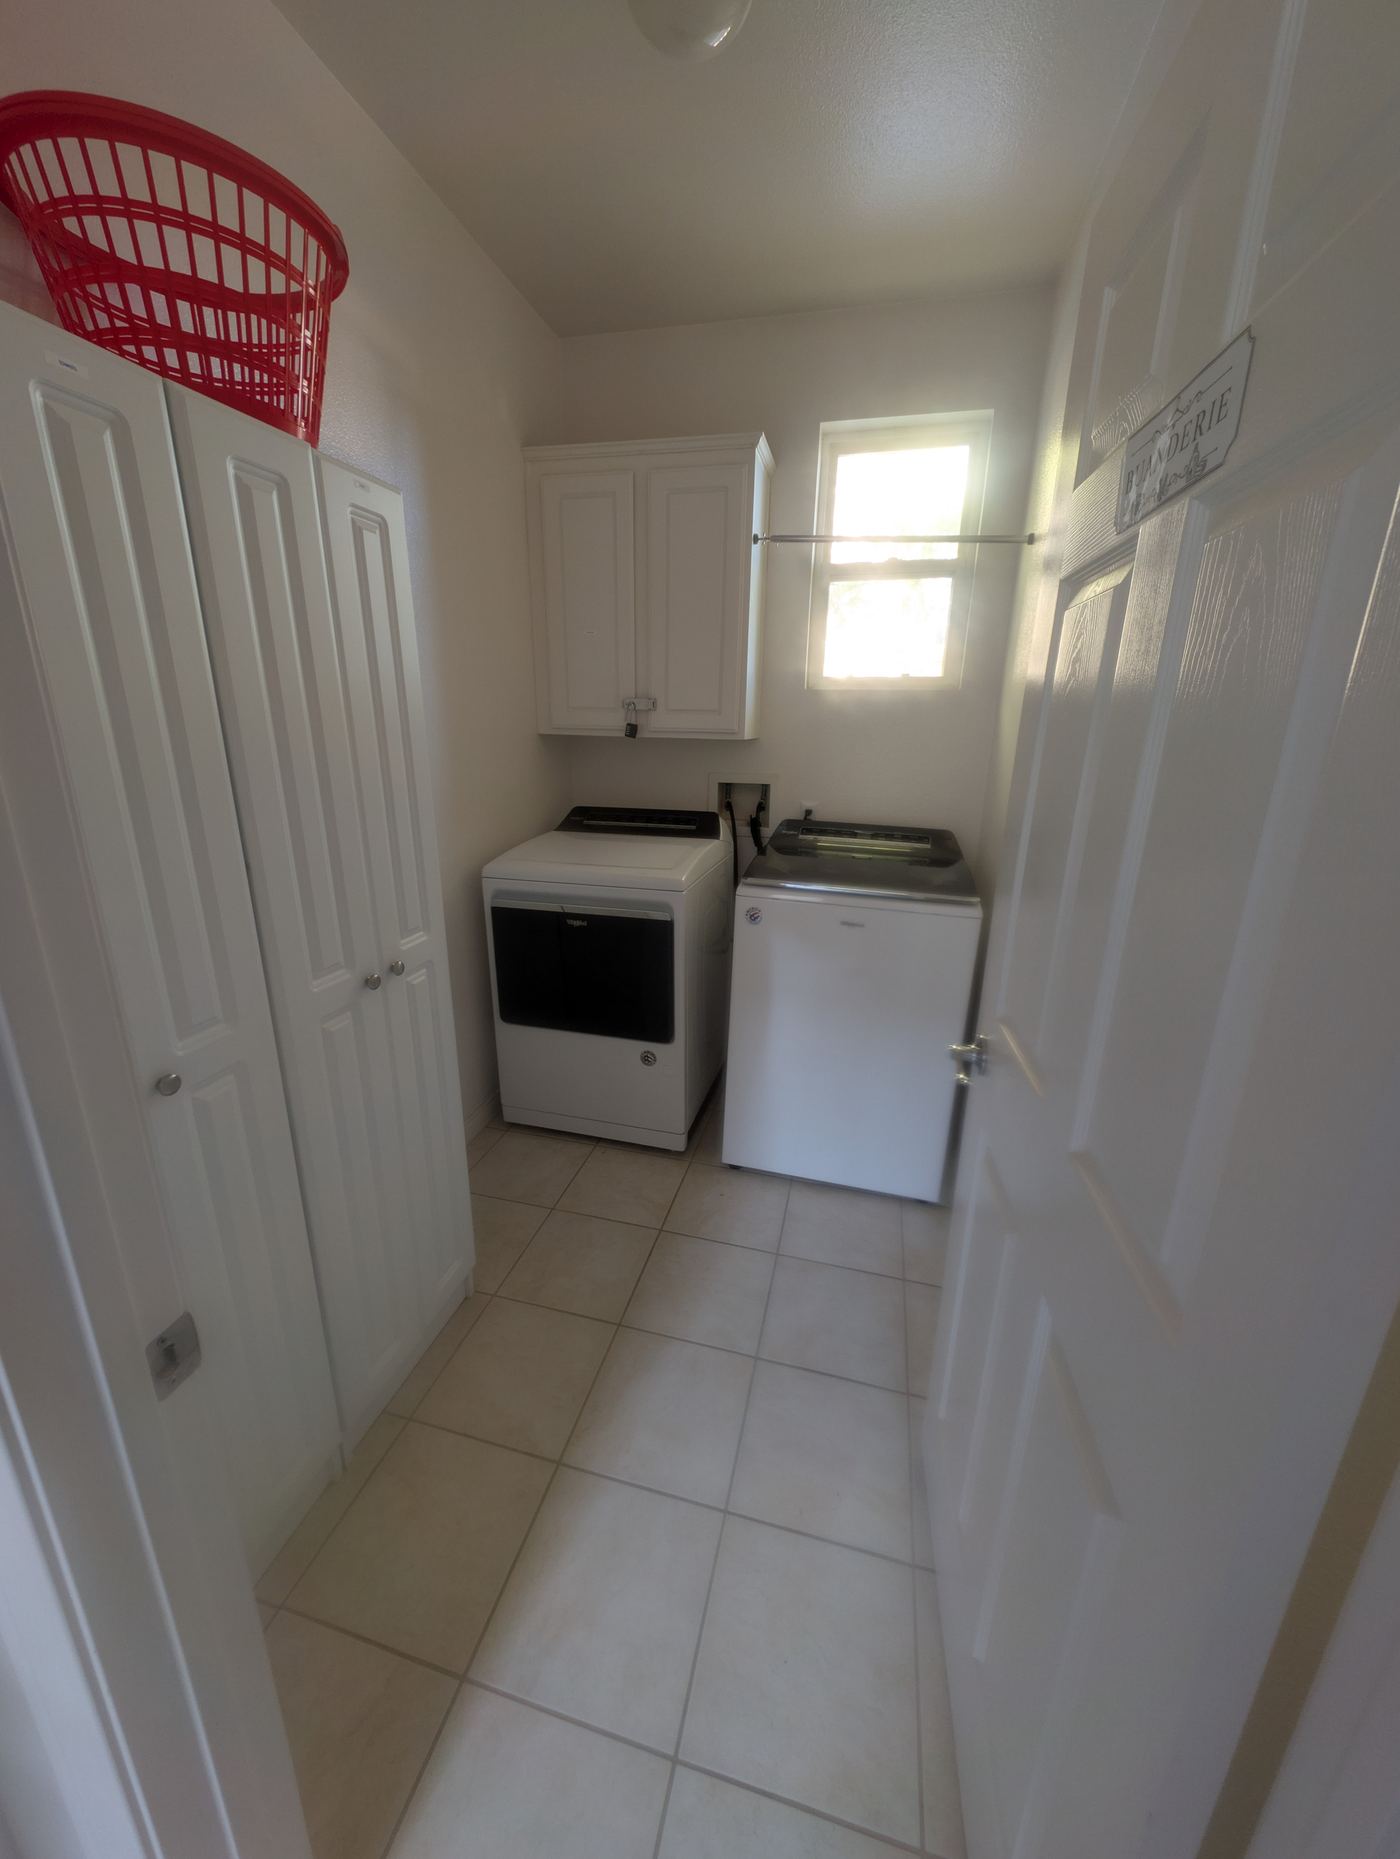
Resident Laundry Facilities
Full-size washer & dryer, cabinet storage, accessible
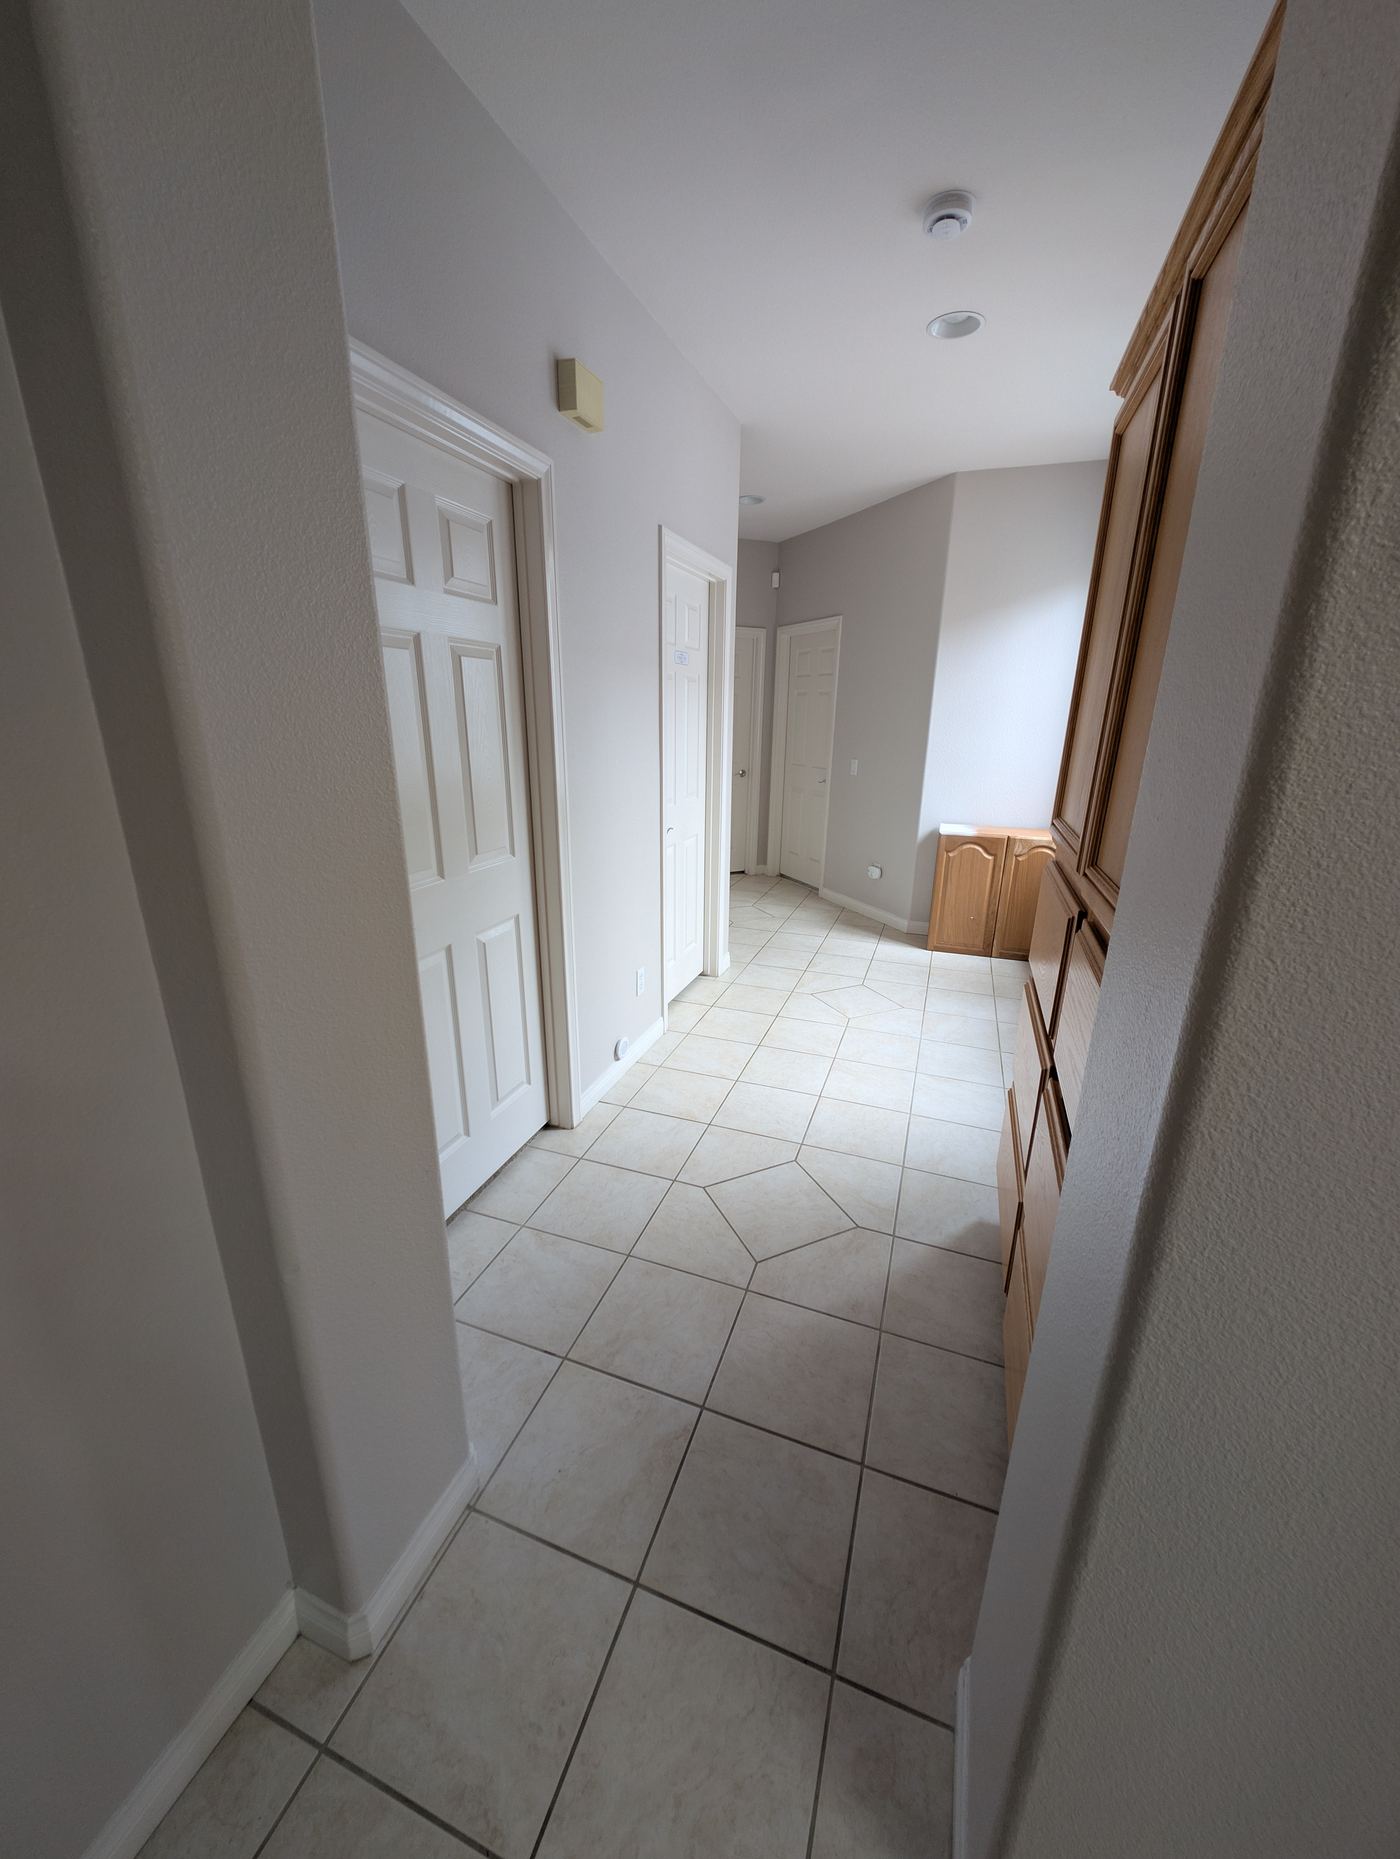
Bedroom Hallway Wide · Step-Free · 3 Bedrooms, Bath, Laundry
View Photo
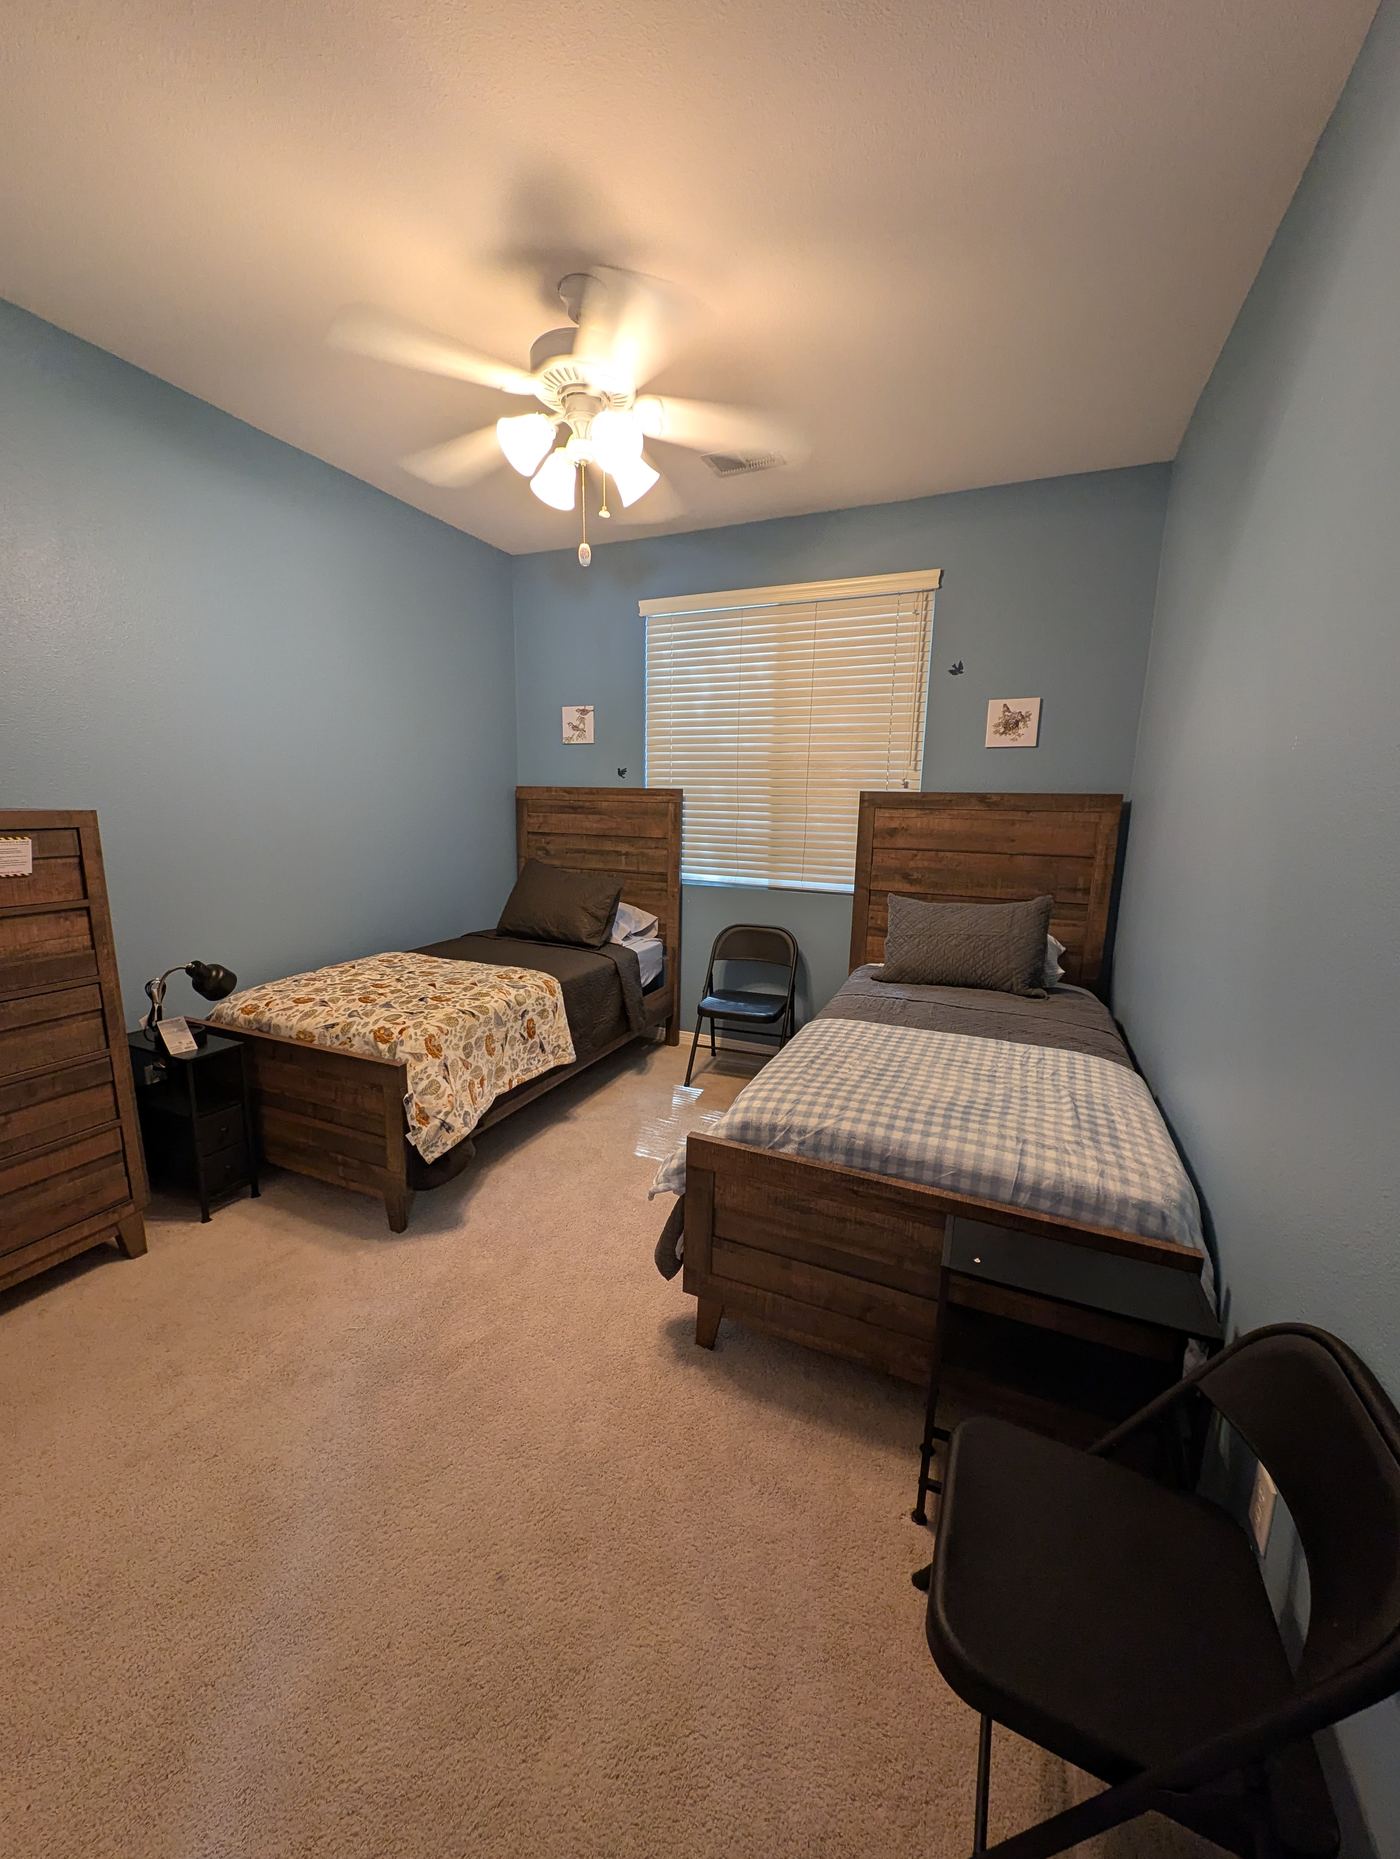
Bedroom 1 — Semi-Private Two Twin Beds
View Photo
Bedroom 1 — Overview
Two twin beds, bird wall décor, individually themed bedding
View Photo
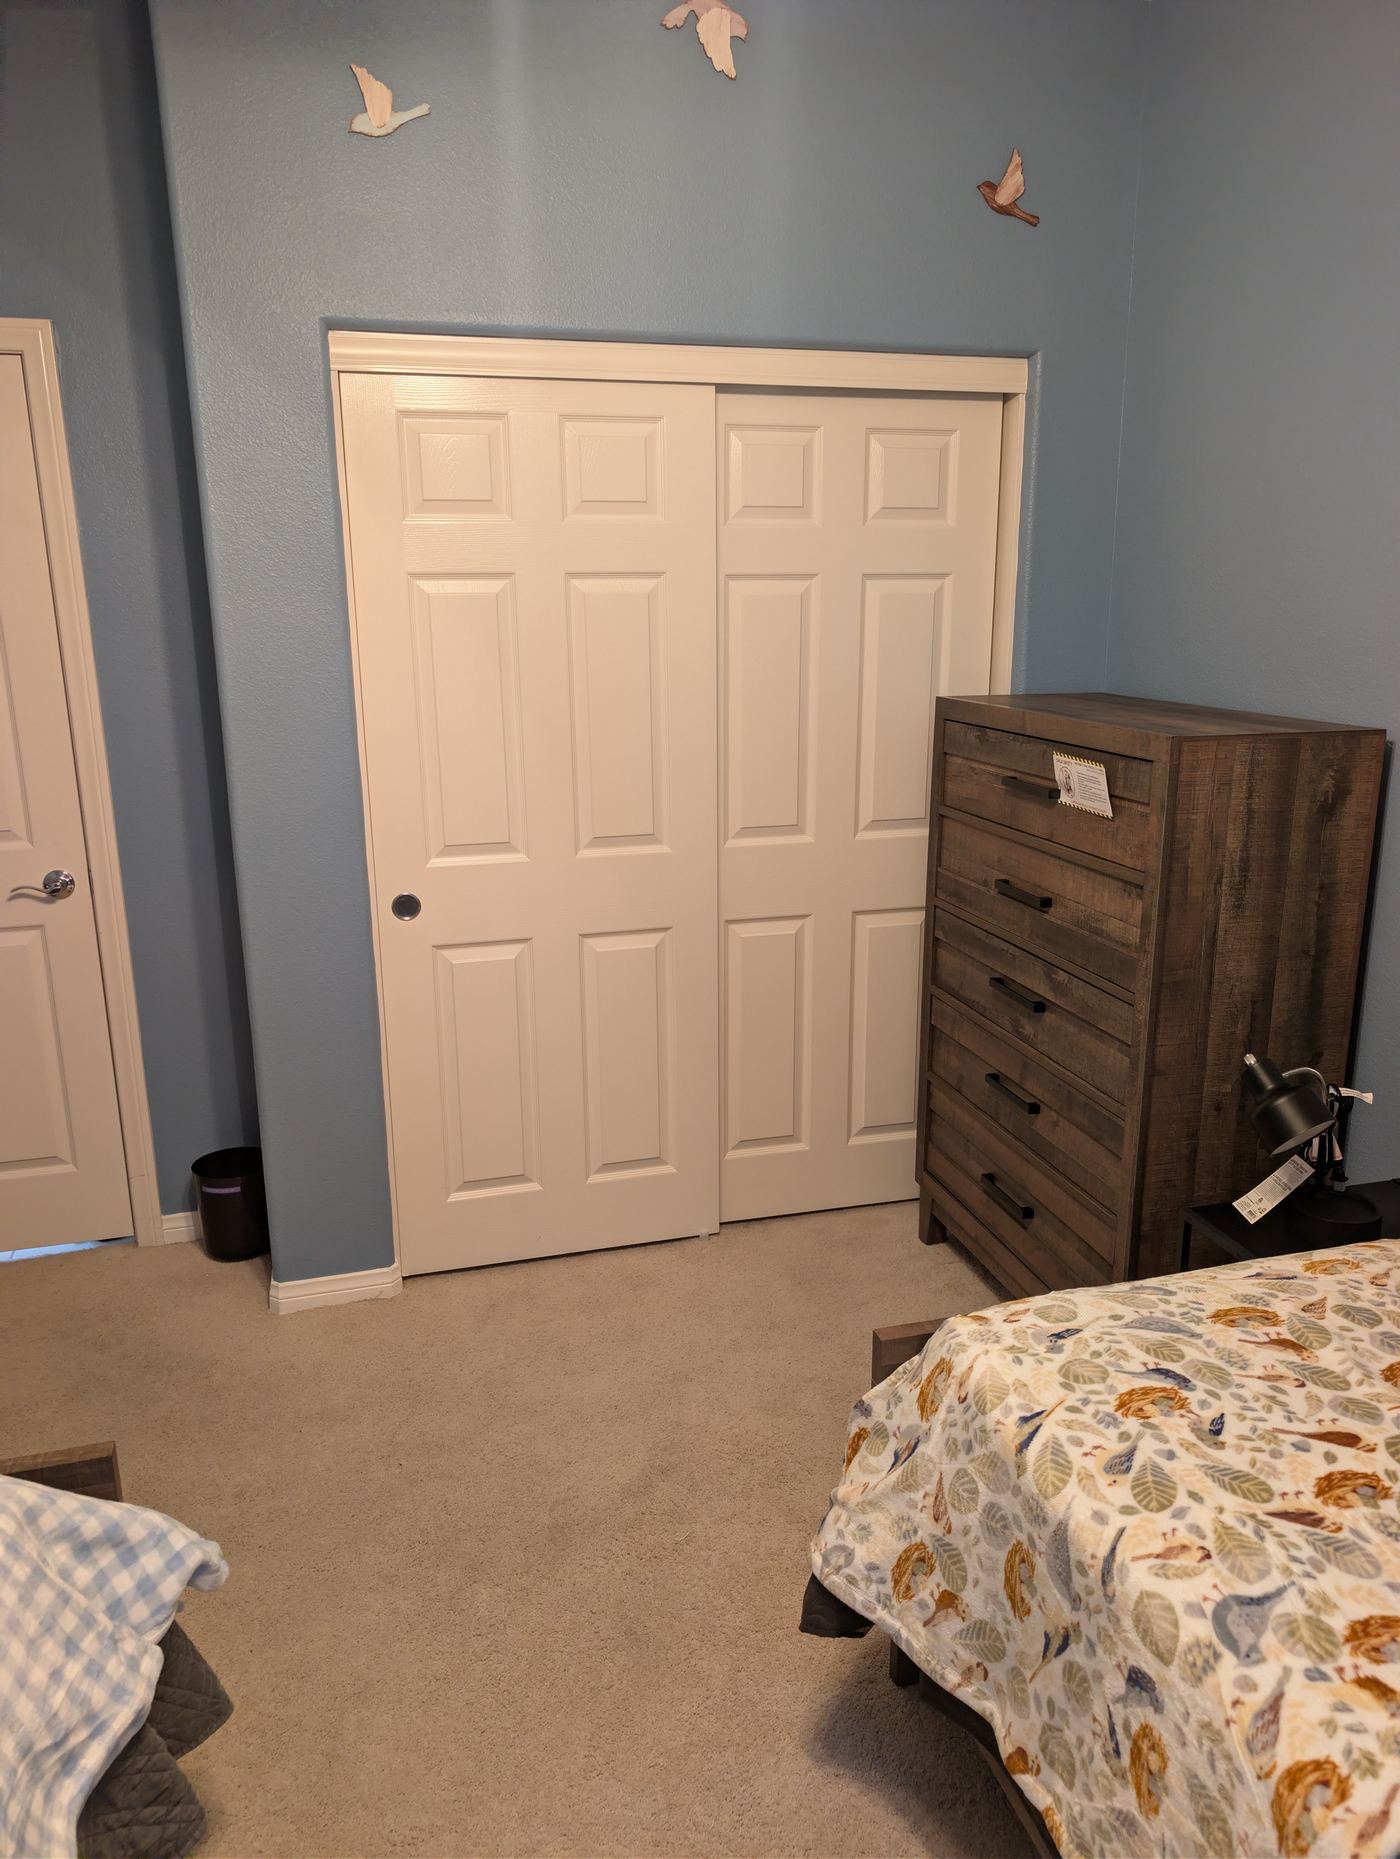
Bedroom 1 — Storage
Closet, tall wood dresser, charming bird wall décor
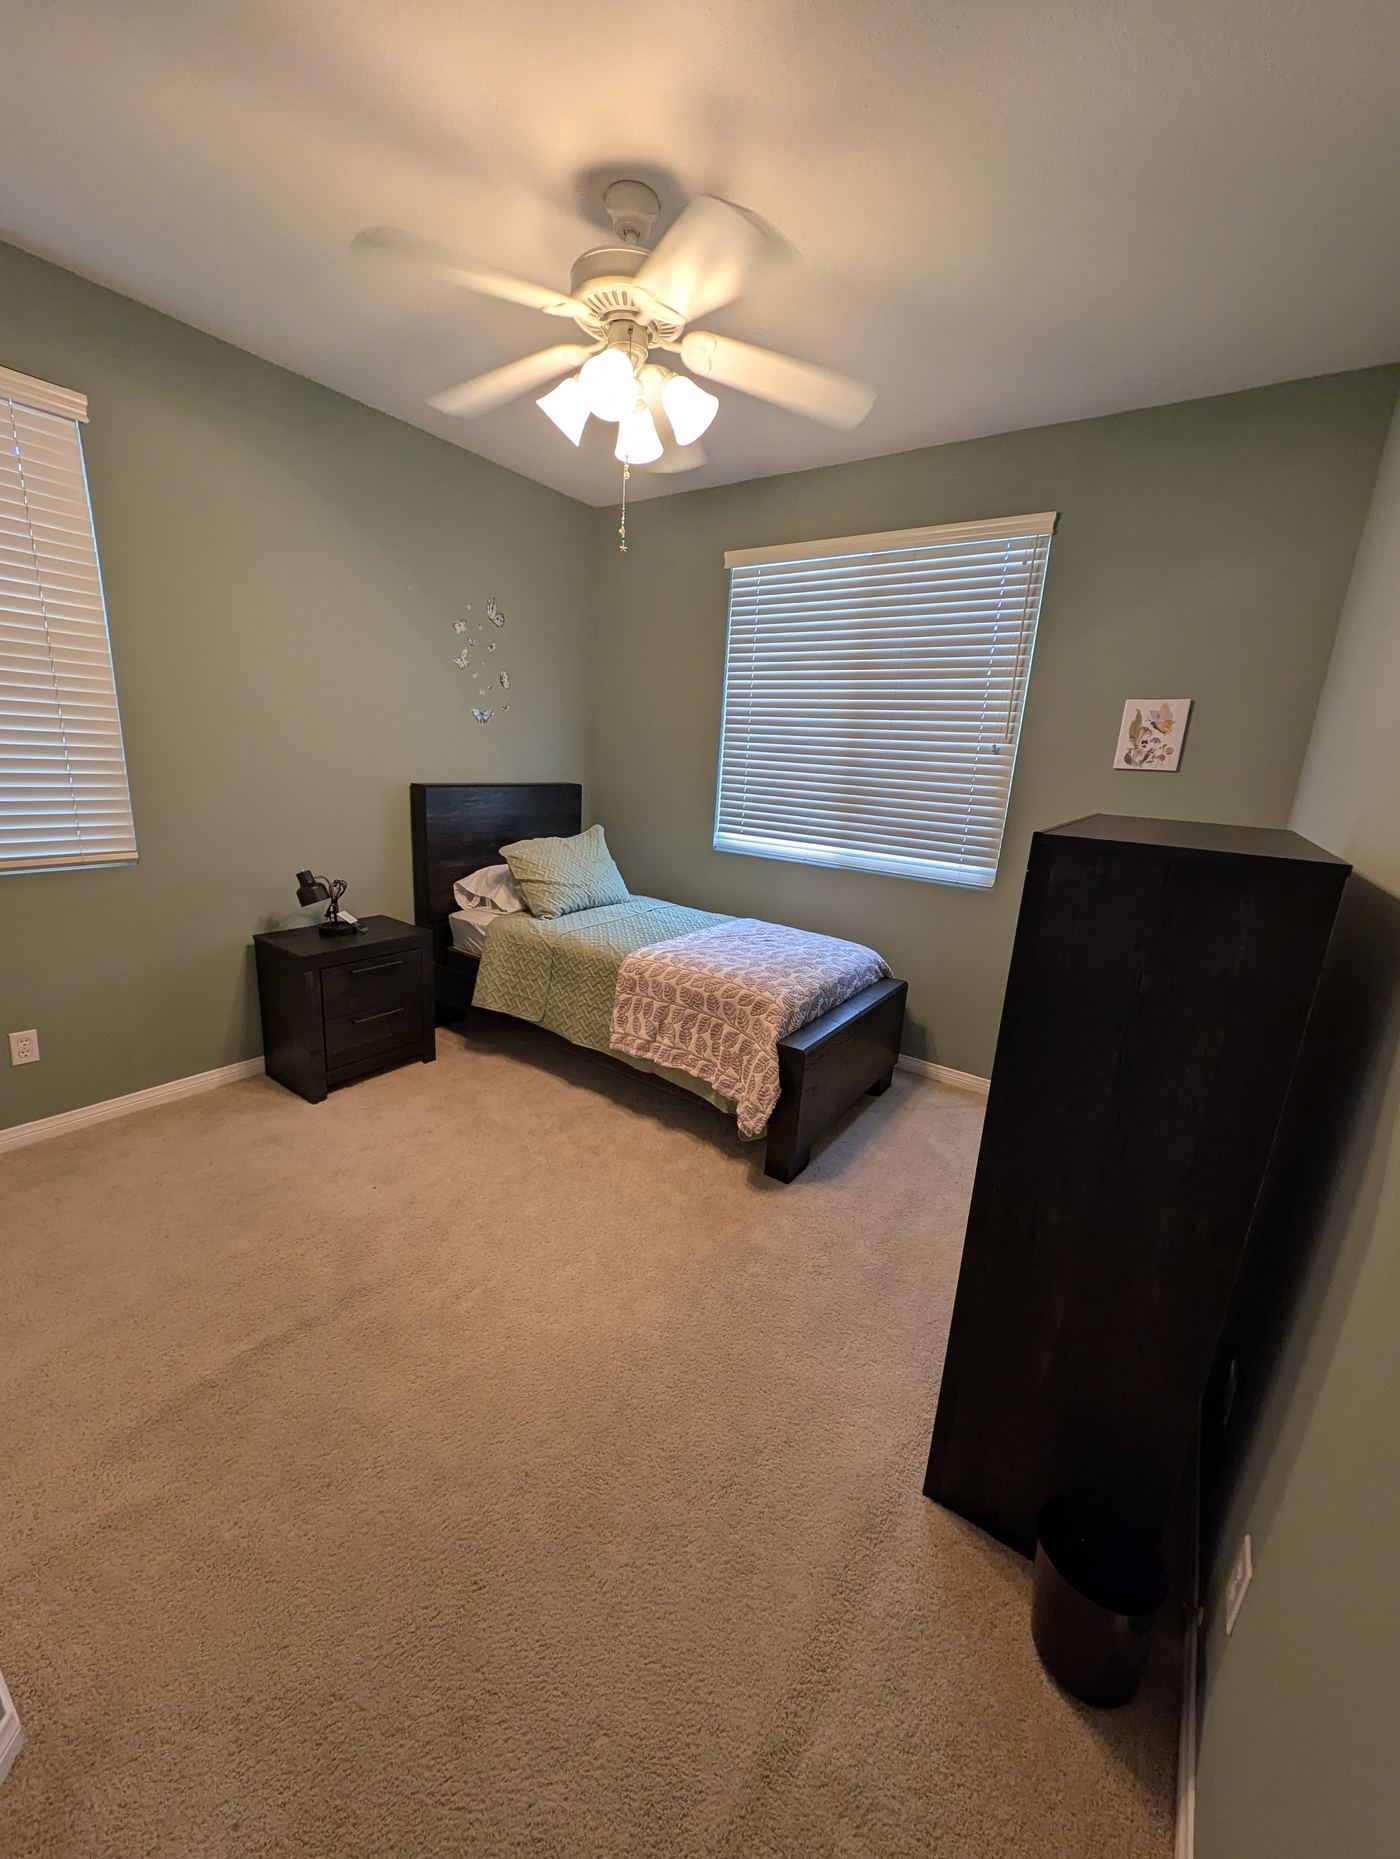
Bedroom 2 — Private Private Room
View Photo
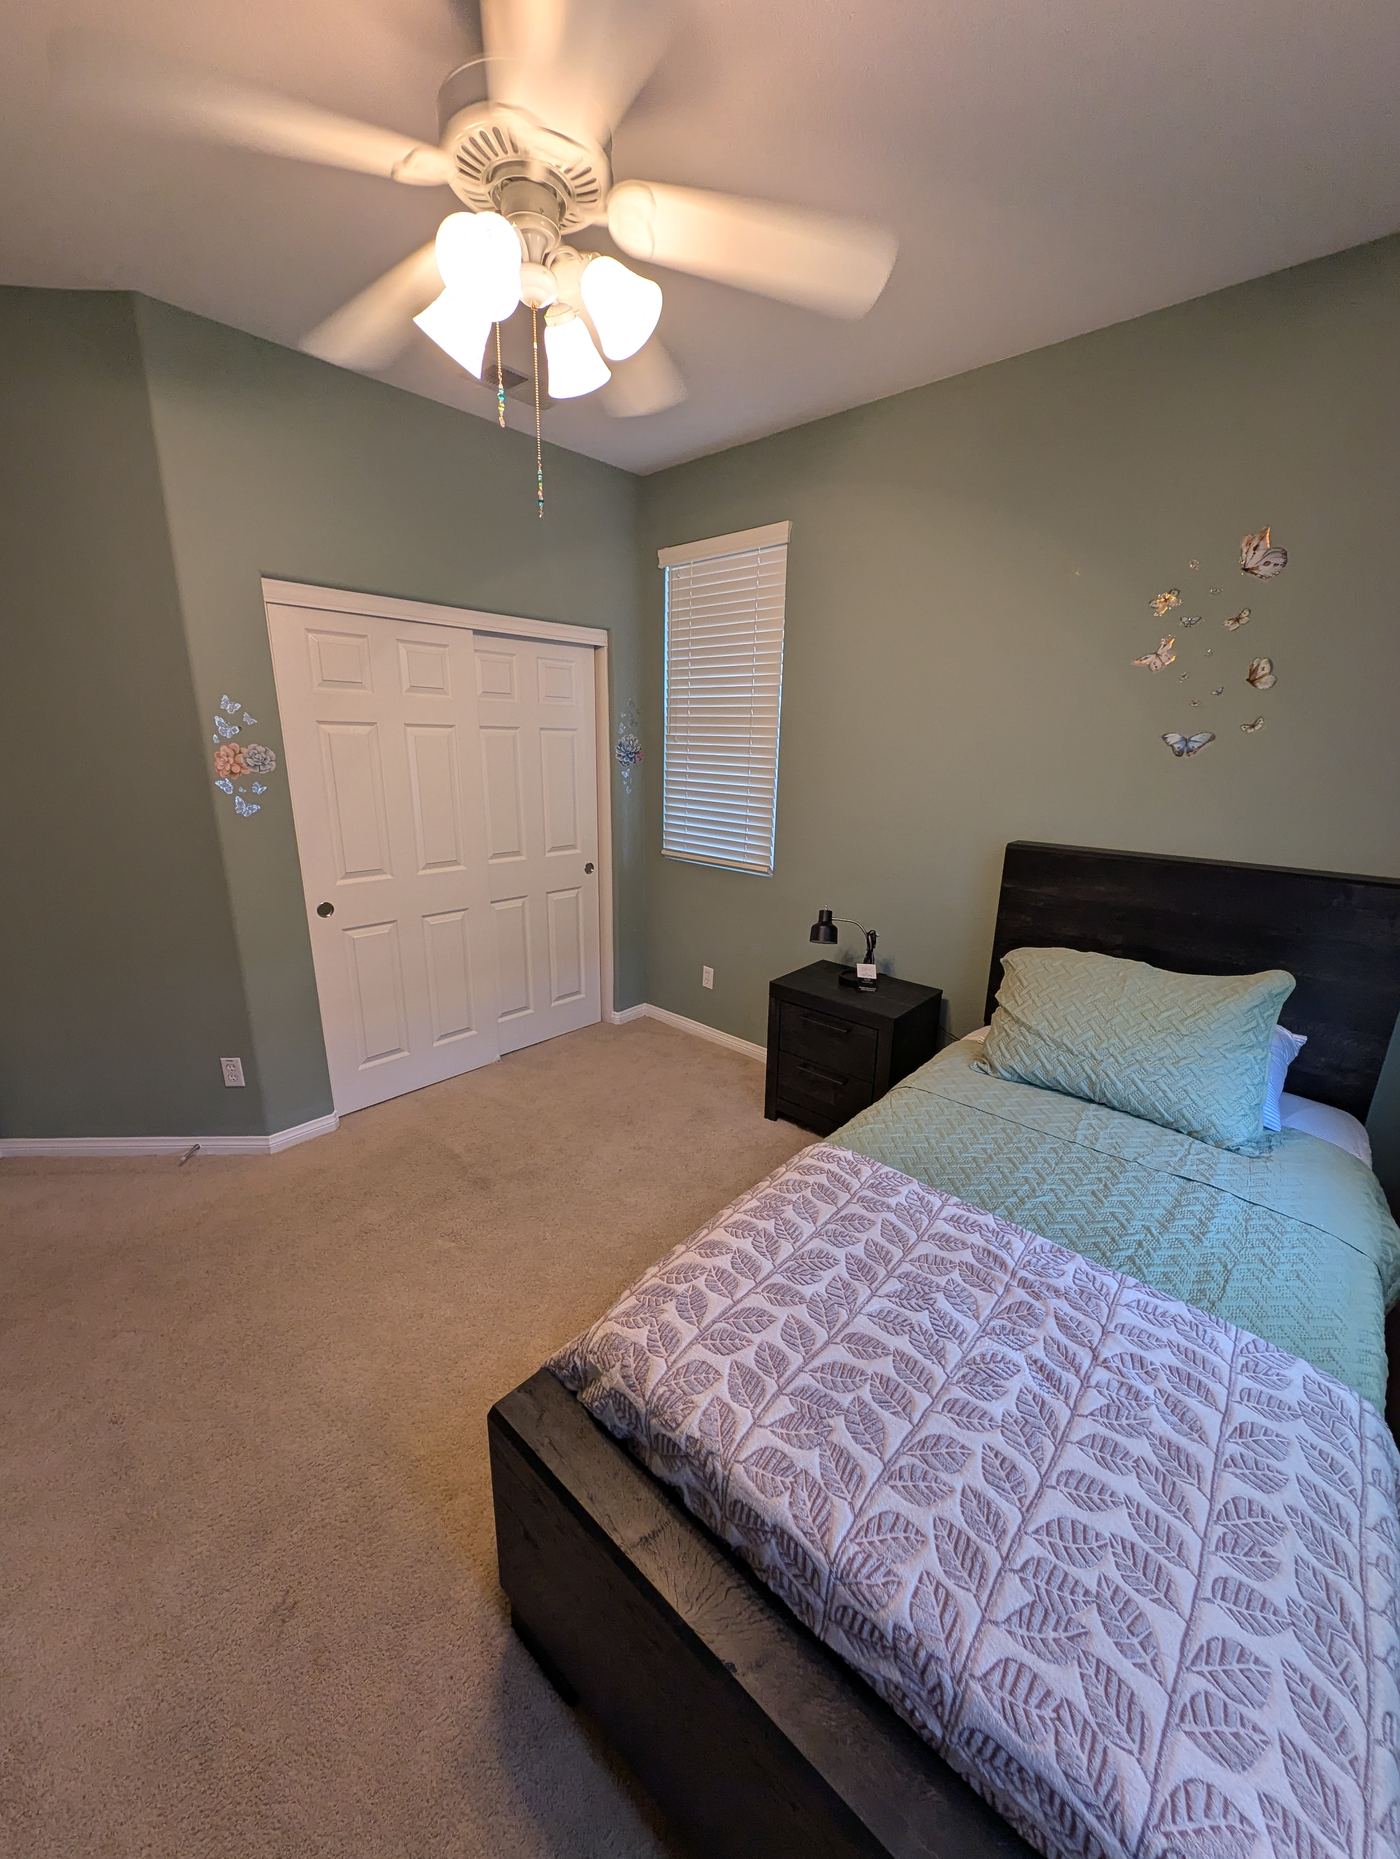
Bedroom 2 — Overview
Single bed, butterfly wall art, kitten décor, two windows
View Photo
Bedroom 2 — Closet & Décor
Private closet, personalized wall décor
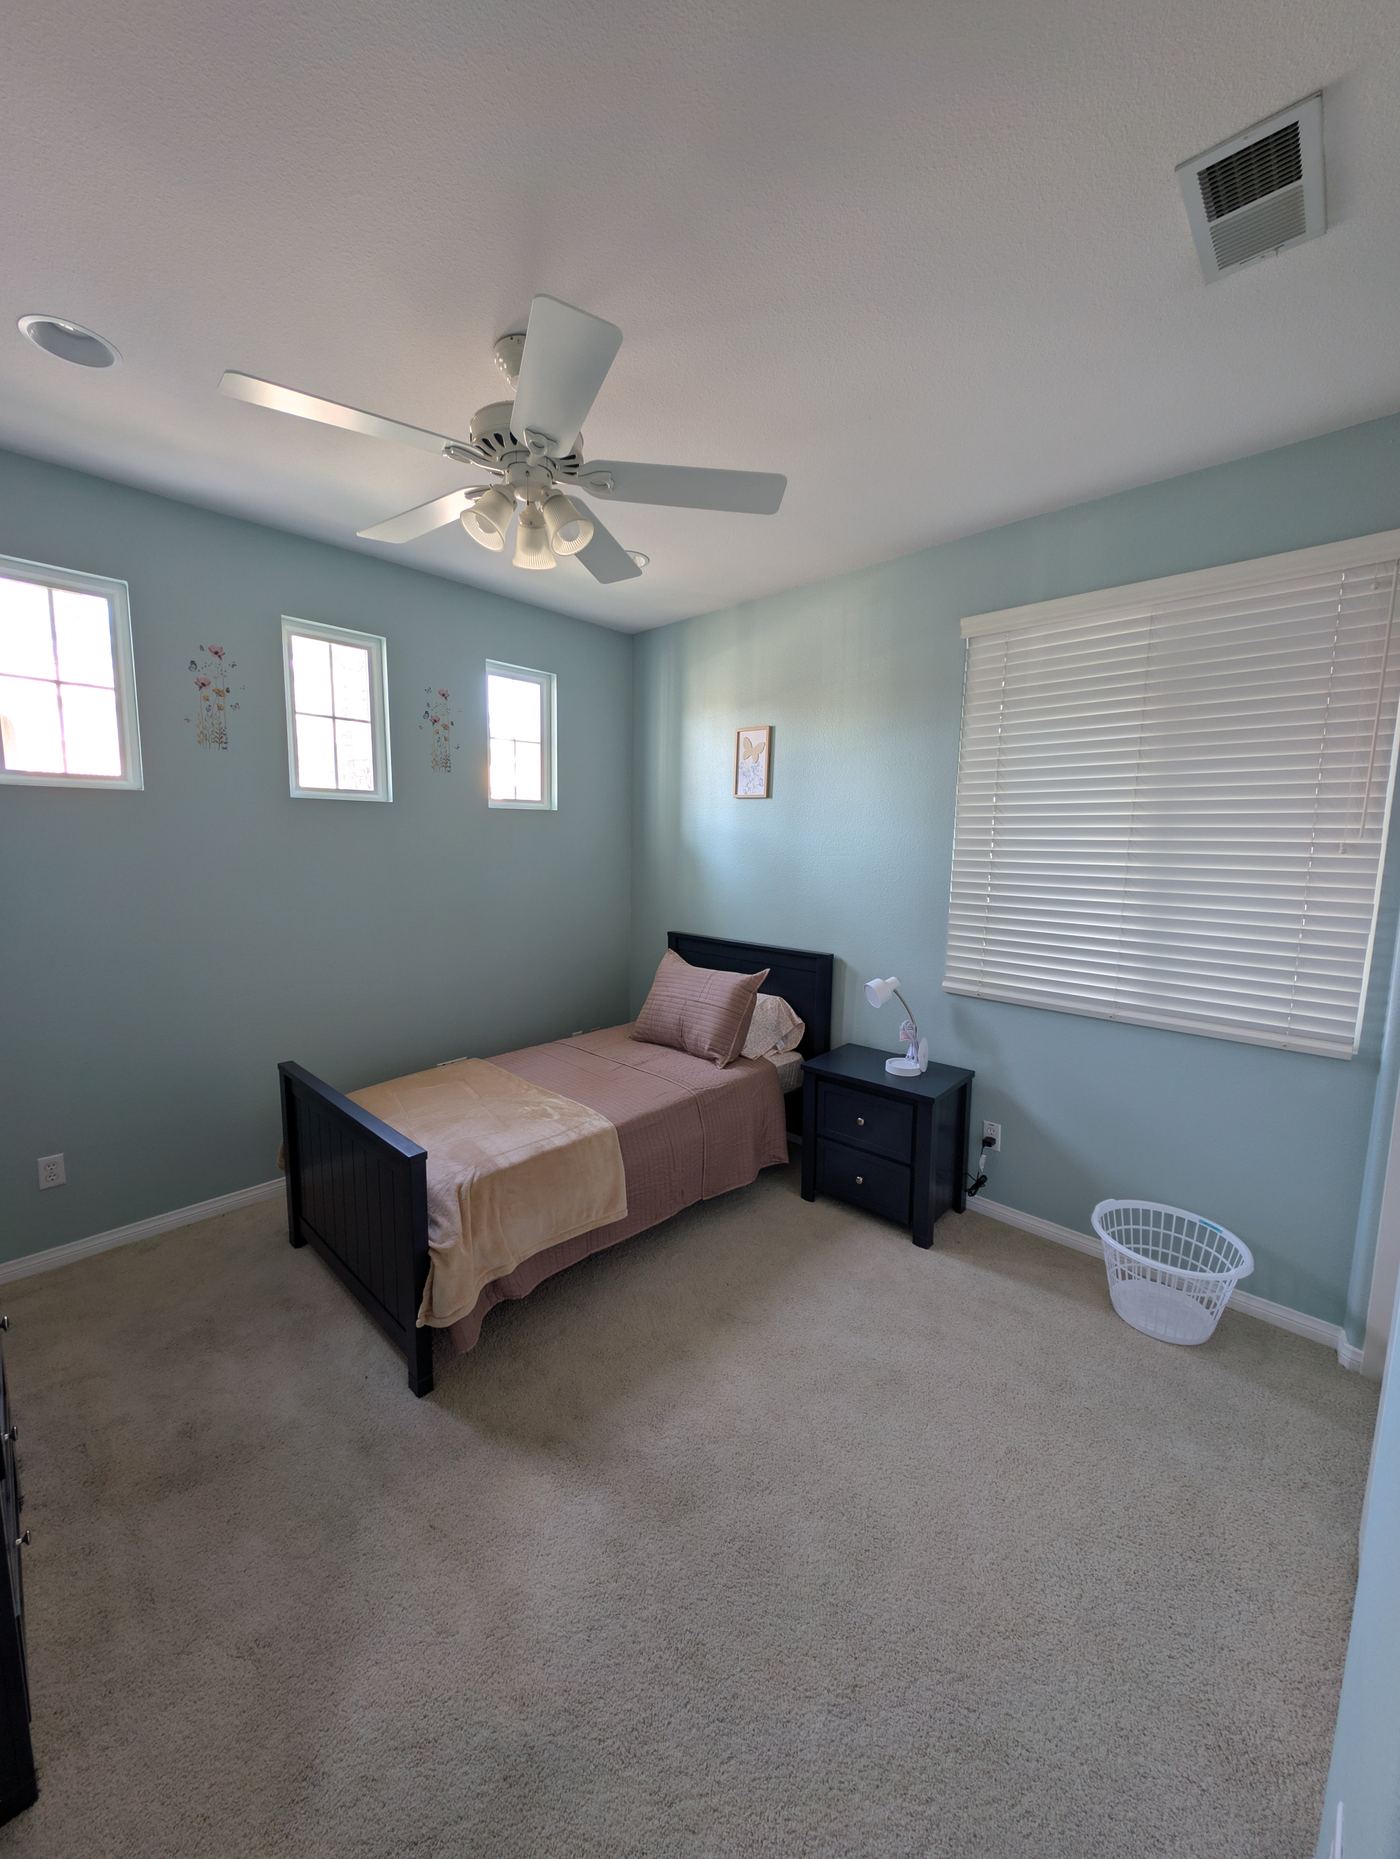
Bedroom 3 — Private Private Room
View Photo
Bedroom 3 — Overview
Single bed, butterfly wall art, three accent windows, ceiling fan
View Photo
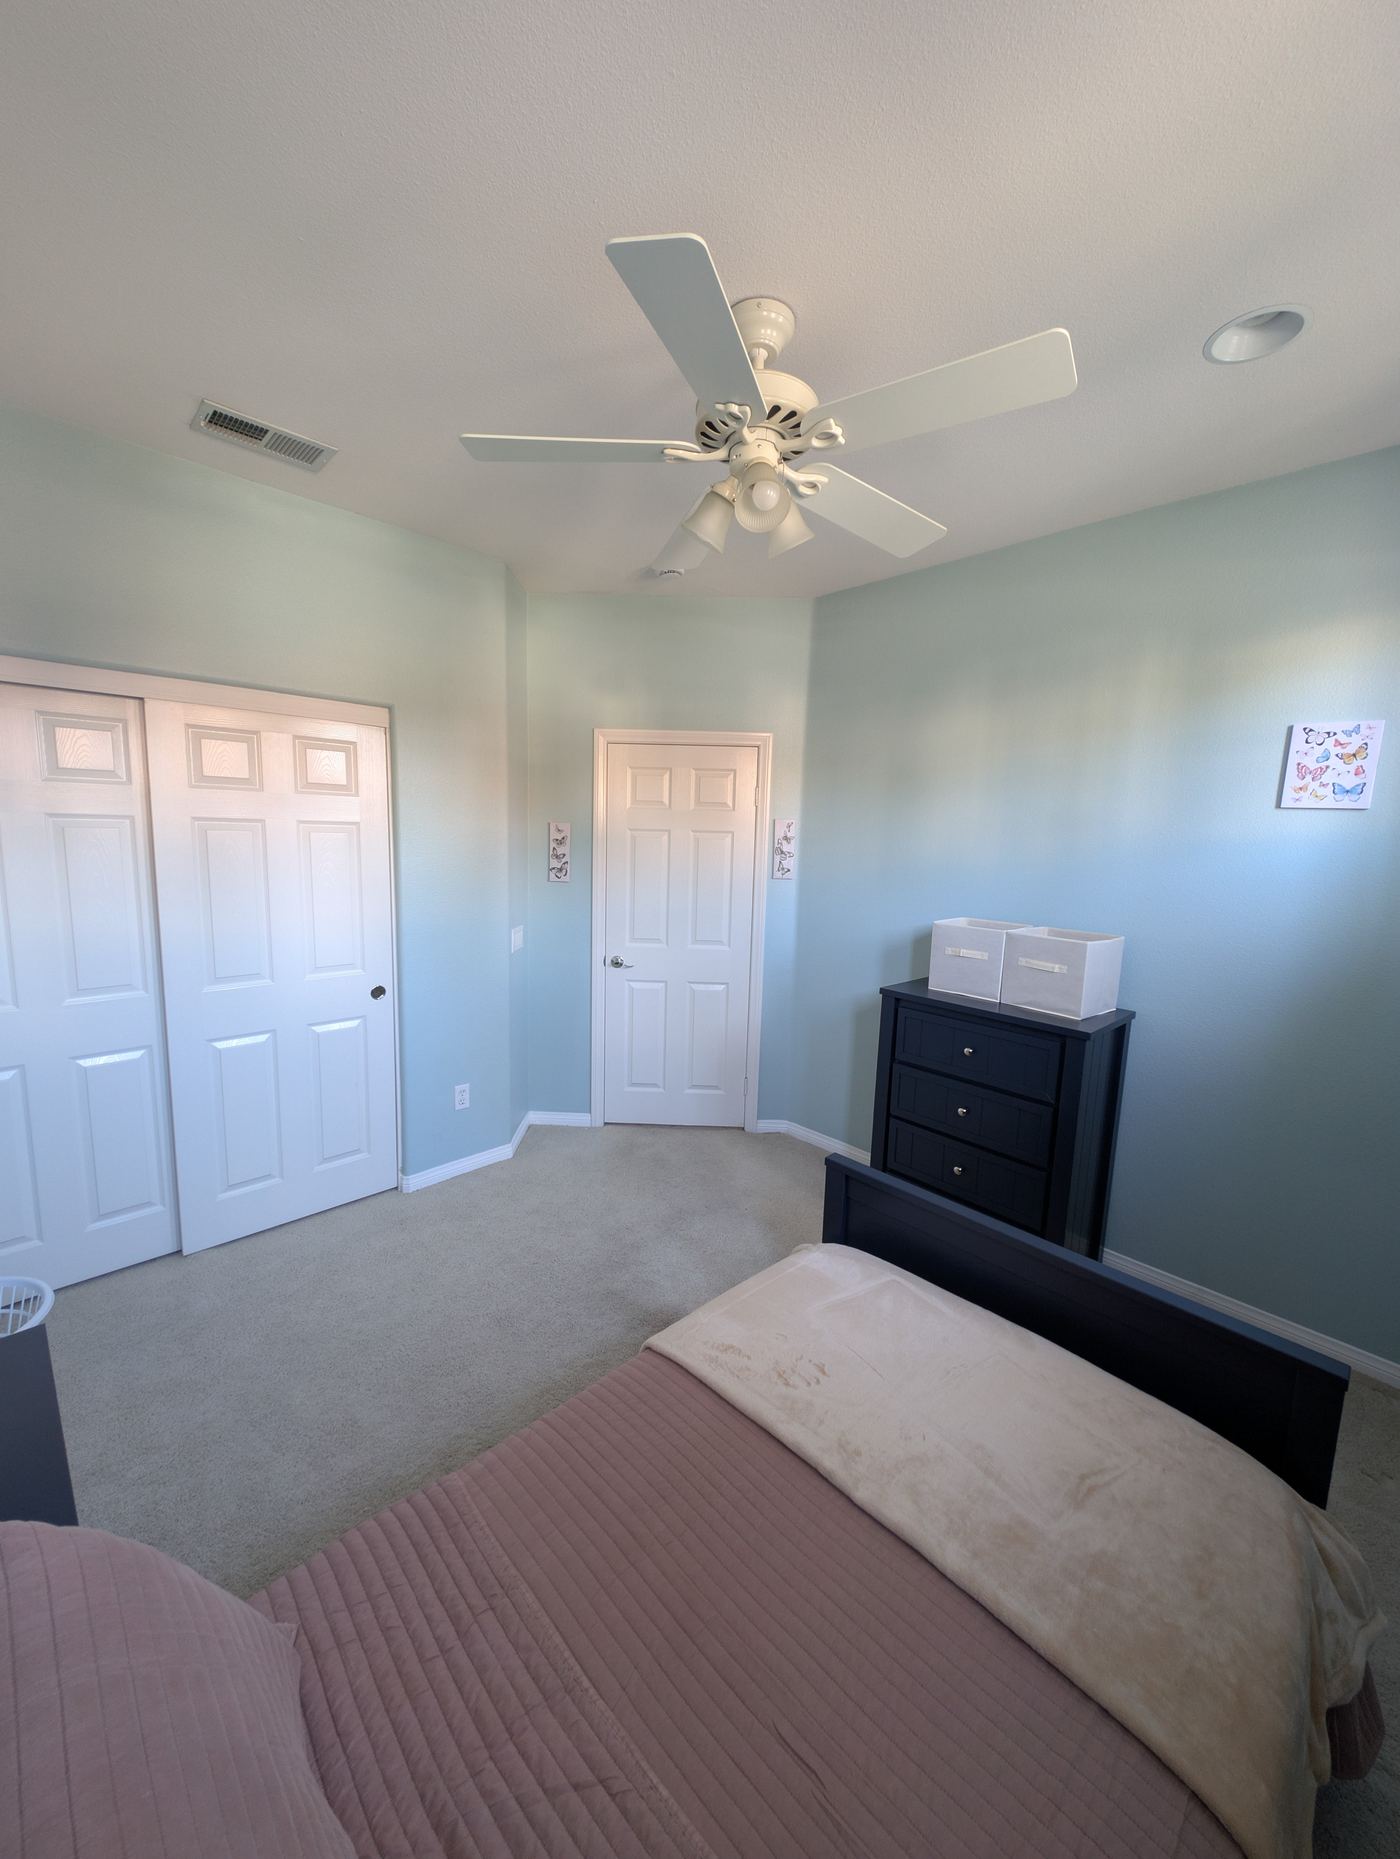
Bedroom 3 — Storage
Large organized closet, dresser with storage boxes, ceiling fan
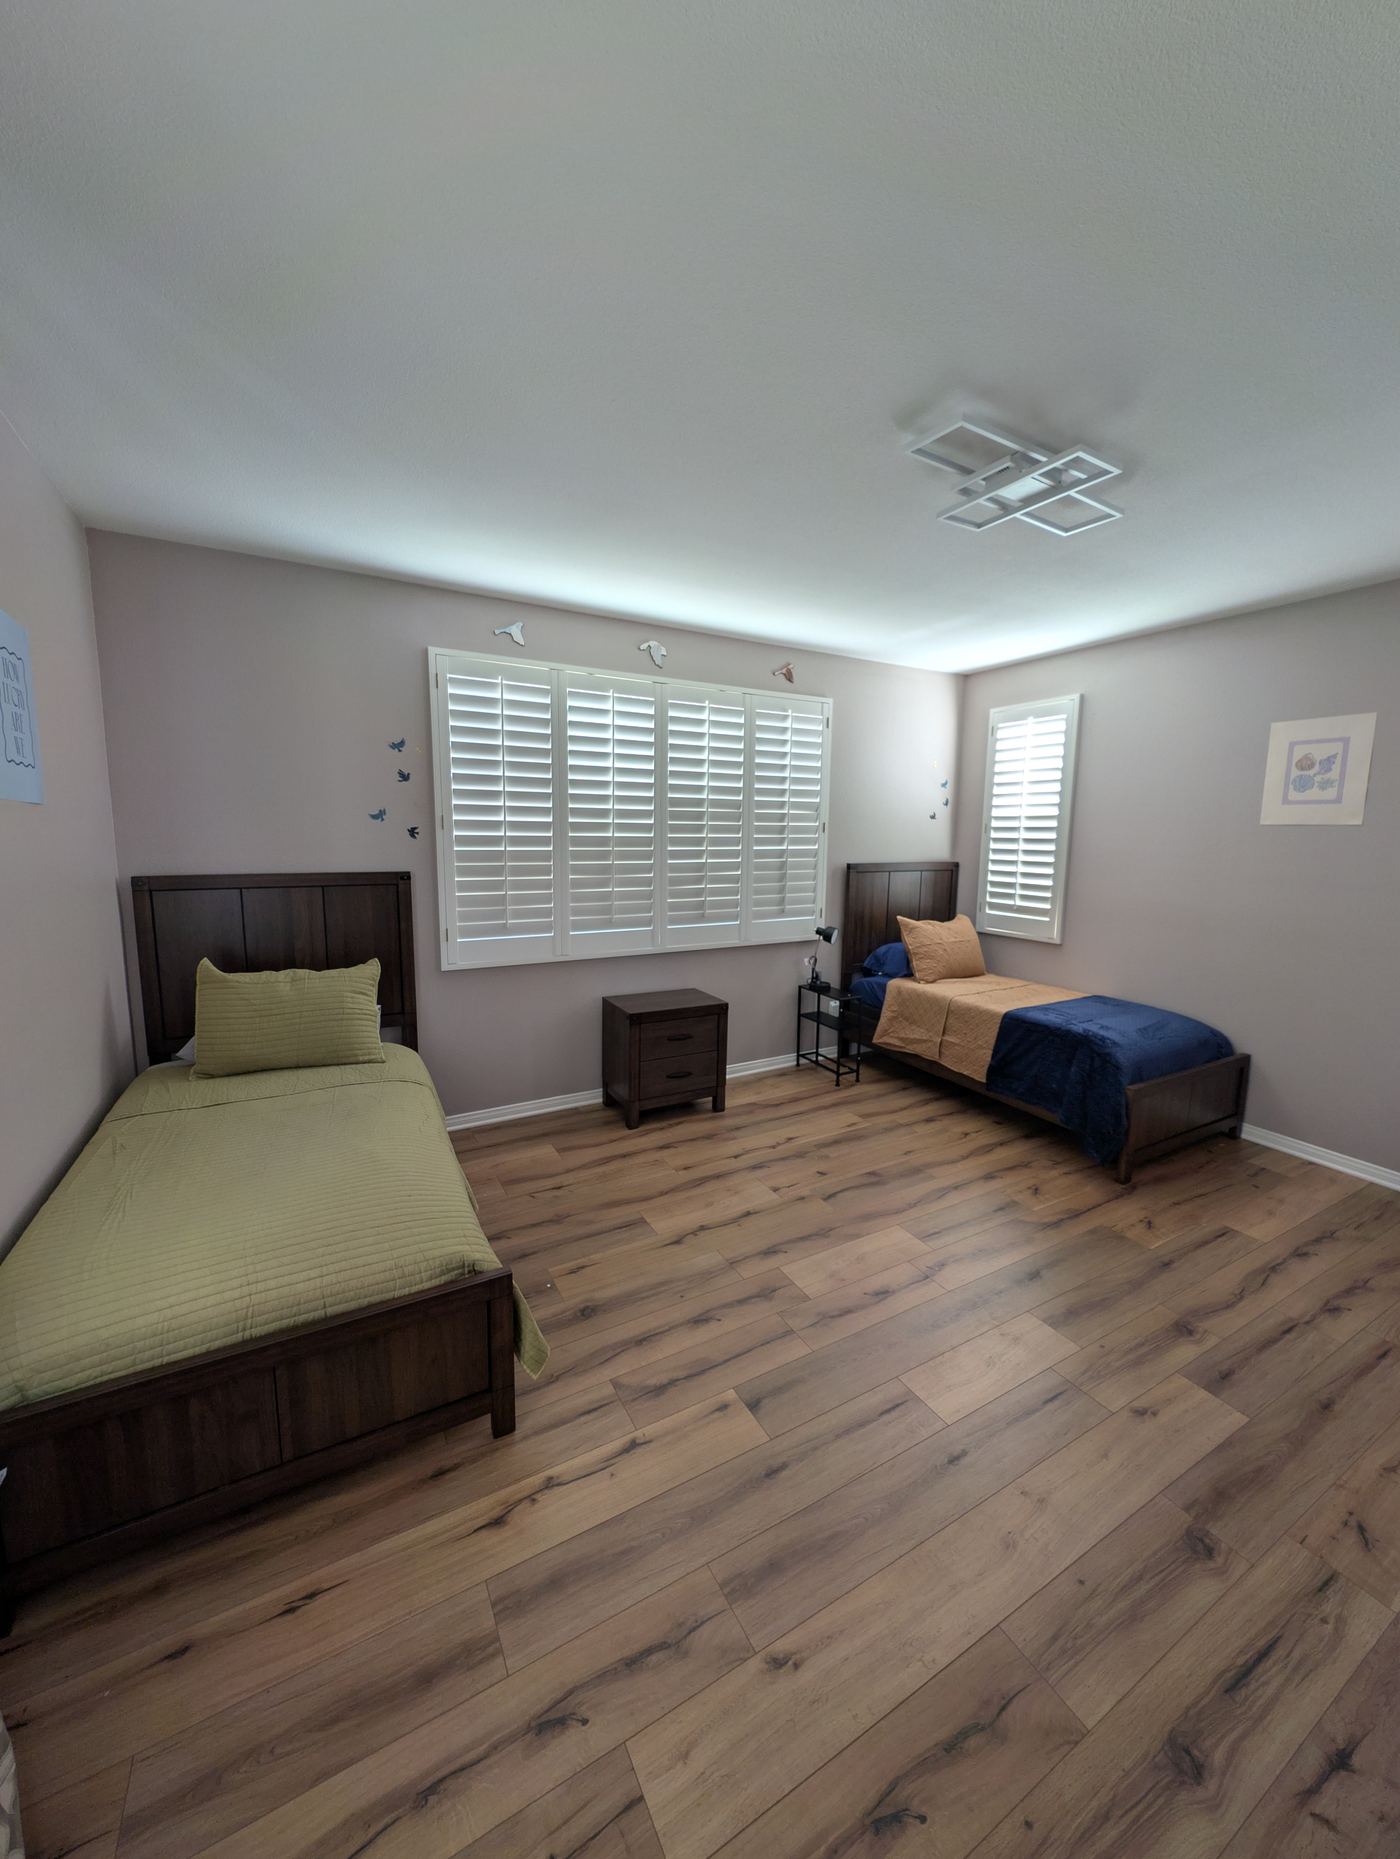
Bedroom 4 — Semi-Private Two Twin Beds
View Photo
Bedroom 4 — Overview
Two beds, “How Lucky Are We” décor, hardwood floors, plantation shutters
View Photo
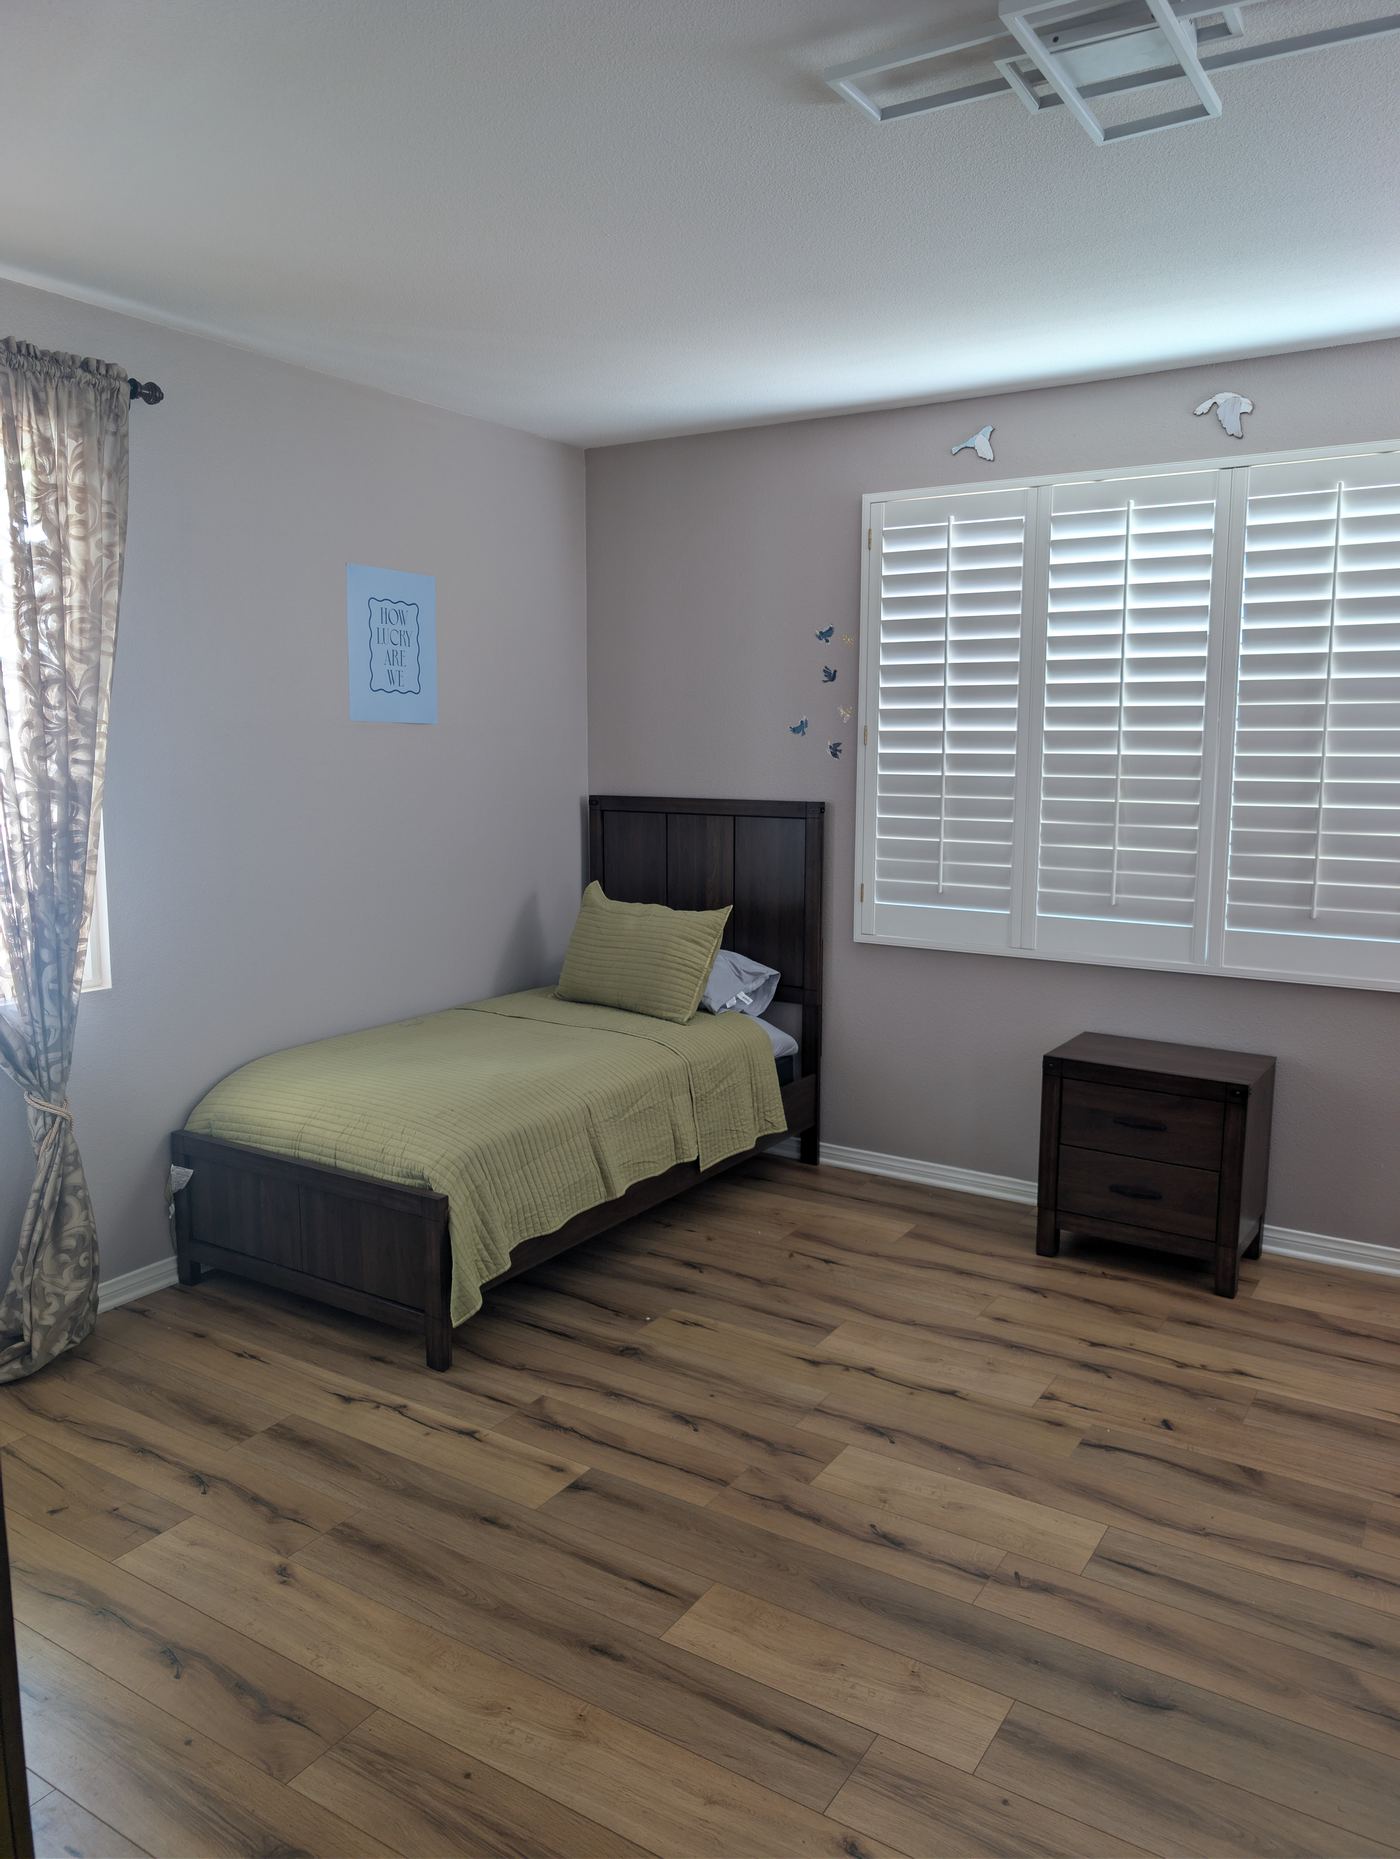
Bedroom 4 — Individual Space
Personal nightstand, natural light, hardwood floors
View Photo
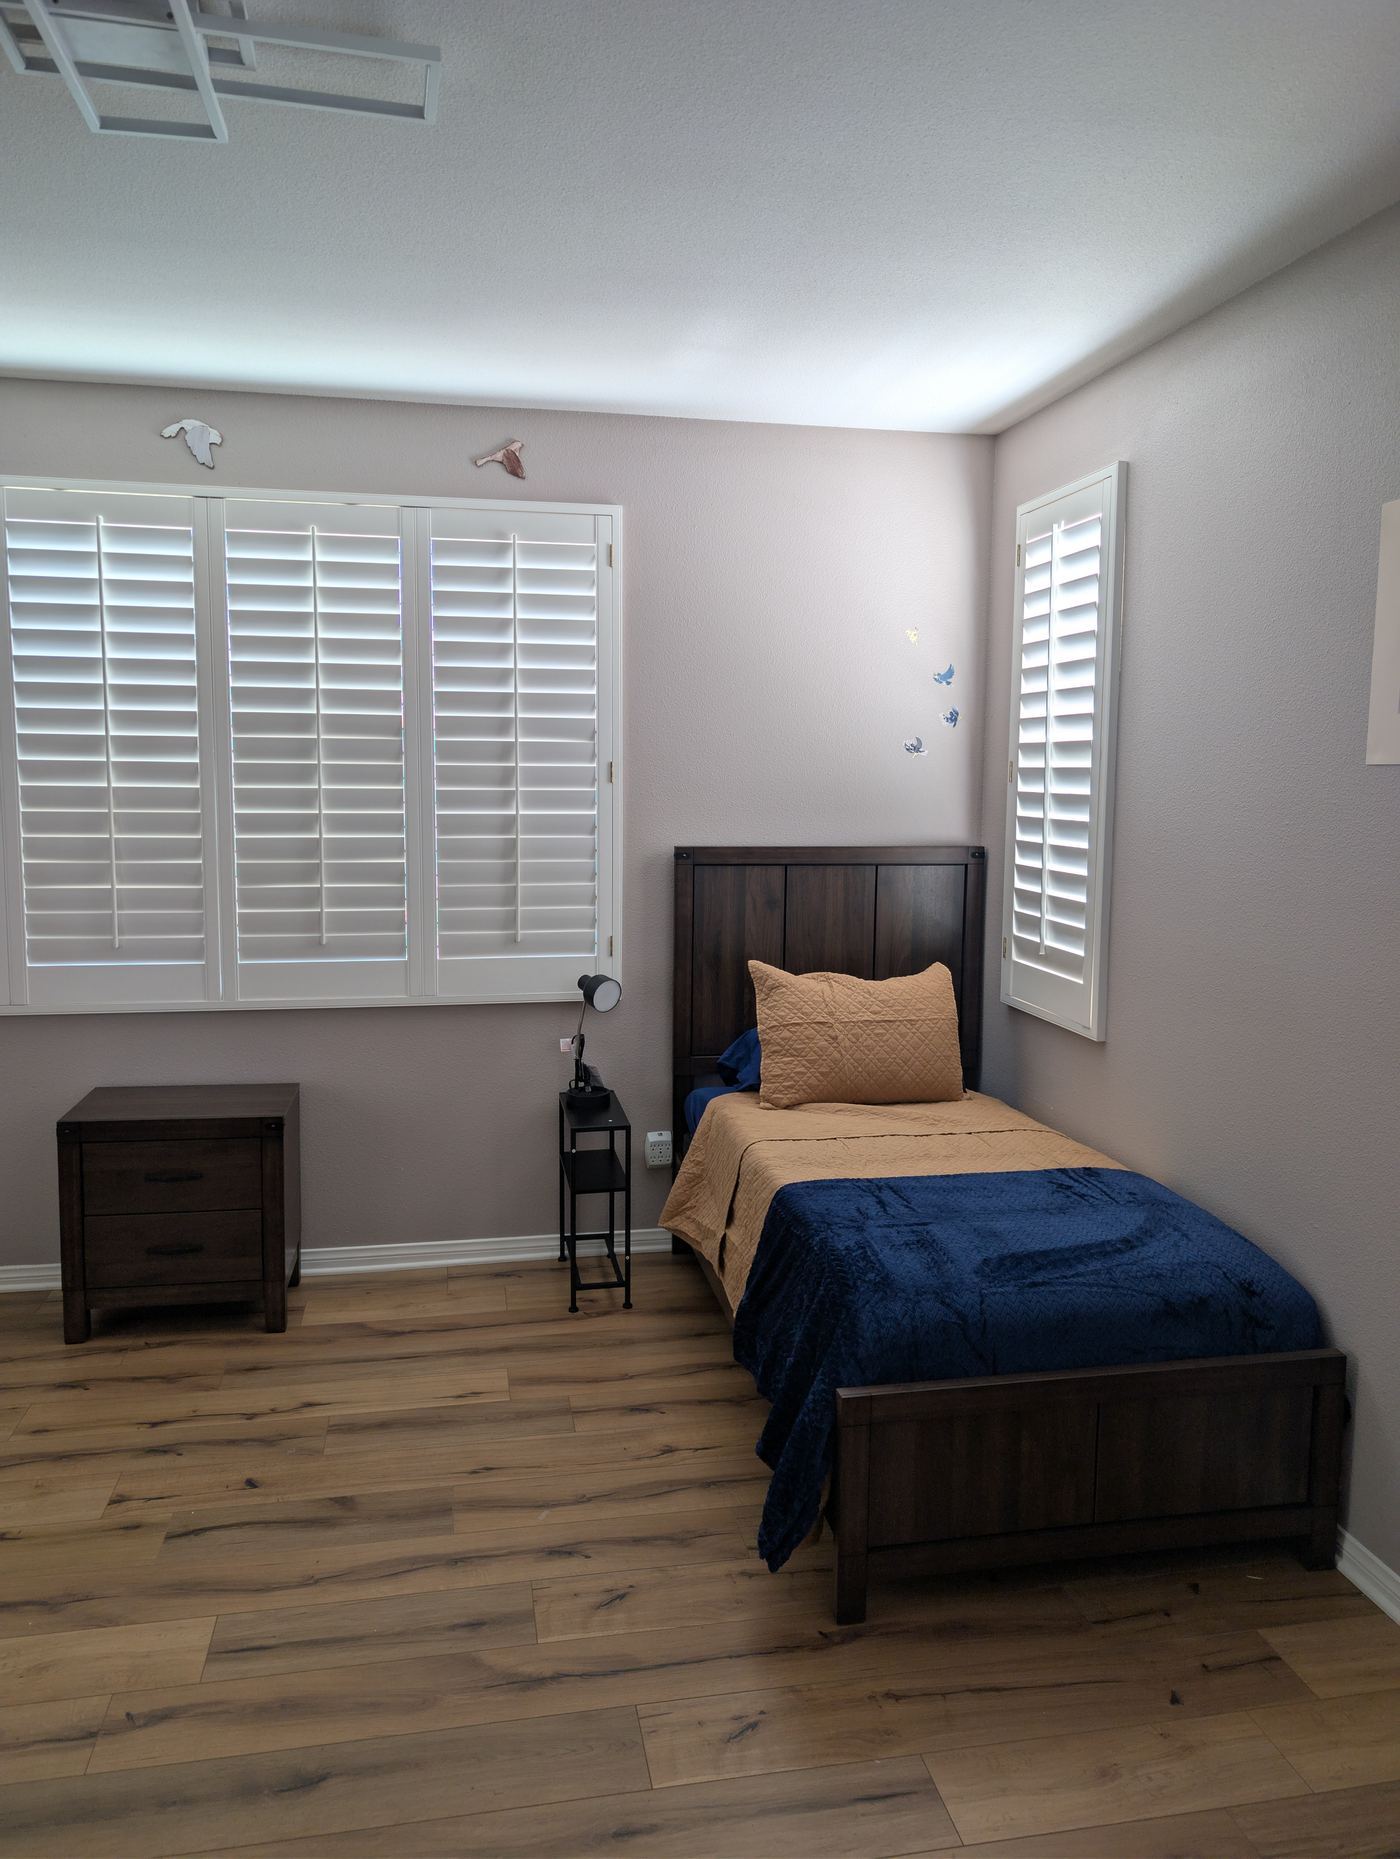
Bedroom 4 — Second Bed
Comfortable furnishings, plantation shutters
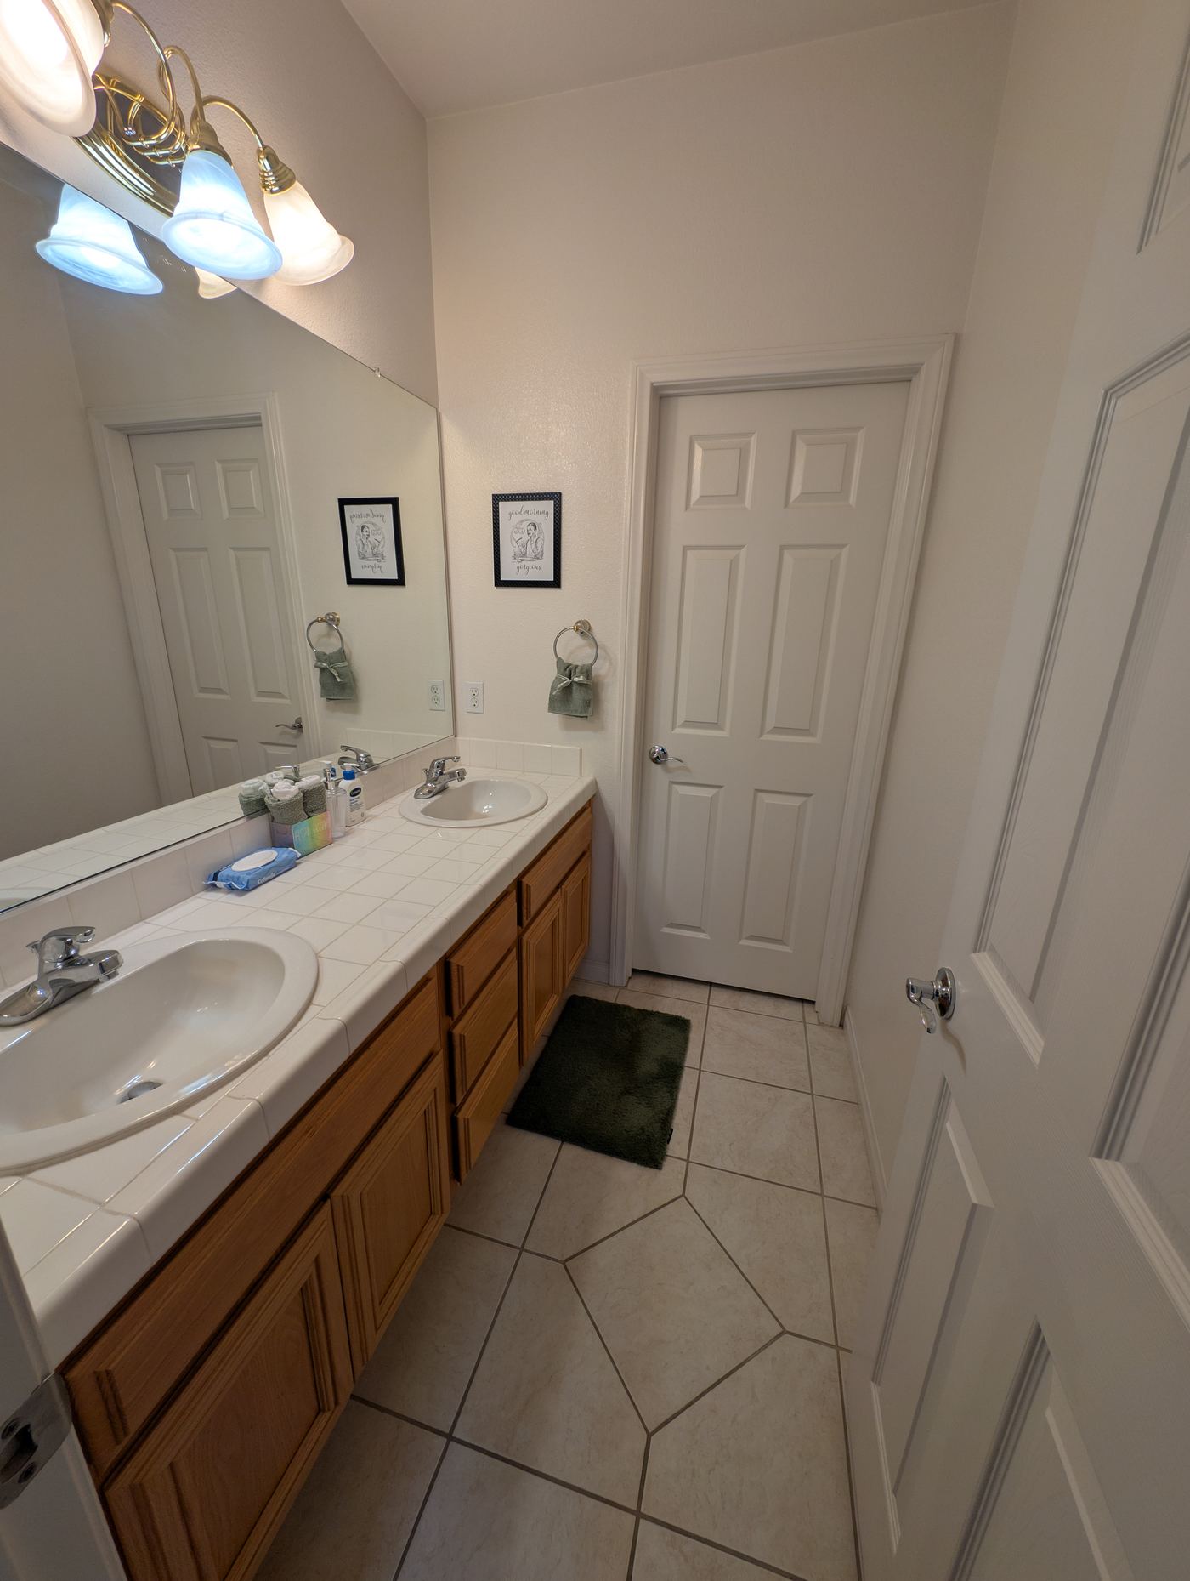
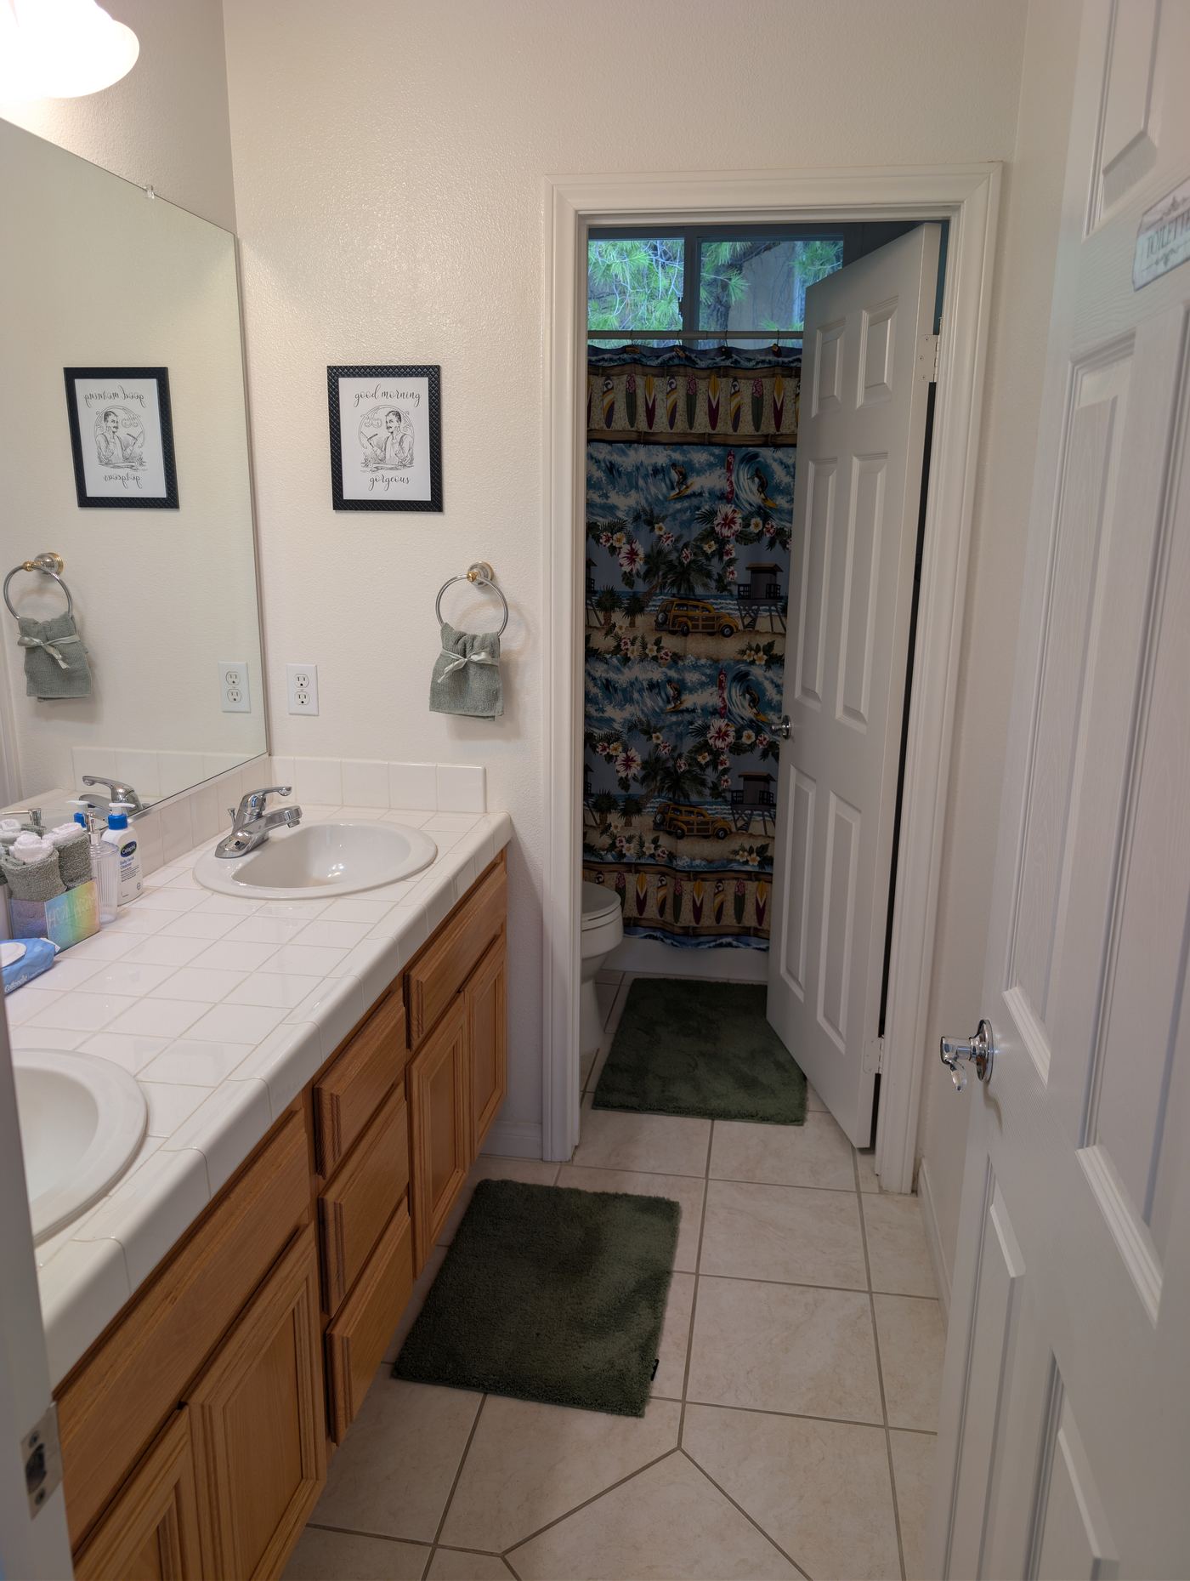
Resident Bathroom 1 Double Vanity · Tub & Shower · Enclosed Toilet
View Photo
Double Vanity & Personal Care Station
Two sinks, wide counter, each resident’s own toiletries
View Photo
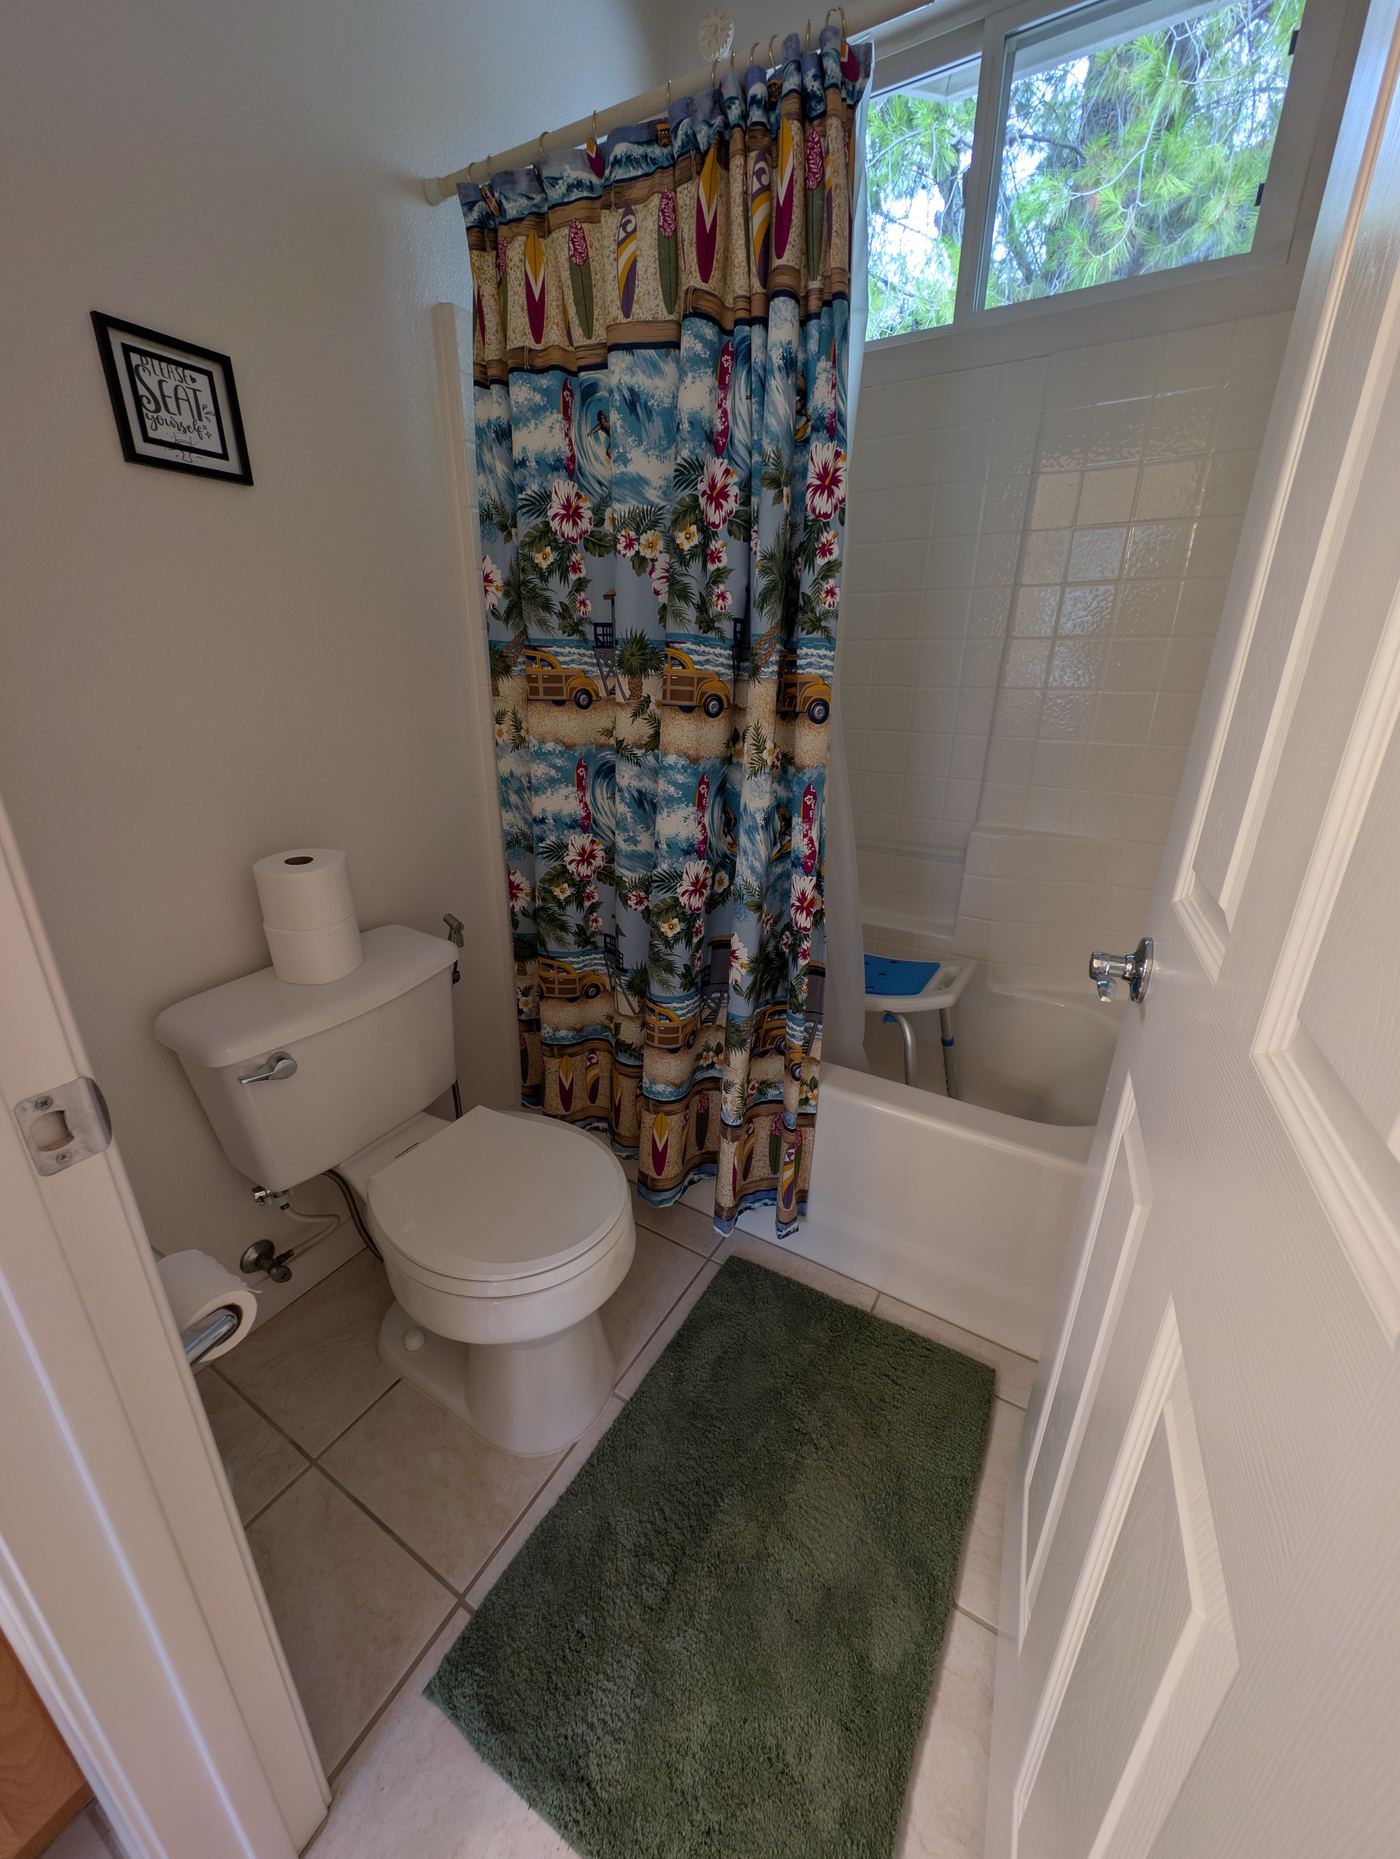
Enclosed Tub & Toilet Room
Separate room with its own door for privacy
View Photo
Tub, Transfer Bench & Toilet
Shower bench, natural light, non-slip mats
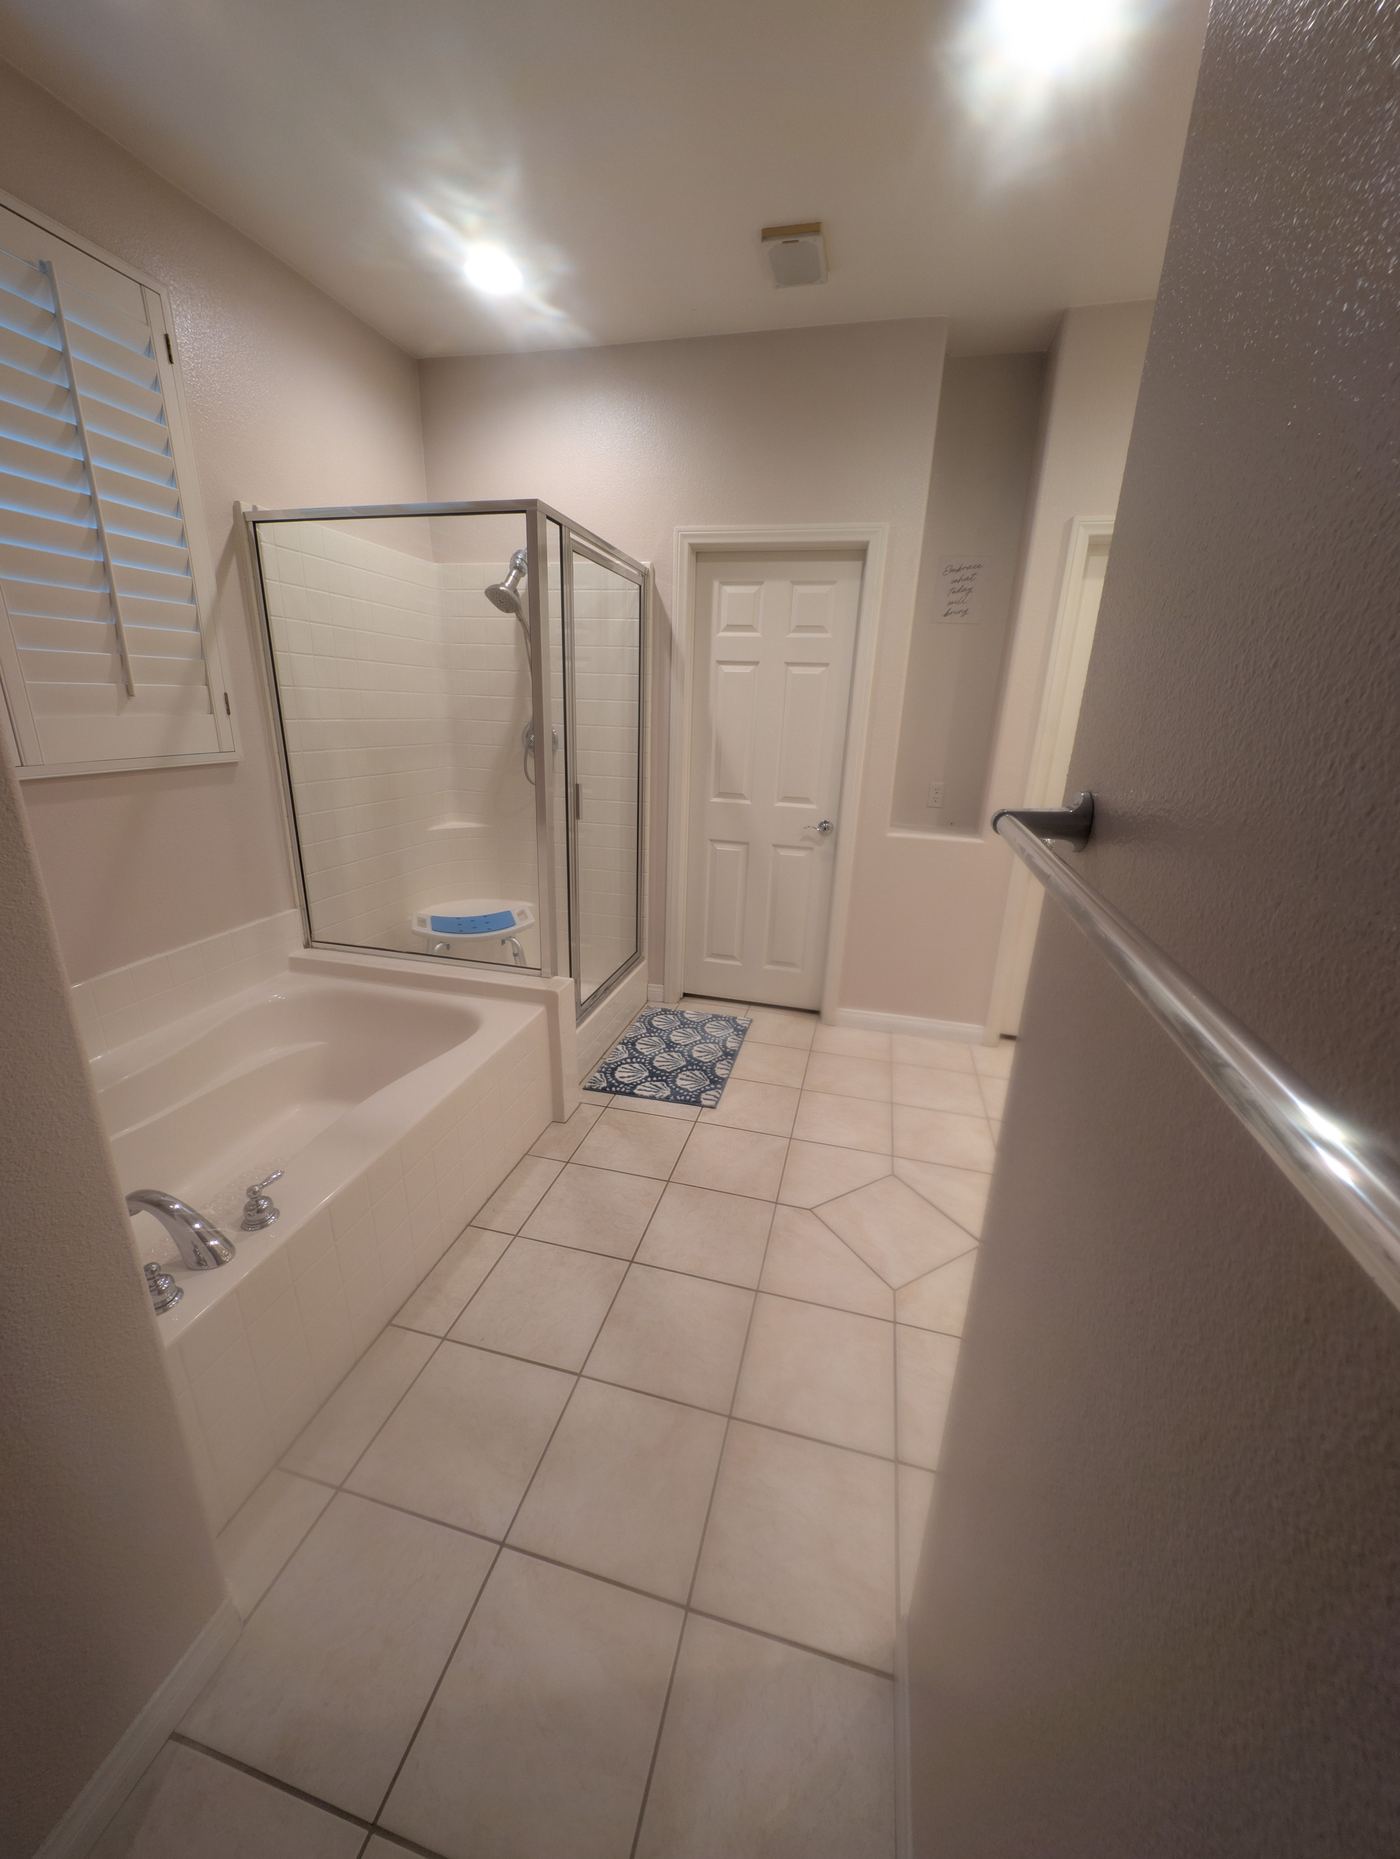
Resident Bathroom 2 Soaking Tub · Transfer Shower · Grab Bars
View Photo
Resident Bathroom 2 — Tub & Shower
Transfer bench, grab bar, soaking tub, plantation shutters
View Photo
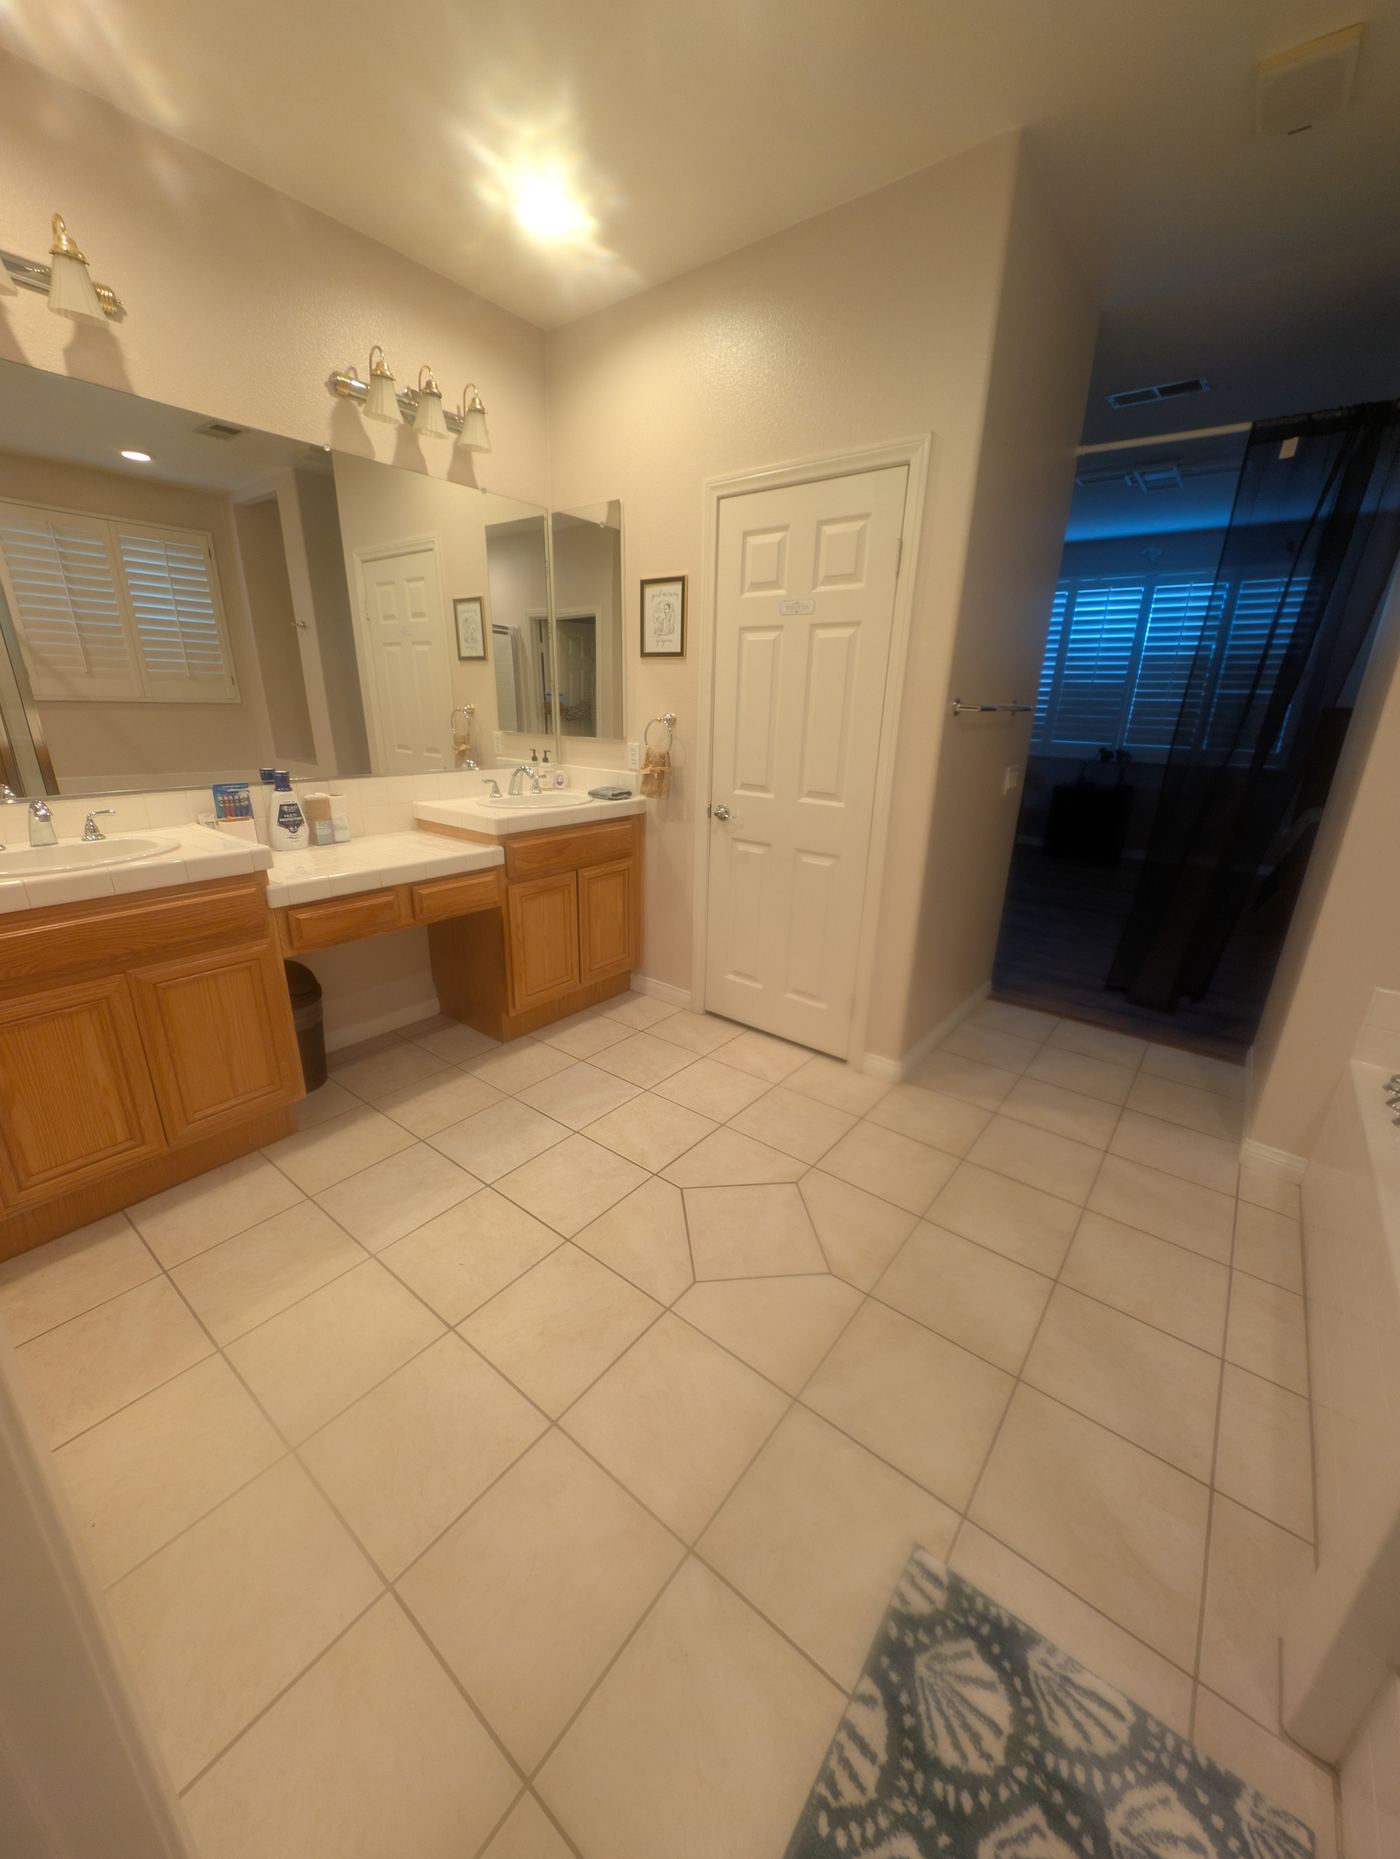
Resident Bathroom 2 — Double Vanity
Spacious vanity, large mirror, wide tile flooring
View Photo
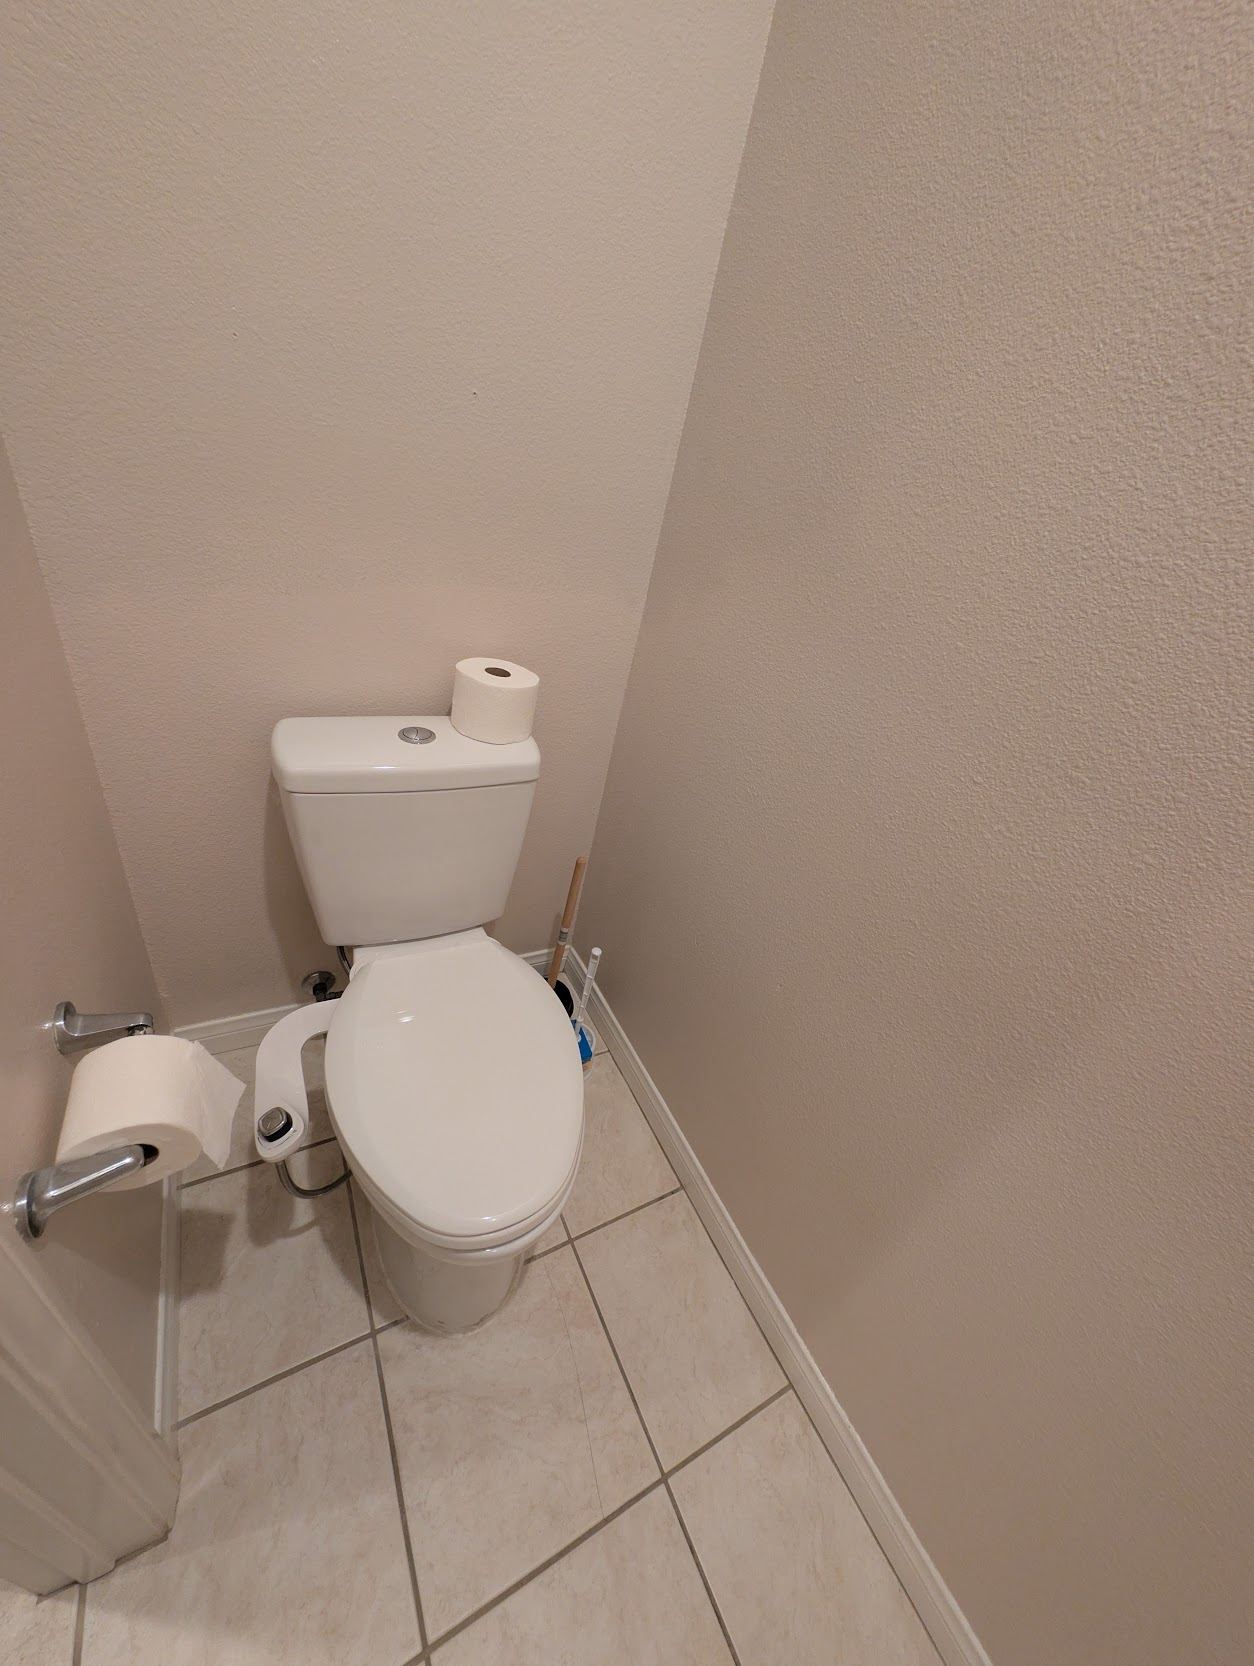
Resident Bathroom 2 — Toilet Area
Private toilet area, bidet attachment, tile flooring
Visitor & Staff Restroom CCL Required
View Photo
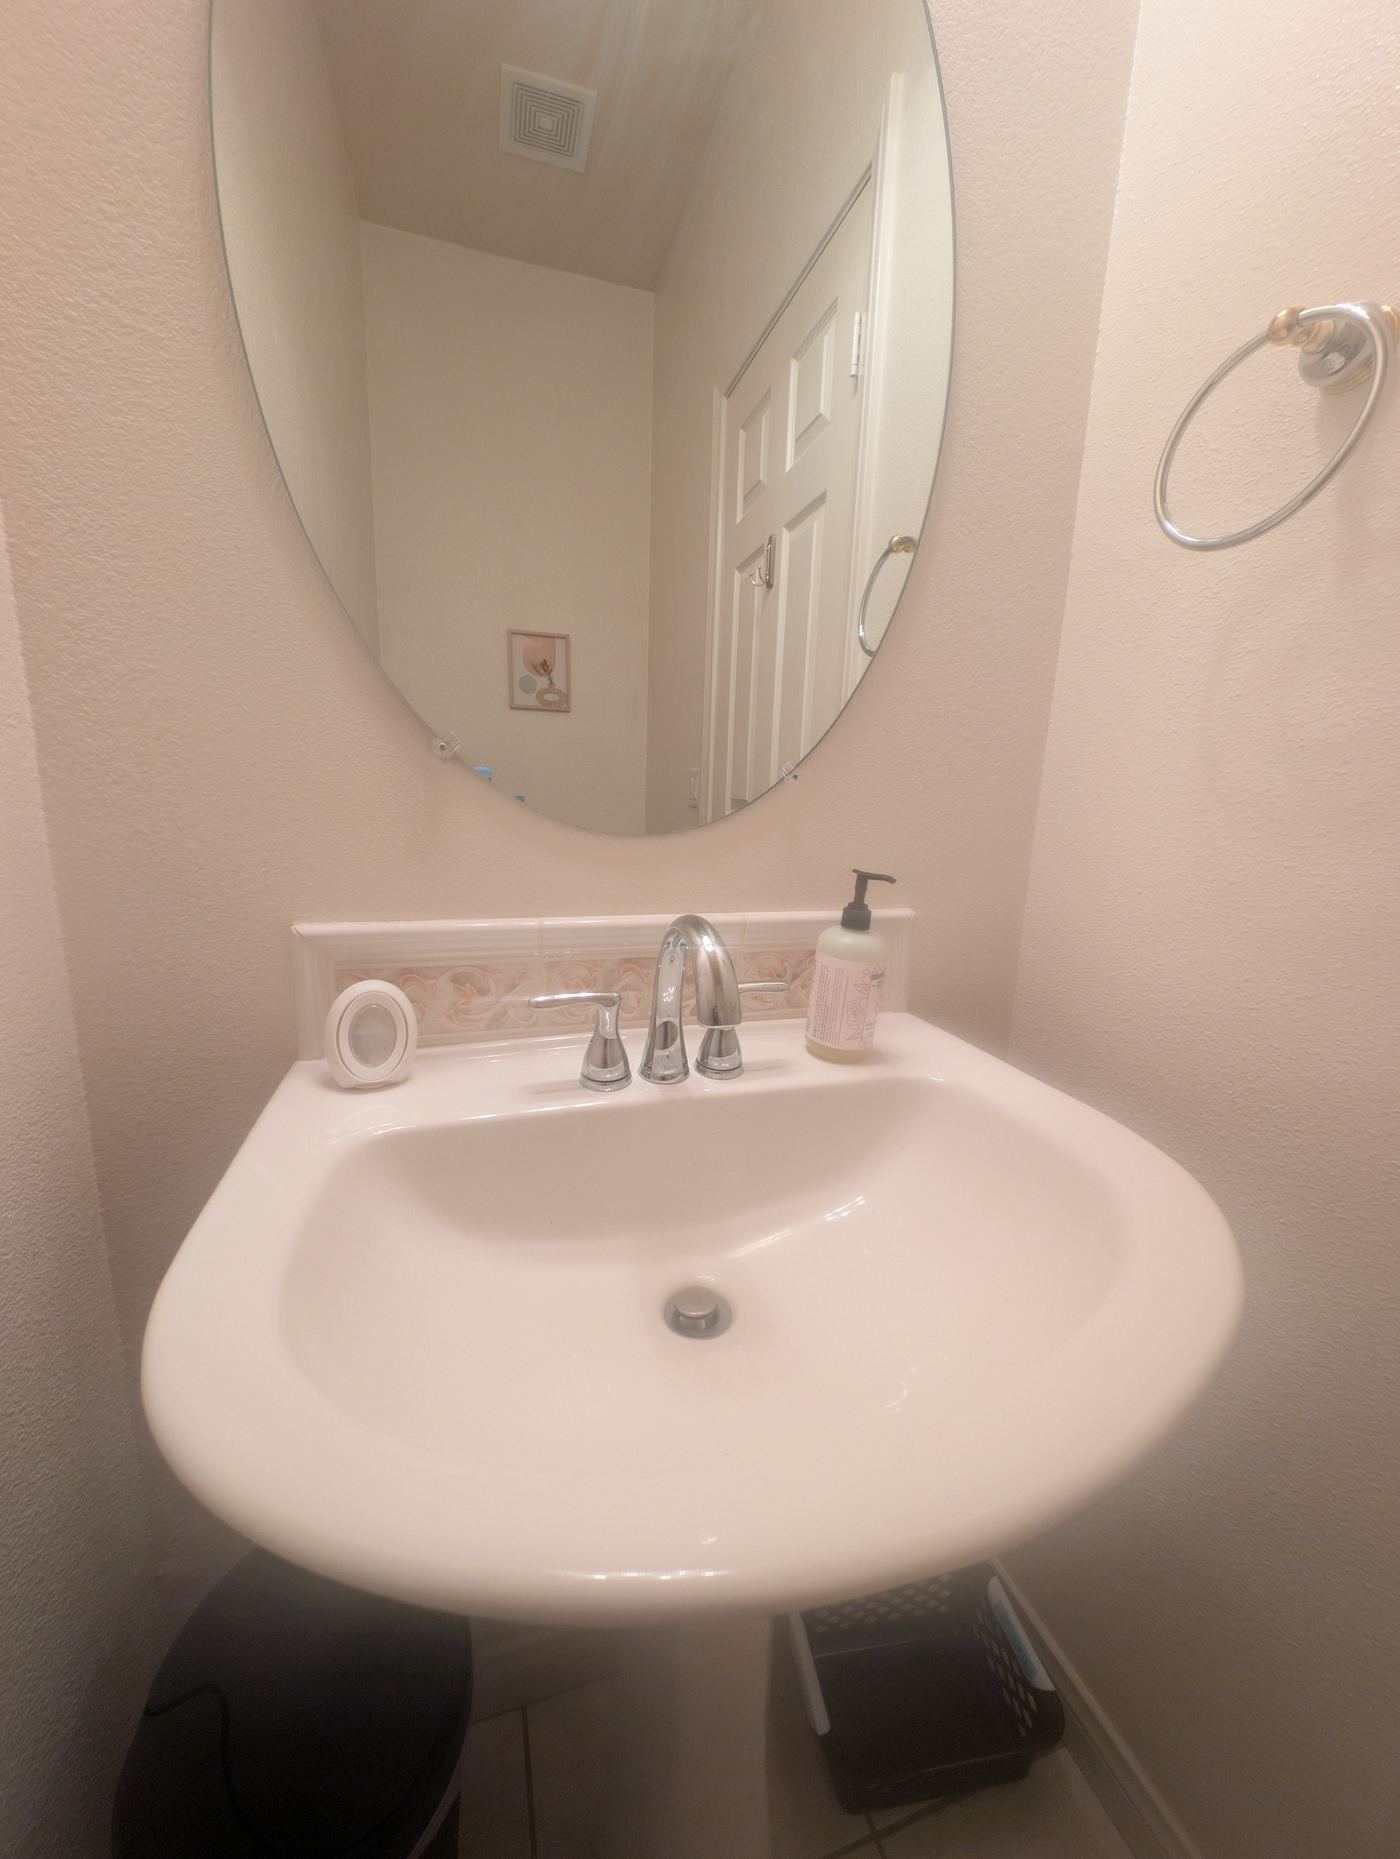
Visitor & Staff Restroom — Vanity
Pedestal sink, round mirror, separate from resident bathrooms
View Photo
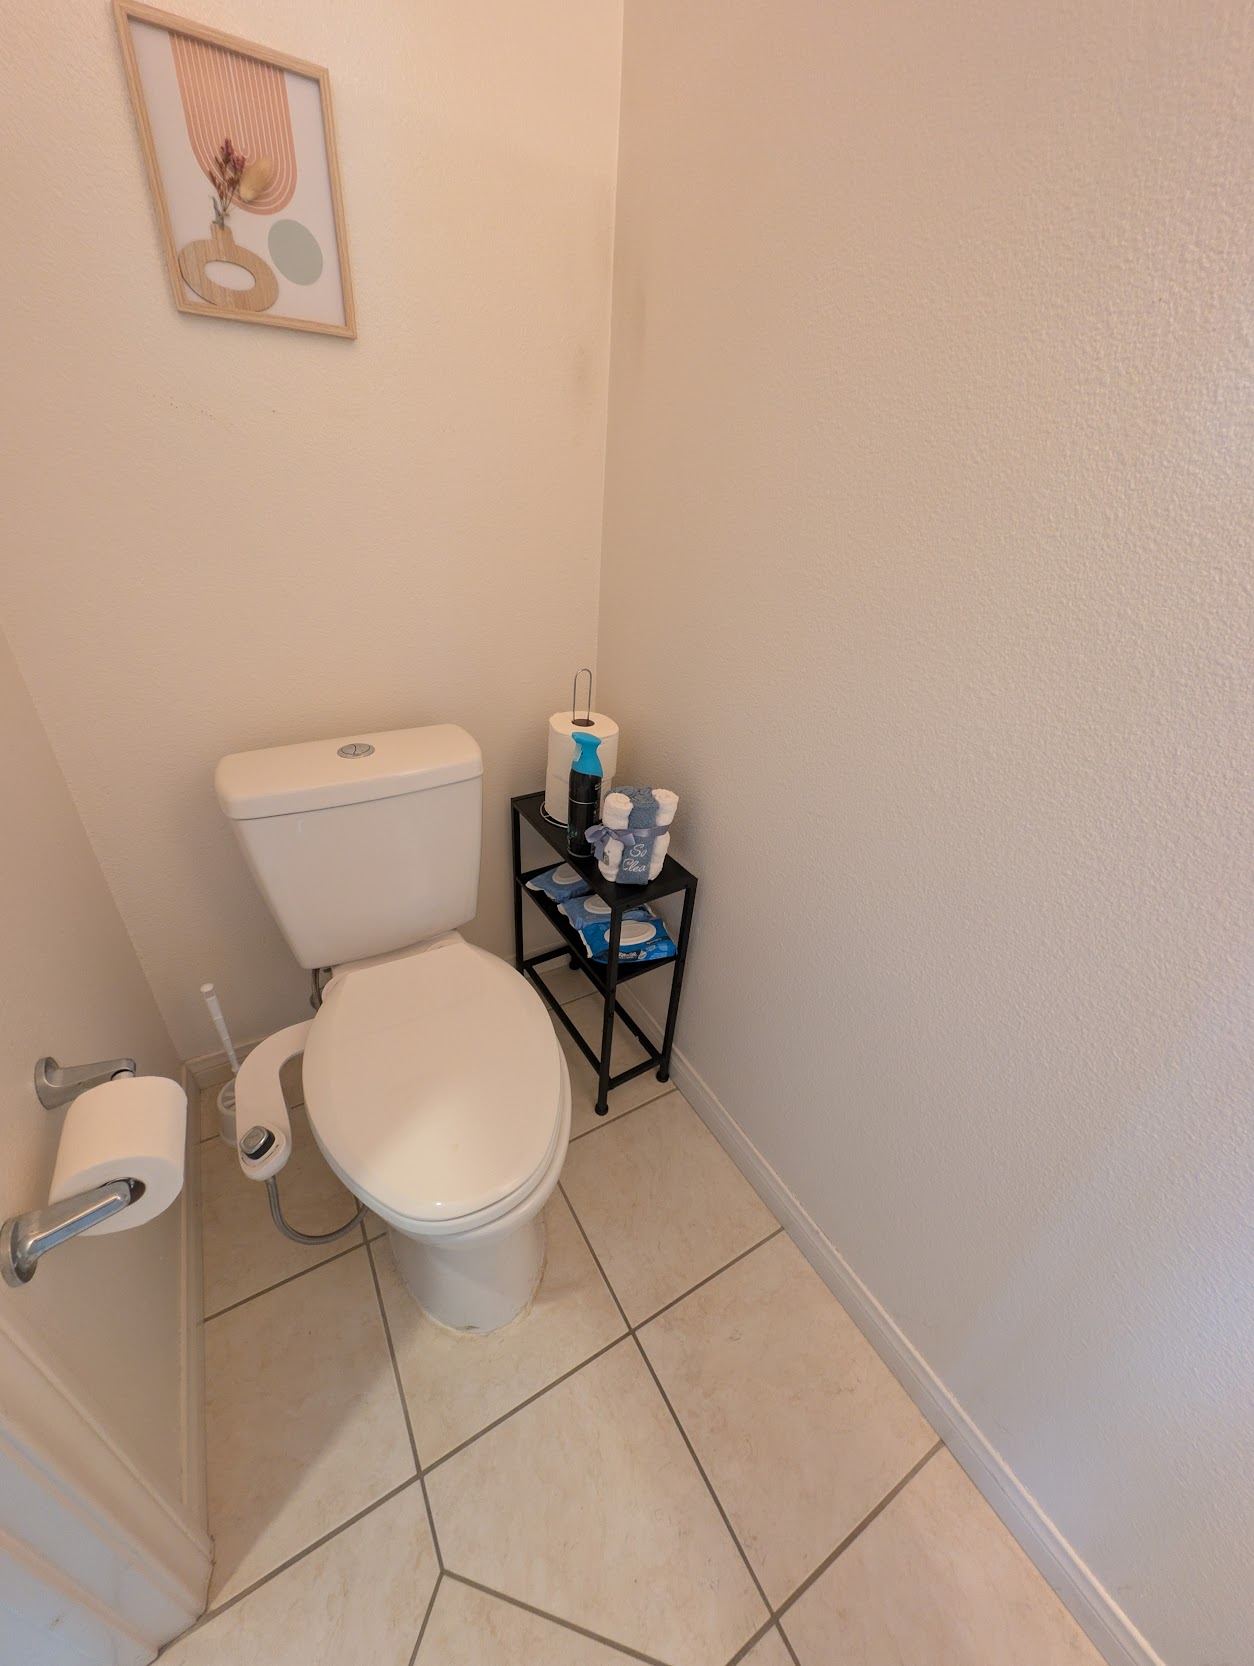
Visitor & Staff Restroom — Toilet Area
Clean, well-maintained, separate from resident facilities
Backyard & Patio Outdoor Living Space
View Photo
View Photo
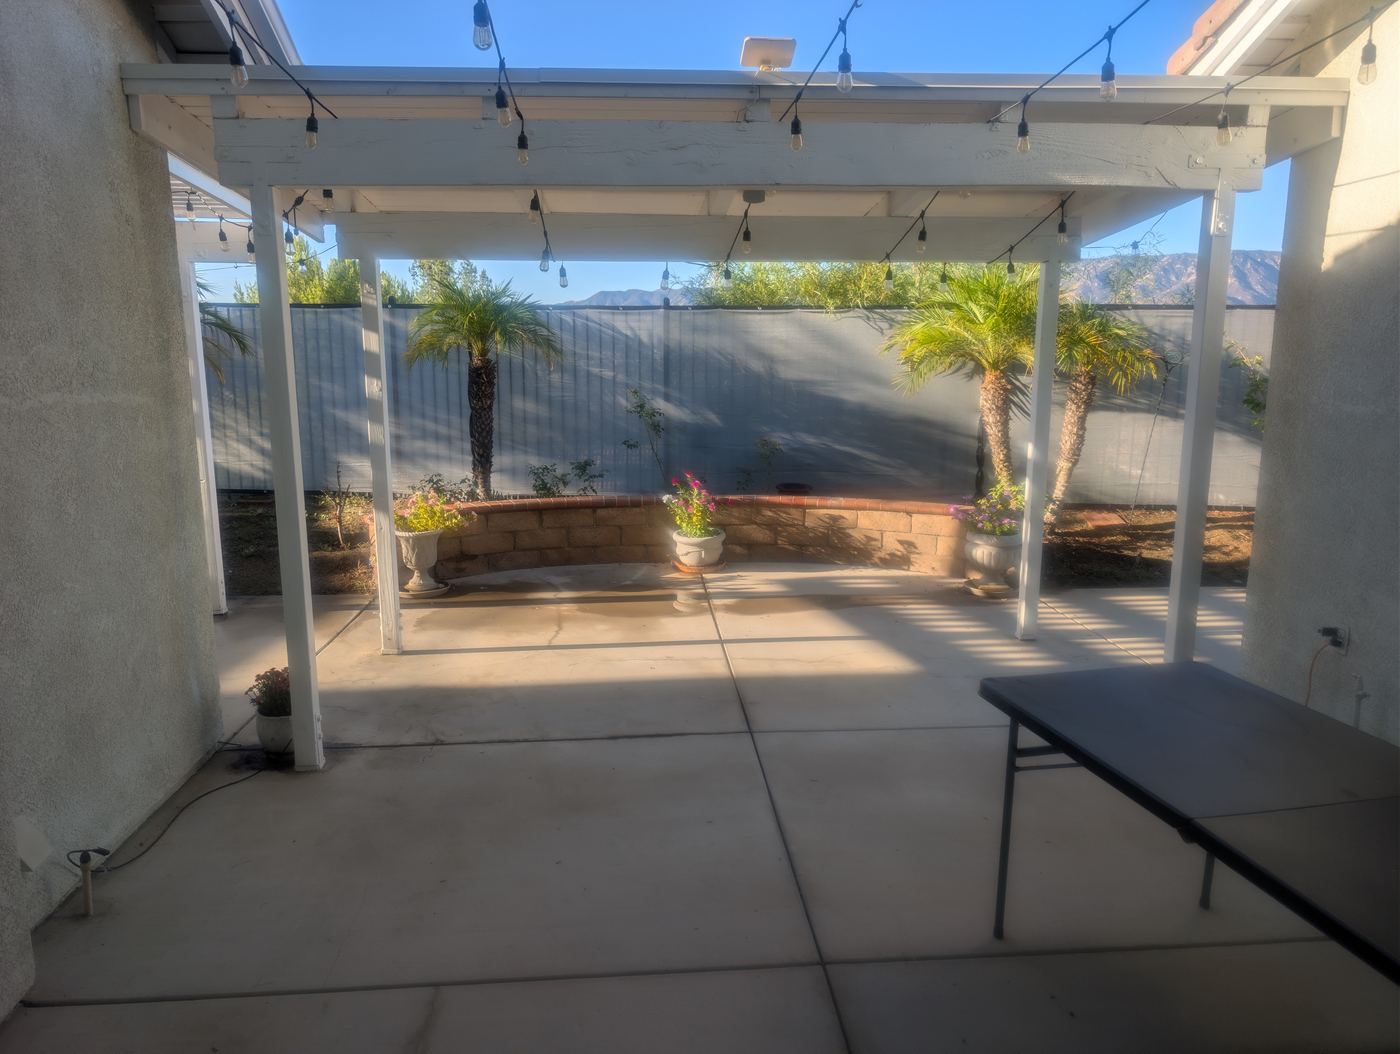
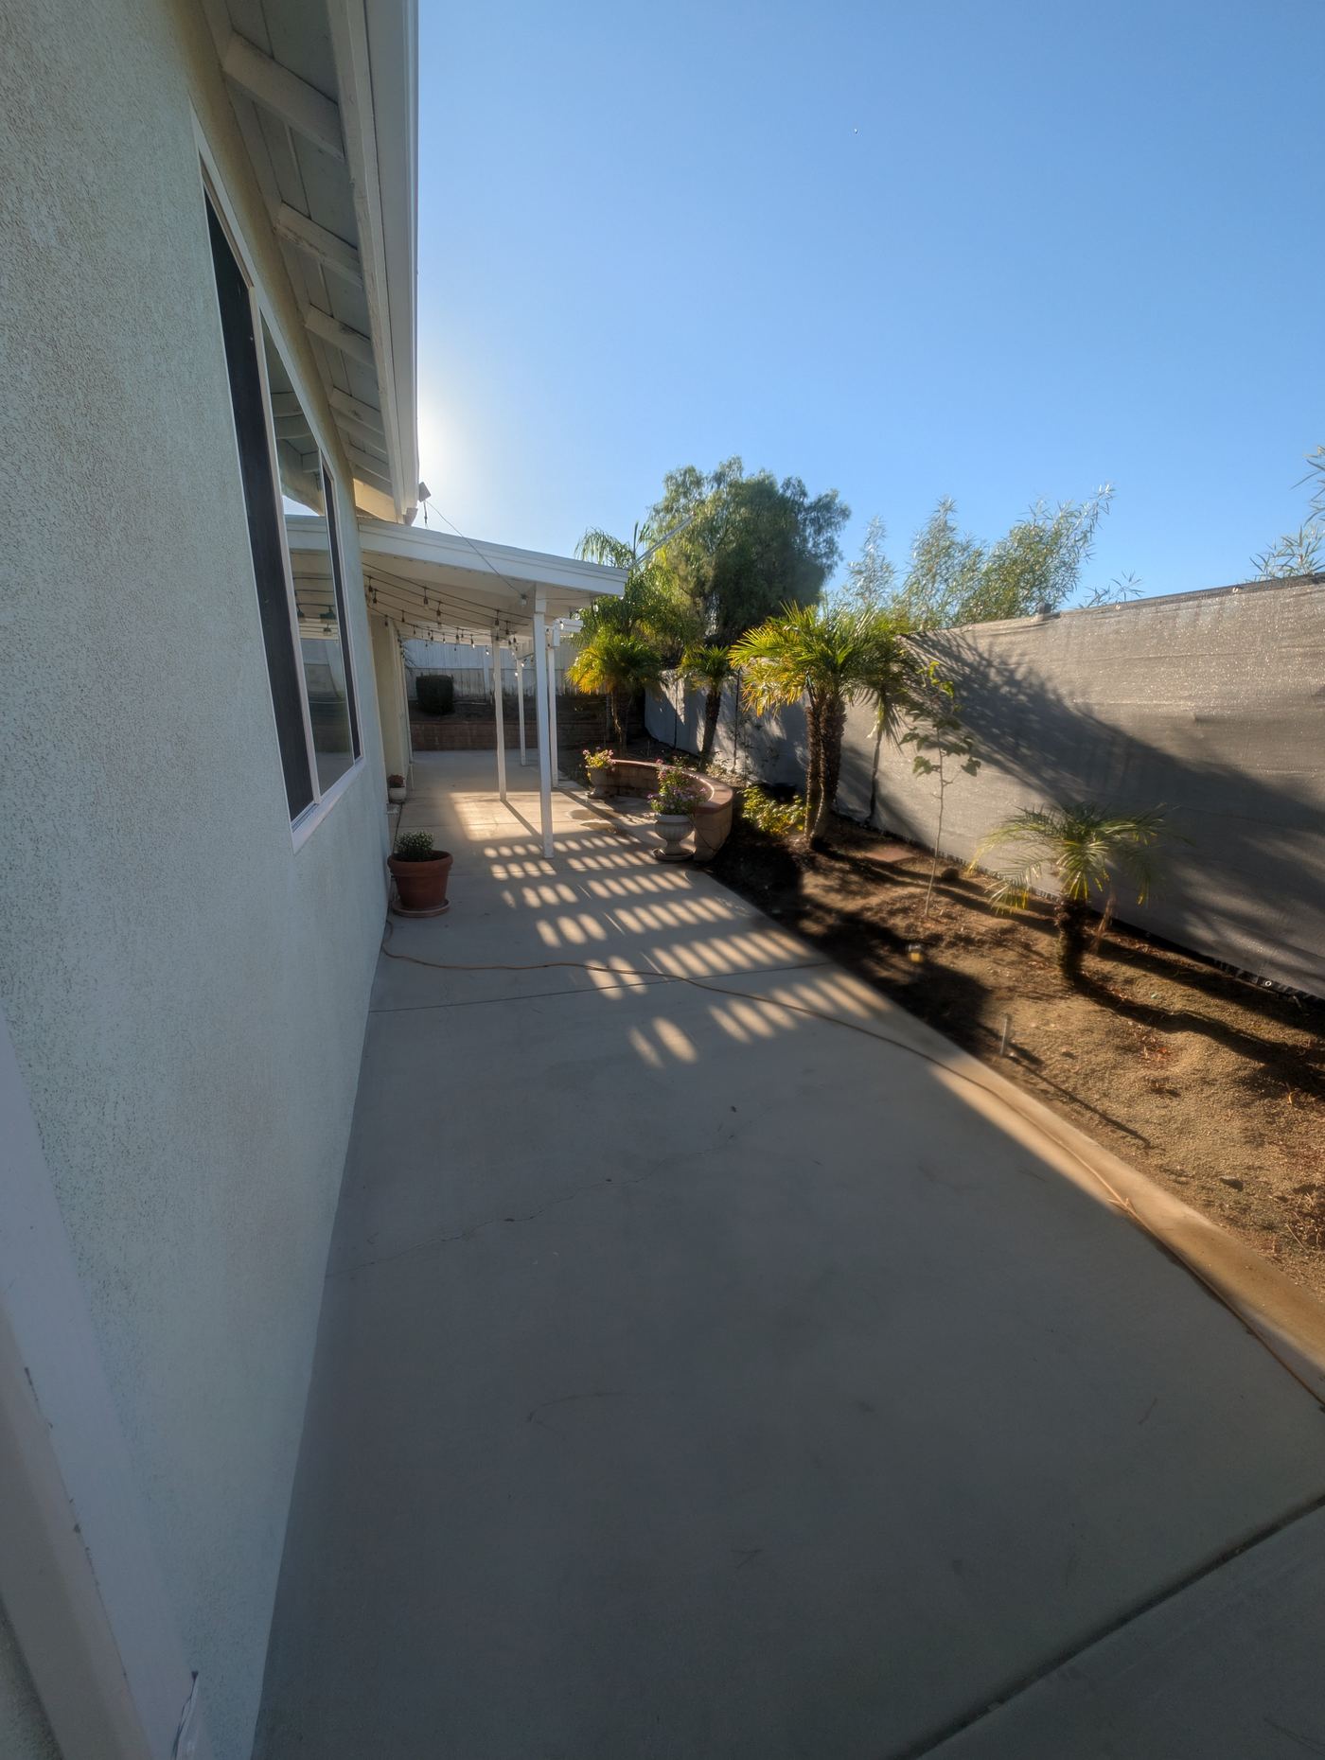
Patio — Side View
Covered walkway, palm trees, pergola with string lights
View Photo
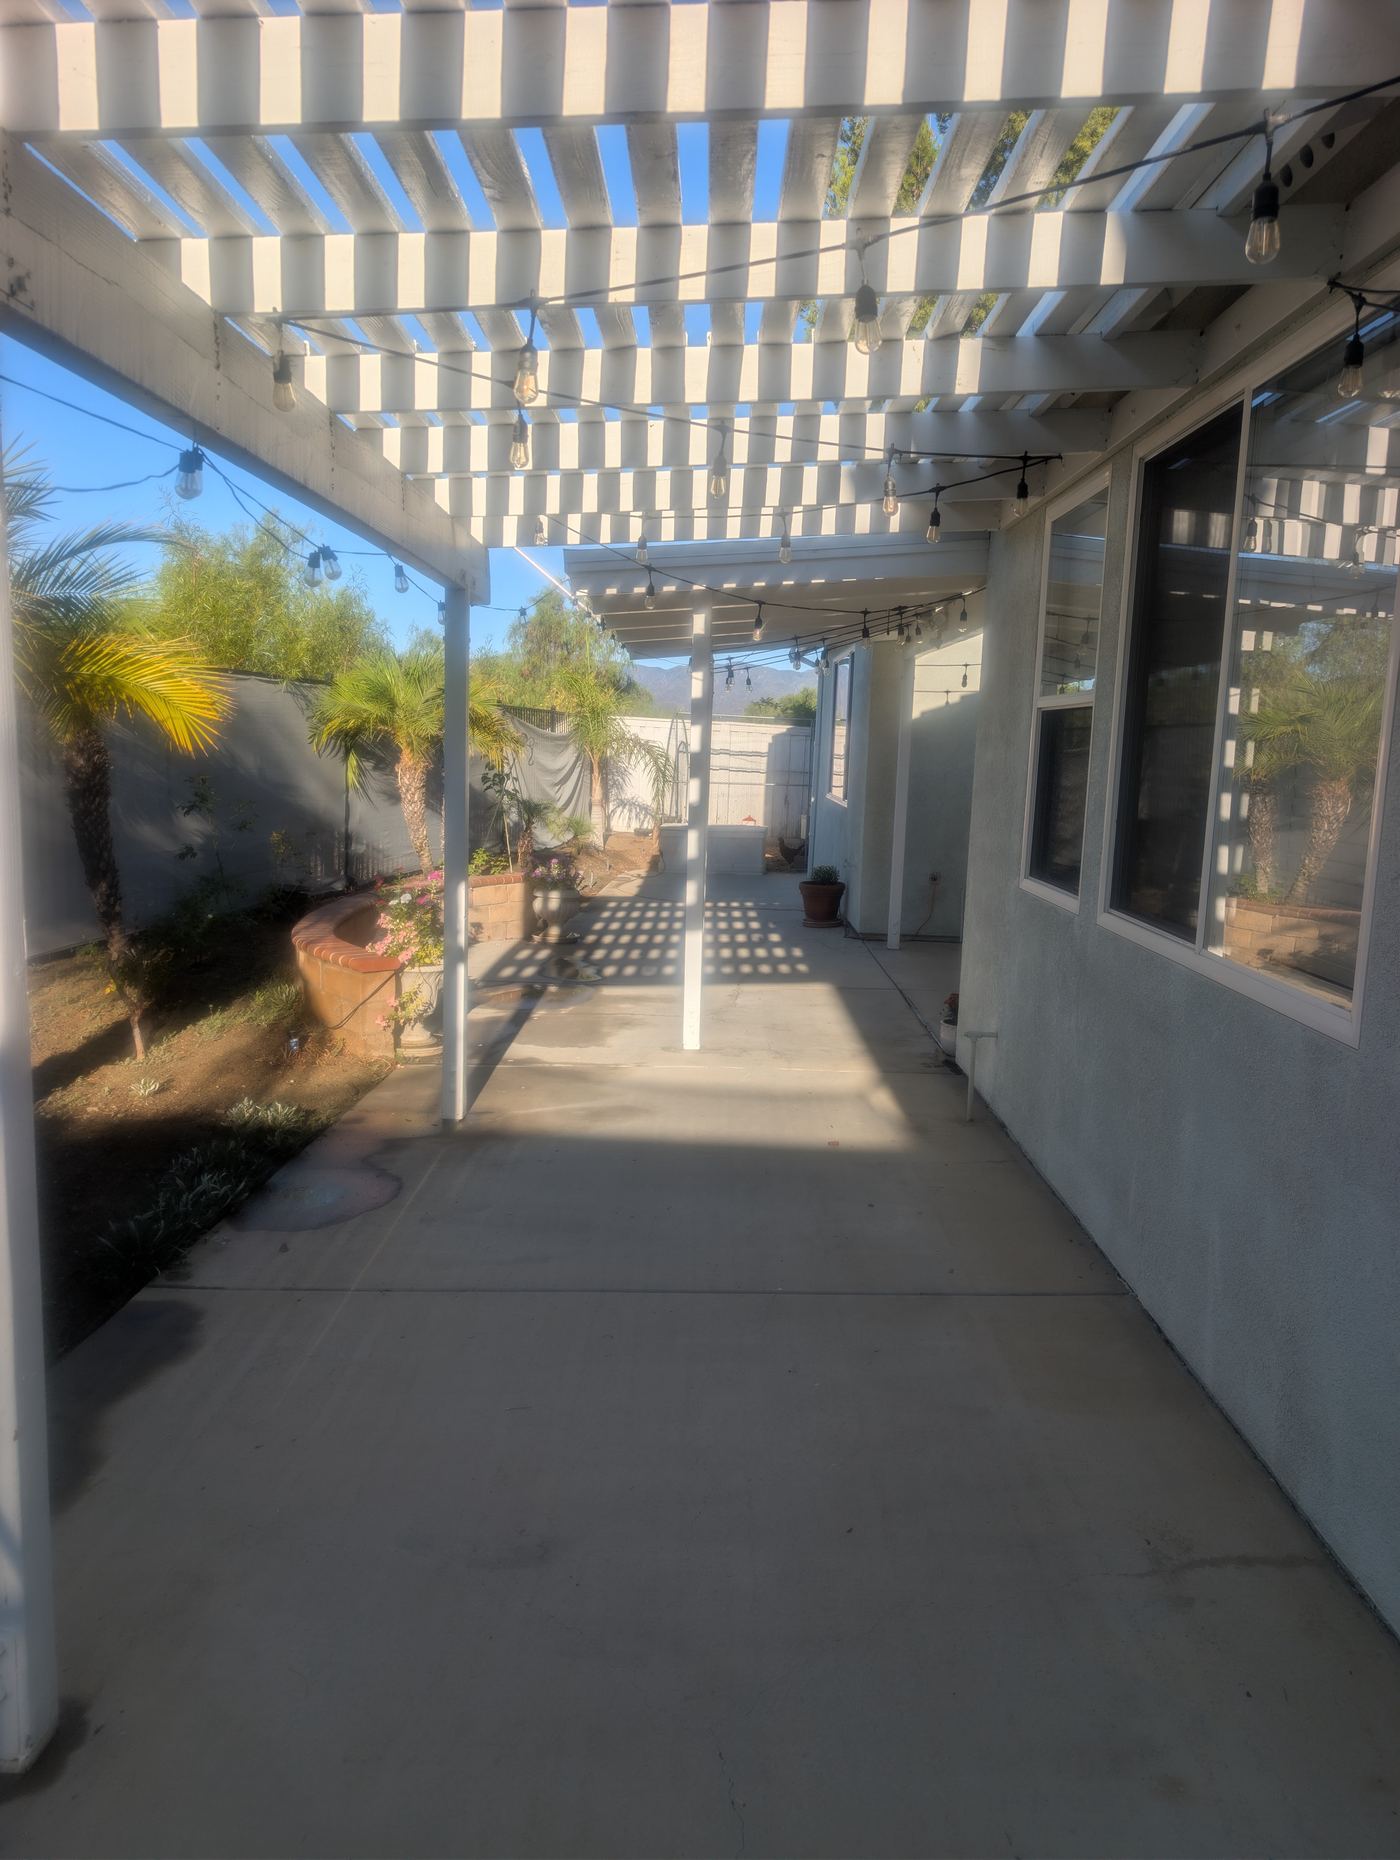
Pergola & String Lights
Beautiful pergola, garden beds, potted flowers
View Photo
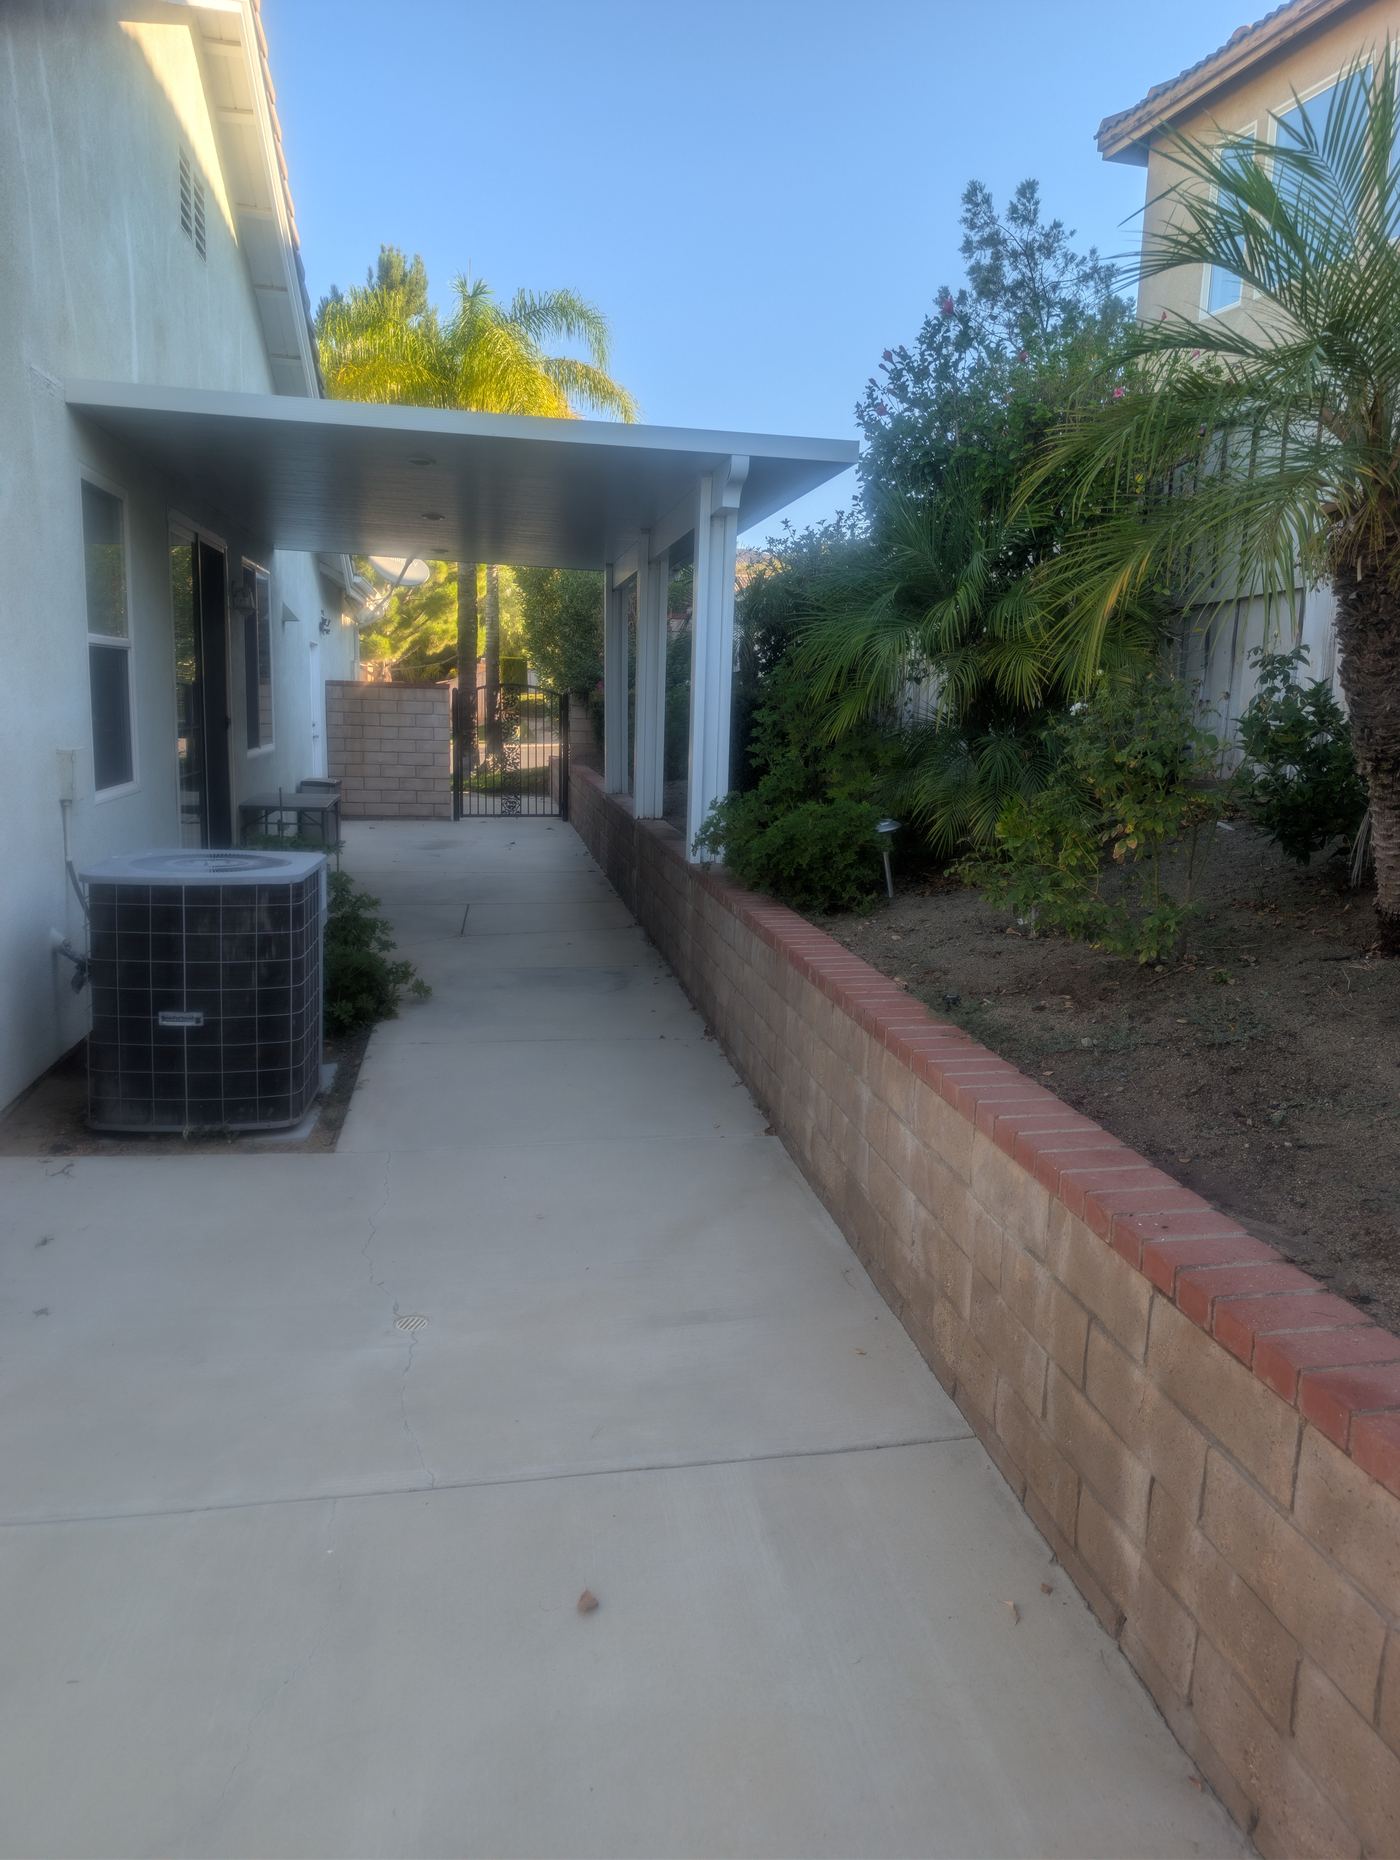
Side Yard & Walkway
Covered step-free path, raised planters, gate access
Side Entry Gate to Backyard & Storage Staff Entry · Controlled Access
View Photo
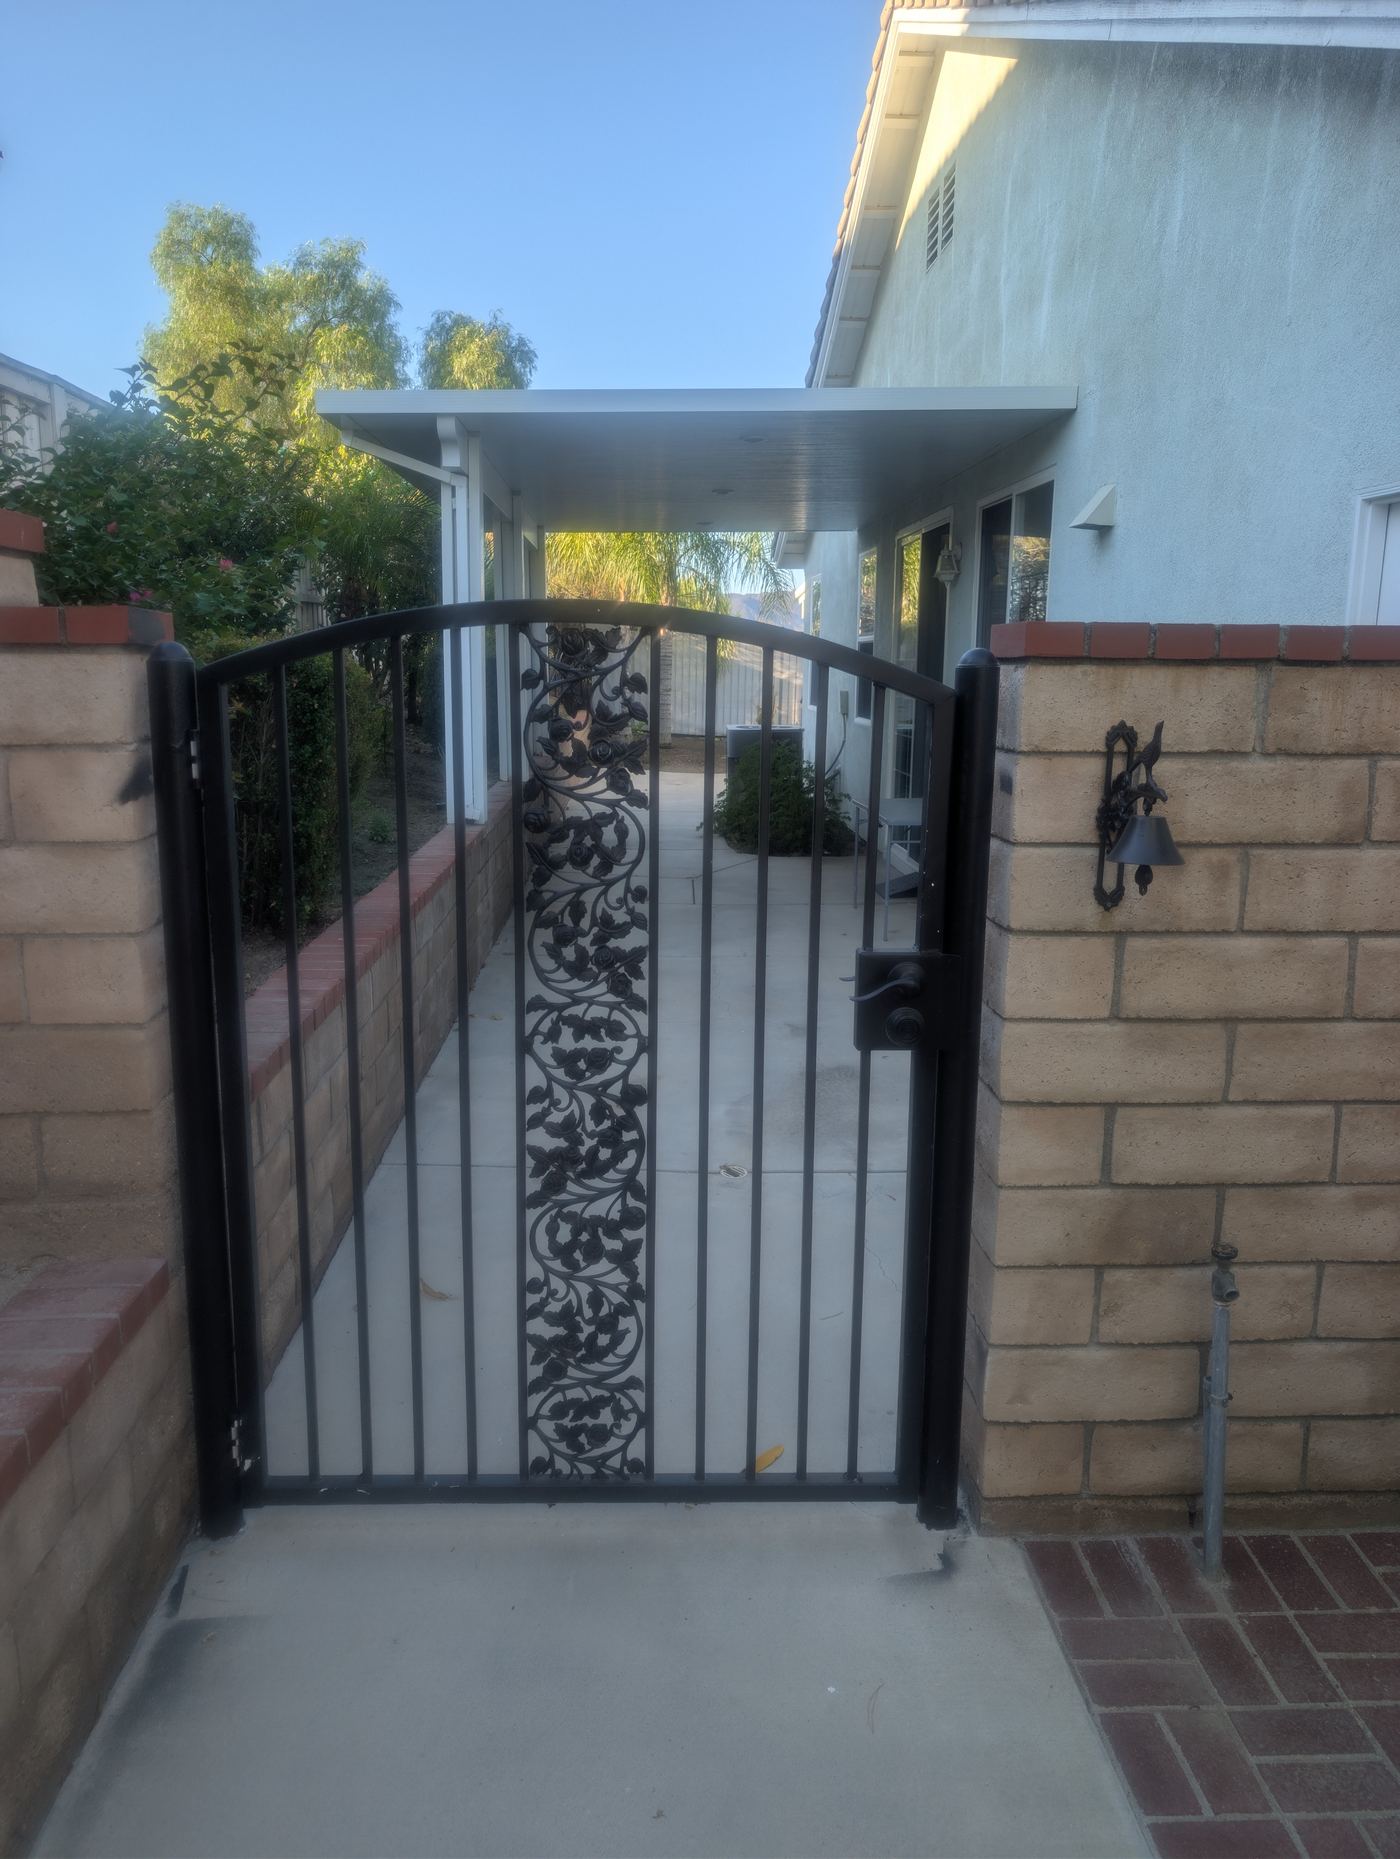
Side Entry Gate to Backyard
Designated staff entrance — opens outward to the backyard walkway and kitchen entrance
View Photo
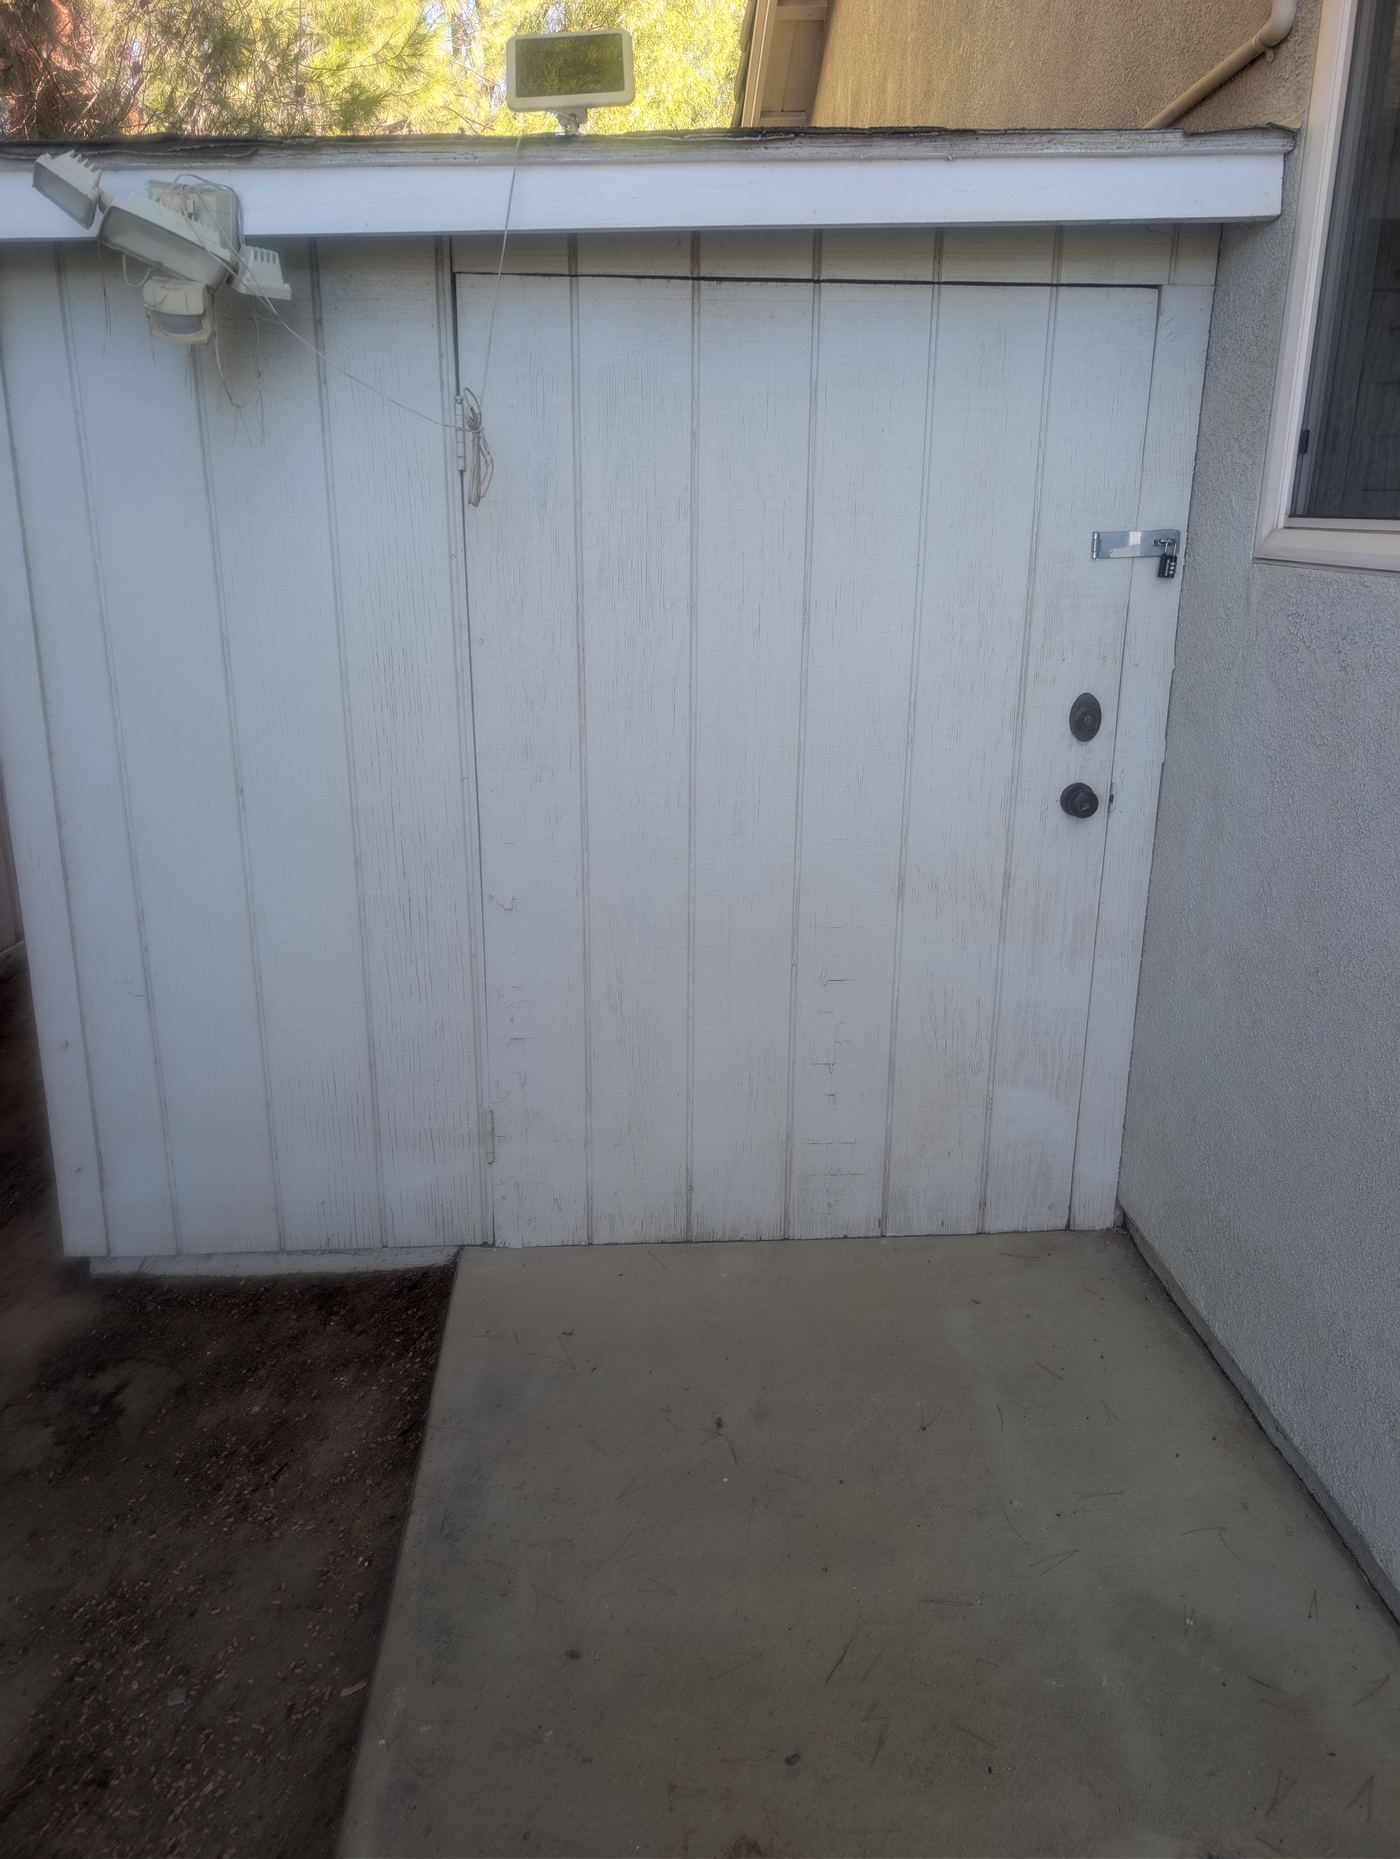
Secured Backyard Storage
Keyed deadbolt, solar security lighting, separate from living areas
Chicken Coop Farm-Fresh Eggs Daily
Farm-Fresh Organic Eggs — Right From Our Backyard
Our residents enjoy farm-fresh eggs harvested daily from our own backyard chicken coop. Our hens are fed a wholesome, natural diet free of hormones and artificial additives — producing eggs rich in Omega-3 fatty acids, Vitamin D, Vitamin B12, and high-quality protein.
Caring for the flock is one of the most meaningful life skills activities in our daily program — collecting eggs each morning, refilling feeders, and building responsibility and connection with nature.
View Photo
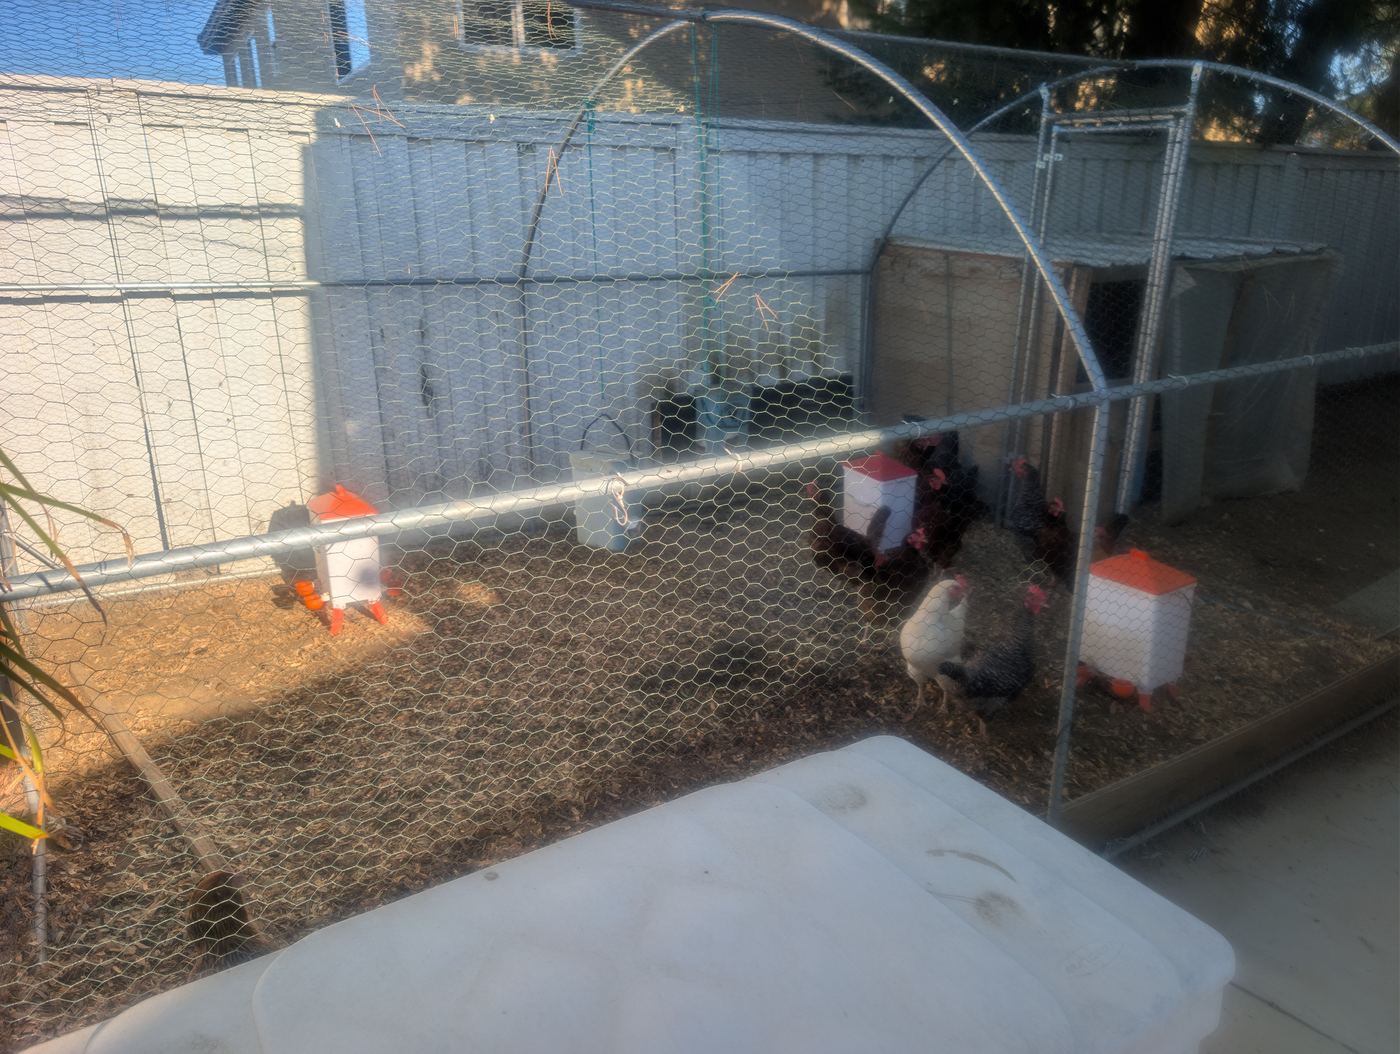
Our Flock
Naturally raised hens — fresh organic eggs daily
View Photo
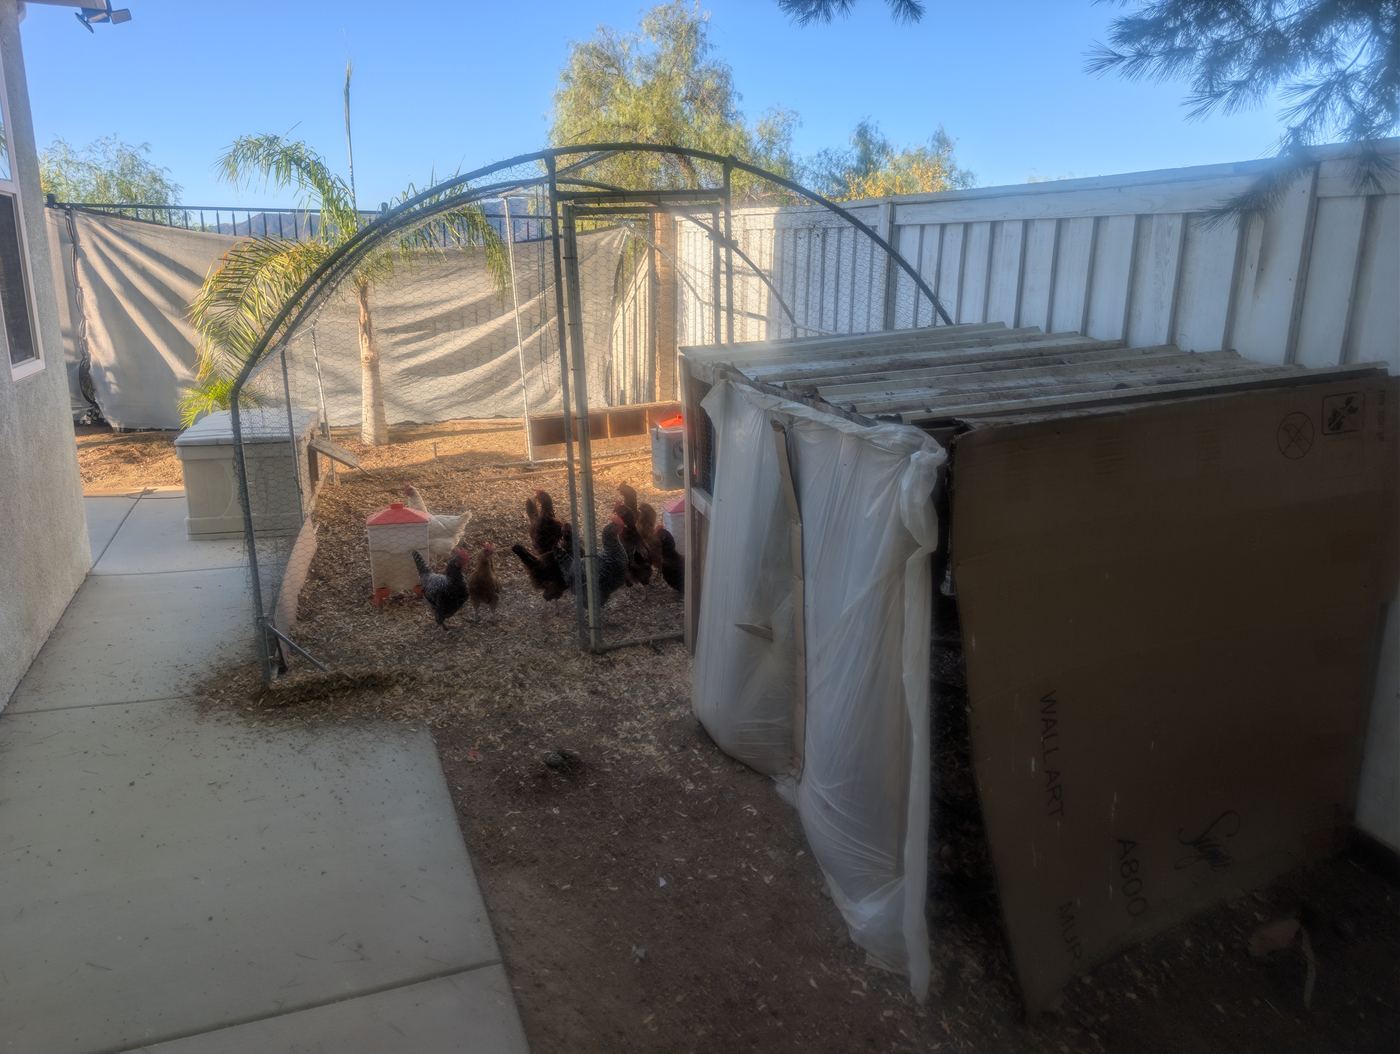
The Coop & Run
Well-maintained habitat — resident care activity
View Photo
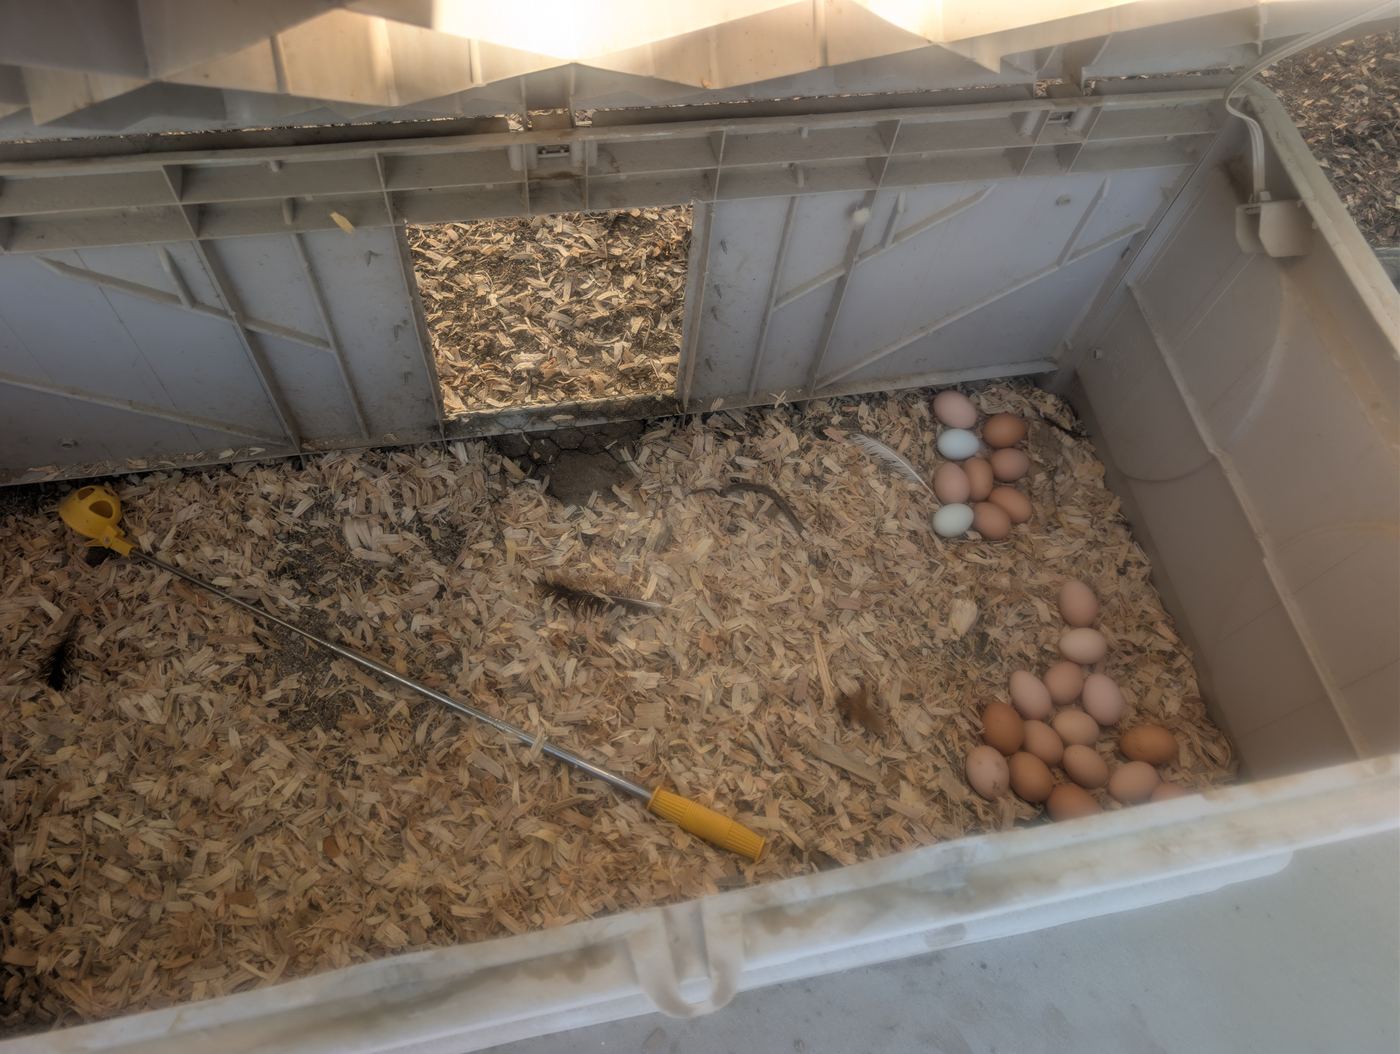
Farm-Fresh Eggs — Daily Harvest
Collected every morning — rich in Omega-3 & Vitamin D